
1101 S Hunt Club Drive #214, Mount Prospect, IL 60056
Local realty services provided by:Better Homes and Gardens Real Estate Connections
1101 S Hunt Club Drive #214,Mount Prospect, IL 60056
$269,000
- 2 Beds
- 2 Baths
- 1,200 sq. ft.
- Condominium
- Active
Listed by: colleen berg
Office: berg properties
MLS#:12723560
Source:MLSNI
Price summary
- Price:$269,000
- Price per sq. ft.:$224.17
- Monthly HOA dues:$506
About this home
Welcome to desirable Hunt Club on the Lake! This beautifully updated and move-in ready 2-bedroom, 2-bath condo is located in a secure elevator building. Freshly painted throughout with laminate flooring in excellent condition, new lighting, and updated blinds. The spacious living and dining area features a large decorative mirror and a built-in entertainment wall unit. Enjoy your morning coffee or relax on the private covered balcony with a stunning view of the lake and tennis courts, accessible from both the living room and dining area. The updated kitchen boasts honey oak cabinetry and brand-new stainless steel appliances including the stove, microwave, and dishwasher. The primary suite offers a generous walk-in closet and a private updated full bath. The second bedroom provides flexibility for guests, a home office, or family. Additional storage unit number 214 and heated garage parking space number 27 are included. Laundry facilities, storage, and the garbage chute are conveniently located on the same floor. Additional exterior parking is available for registered vehicles. Recent building upgrades include freshly painted common areas and brand-new hallway carpeting. Residents enjoy an outdoor pool, clubhouse, tennis courts, secure entry, and security cameras throughout the property. The assessment covers water, scavenger, pool, exterior maintenance, lawn care, snow removal, and common insurance. Ideally located near shopping, restaurants, grocery stores, and major highways including I-90, I-294, and Route 53, with easy access to Woodfield Mall and the surrounding Northwest Suburbs....
Contact an agent
Home facts
- Year built:1976
- Subdivision & Development:Hunt Club on the Lake
- Listing ID #:12723560
- Updated:September 21, 2026 at 11:29 AM
Rooms and interior
- Bedrooms:2
- Total bathrooms:2
- Full bathrooms:2
- Rooms Total:5
- Dining Description:Combined With Living Room
- Kitchen Description:Dishwasher, Disposal, Microwave, Range, Refrigerator
- Living area:1,200 sq. ft.
Heating and cooling
- Cooling:Central Air
- Heating:Electric
- Central air:Yes
Structure and exterior
- Roof:Rubber
- Year built:1976
- Building area:1,200 sq. ft.
- Exterior Features:Balcony
- Foundation Description:Brick/Mortar
Schools
- High school:Prospect High School
- Middle school:Friendship Junior High School
- Elementary school:Robert Frost Elementary School
Utilities
- Water:Lake Michigan
- Sewer:Public Sewer
Finances and disclosures
- Price:$269,000
- Price per sq. ft.:$224.17
- Tax amount:$3,214 (2023)
Parking
- Total parking spaces:2
- Parking description:Asphalt, Attached Garage, Garage
- Garage:Yes
- Garage spaces:1
 Copyright 2026 Midwest Real Estate Data LLC. All rights reserved. The data relating to real estate for sale on this web site comes in part from the Broker Reciprocity Program of the Midwest Real Estate Data LLC. Listing information is deemed reliable but not guaranteed.
New listings near 1101 S Hunt Club Drive #214
- New
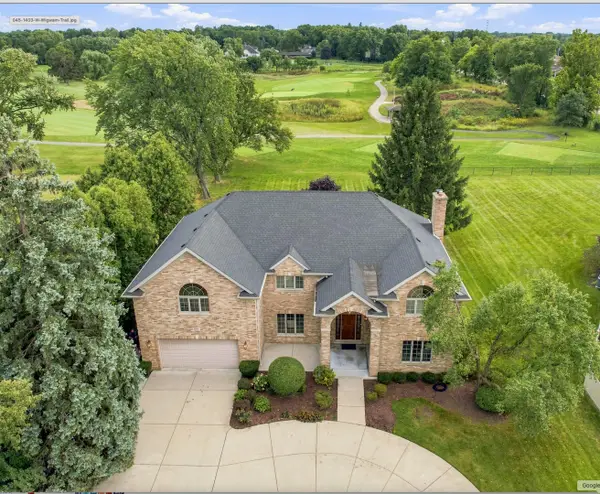 $1,499,000Active4 beds 4 baths5,700 sq. ft.
1403 W Wigwam Trail, Mount Prospect, IL 60056
MLS# 12753174Listed by: MY HOMETOWN REALTY, INC - New
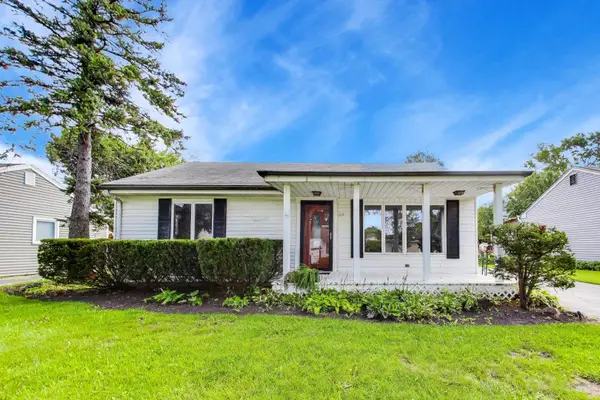 $338,000Active3 beds 2 baths1,312 sq. ft.
219 N William Street, Mount Prospect, IL 60056
MLS# 12763738Listed by: COMPASS - New
 $419,900Active3 beds 3 baths1,530 sq. ft.
1038 S Hunt Club Drive, Mount Prospect, IL 60056
MLS# 12764242Listed by: YOUR HOUSE REALTY - New
 $399,900Active3 beds 2 baths1,679 sq. ft.
1001 Butternut Lane #C, Mount Prospect, IL 60056
MLS# 12740410Listed by: JAM REALTY CO - New
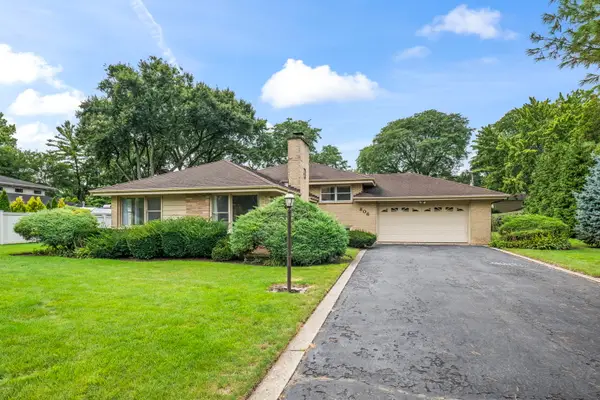 $475,000Active4 beds 3 baths2,088 sq. ft.
806 S Elm Street, Mount Prospect, IL 60056
MLS# 12763273Listed by: BERKSHIRE HATHAWAY HOMESERVICES STARCK REAL ESTATE - New
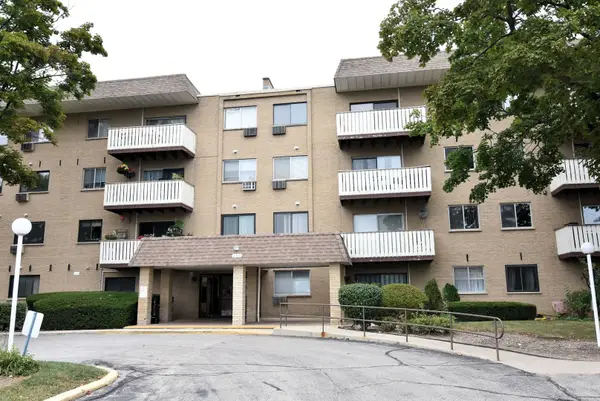 $170,000Active1 beds 1 baths
280 N Westgate Road #130, Mount Prospect, IL 60056
MLS# 12762659Listed by: VANGUARD REALTY, INC. - New
 $414,900Active3 beds 2 baths1,206 sq. ft.
513 E Highland Avenue, Mount Prospect, IL 60056
MLS# 12761083Listed by: GRANDVIEW REALTY, LLC - New
 $479,900Active3 beds 2 baths1,400 sq. ft.
1023 S Lancaster Street, Mount Prospect, IL 60056
MLS# 12761717Listed by: LEGACY PROPERTIES, A SARAH LEONARD COMPANY, LLC - New
 $524,900Active3 beds 2 baths2,099 sq. ft.
1723 E Maya Lane, Mount Prospect, IL 60056
MLS# 12756671Listed by: FOUR DAUGHTERS REAL ESTATE 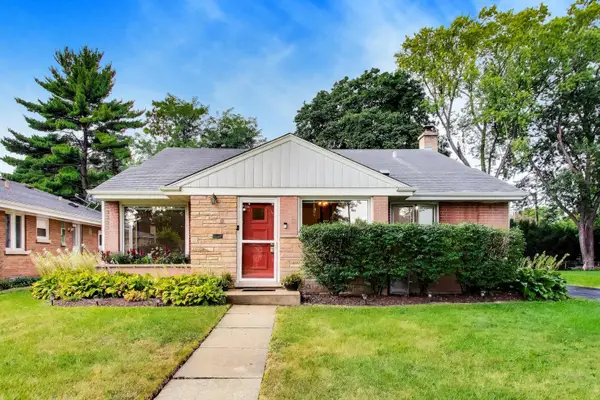 $379,500Pending3 beds 2 baths1,147 sq. ft.
108 S Mount Prospect Road, Mount Prospect, IL 60056
MLS# 12759728Listed by: @PROPERTIES CHRISTIE'S INTERNATIONAL REAL ESTATE


Protect your home and budget from life's surprises with an Assurant Home Warranty, backed by a partner that supports you through every step of homeownership. Explore Plans.
© 2026 Better Homes and Gardens Real Estate LLC. An Anywhere Real Estate company. All rights reserved. Better Homes and Gardens® Real Estate is a registered trademark owned by Meredith Operations Corporation, licensed to Better Homes and Gardens Real Estate LLC and used with permission. Better Homes and Gardens Real Estate LLC fully supports the principles of the Fair Housing Act and the Equal Opportunity Act. Listing information is deemed reliable but is not guaranteed accurate.
Each office is independently owned and operated.
Any services or products provided by third parties are not provided by, affiliated with or related to Better Homes and Gardens Real Estate LLC, or its affiliated companies.