
1203 N Burning Bush Lane, Mount Prospect, IL 60056
Local realty services provided by:Better Homes and Gardens Real Estate Connections
1203 N Burning Bush Lane,Mount Prospect, IL 60056
$1,099,000
- 4 Beds
- 4 Baths
- 3,383 sq. ft.
- Single family
- Active
Upcoming open houses
- Sat, Oct 1012:00 pm - 03:00 pm
- Sun, Oct 1110:00 am - 12:00 pm
Listed by: anne dubray
Office: coldwell banker realty
MLS#:12781741
Source:MLSNI
Price summary
- Price:$1,099,000
- Price per sq. ft.:$324.86
About this home
The one you have been waiting for! This stunning newer-construction home has been beautifully updated both cosmetically and mechanically, creating the perfect move-in-ready home for today's style of living. Ideally located in Mount Prospect with an easy walk to both Tamarack and Burning Bush Parks, this meticulously maintained home truly has it all. Impressive from the moment you arrive, the home features a new concrete driveway providing exceptional additional parking for up to seven cars, along with a new full-yard smart sprinkler system designed to keep the landscaping lush while conserving water. Step inside the stunning two-story foyer featuring pristine hardwood flooring, recently refinished and continuing throughout both the first and second levels. An ideal first-floor office offers a built-in desk and shelving, a large window with plantation shutters providing abundant natural light, and recessed lighting. The tray-ceiling living room provides the perfect second family room, sitting room, or play space and flows seamlessly into the spacious formal dining room. A showpiece built-in buffet features rich blue-gray cabinetry, glass-front uppers, and marble countertops. The amazing open-concept heart of the home begins with the beautifully updated chef's kitchen featuring white cabinetry, a contrasting blue-gray center island, quartz countertops, beautiful gold hardware, a deep sink overlooking the backyard, and new stainless-steel appliances. The kitchen opens to a spacious breakfast room featuring another beautiful built-in buffet with glass-front upper cabinetry, wine storage, and electrical for a future wine or beverage refrigerator. A large bay window fills the space with natural light and provides plenty of room for a generous dining table. Wide open to the kitchen and breakfast room is the stunning family room with soaring vaulted ceilings and a showpiece gas fireplace surrounded by beautiful floor-to-ceiling wainscoting, complete with electrical for a television above. A high-end Pella sliding door opens to the expansive brick paver patio featuring two gas lines for a grill and potential fire pit-the perfect setting for morning coffee, outdoor entertaining, or evening cocktails. The mudroom/laundry room is every homeowner's dream, offering an abundance of cabinetry, multiple floor-to-ceiling storage cabinets, a built-in bench and locker area, new stackable washer and dryer, and an additional exterior door. The attached oversized two-car garage is equally impressive with an epoxy floor, finished drywall, a new R Rated garage door with side mount WiFi controlled garage door opener, and roughed-in electrical for two electric vehicle chargers. Beautifully updated powder room with hexagon marble-look flooring, wainscoting, and pretty wood vanity with quartz countertops. Upstairs you will find four bedrooms and two full bathrooms, including an expansive primary suite with a high tray ceiling, ceiling fan with light, large walk-in closet, and private en-suite bathroom featuring a whirlpool tub, oversized separate shower, and dual vanities with abundant storage. The three additional bedrooms-including one with a bonus tandem room-feature hardwood flooring and built-out closets. They share a spacious hall bathroom with a double-sink vanity and tub/shower with glass door. The full lower level further expands the living space and offers endless possibilities. Create the ultimate playroom, guest space, home gym, golf simulator, entertainment area, or a combination of them all. This expansive basement is ready to be customized to perfectly fit your needs. Move-in-ready opportunities like this do not come around often. Simply unpack and enjoy everything this beautifully updated home and Mount Prospect have to offer!...
Contact an agent
Home facts
- Year built:2001
- Listing ID #:12781741
- Updated:October 10, 2026 at 11:18 AM
Rooms and interior
- Bedrooms:4
- Total bathrooms:4
- Full bathrooms:3
- Half bathrooms:1
- Rooms Total:13
- Dining Description:Breakfast Room, Separate Dining Room
- Bathrooms Description:Double Sinks, Separate Shower, Whirlpool
- Kitchen Description:Dishwasher, Disposal, Microwave, Range, Refrigerator
- Basement Description:Finished, Full
- Living area:3,383 sq. ft.
Heating and cooling
- Cooling:Central Air, Zoned
- Heating:Forced Air, Natural Gas, Sep Heating Systems - 2+
- Central air:Yes
Structure and exterior
- Roof:Asphalt
- Year built:2001
- Building area:3,383 sq. ft.
- Foundation Description:Concrete Perimeter
- Levels:2 Story
Schools
- High school:John Hersey High School
- Middle school:River Trails Middle School
- Elementary school:Indian Grove Elementary School
Utilities
- Water:Lake Michigan, Public
- Sewer:Public Sewer
Finances and disclosures
- Price:$1,099,000
- Price per sq. ft.:$324.86
- Tax amount:$21,026 (2025)
Features and amenities
- Laundry features:Dryer, Washer
- Amenities:Backup Sump Pump, CO Detectors, Ceiling Fan(s), Sprinkler-Lawn, Sump Pump
Parking
- Total parking spaces:2
- Parking description:Attached Garage, Concrete, Garage
- Garage:Yes
- Garage spaces:2
 Copyright 2026 Midwest Real Estate Data LLC. All rights reserved. The data relating to real estate for sale on this web site comes in part from the Broker Reciprocity Program of the Midwest Real Estate Data LLC. Listing information is deemed reliable but not guaranteed.
New listings near 1203 N Burning Bush Lane
- Open Sat, 12:30 to 3pmNew
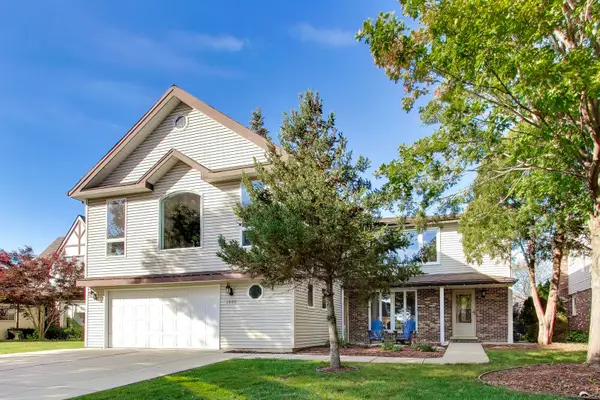 $725,000Active6 beds 3 baths
1000 E Ardyce Lane, Mount Prospect, IL 60056
MLS# 12781213Listed by: @PROPERTIES CHRISTIE'S INTERNATIONAL REAL ESTATE - Open Sat, 11am to 1pmNew
 $385,000Active3 beds 2 baths1,312 sq. ft.
219 N William Street, Mount Prospect, IL 60056
MLS# 12779182Listed by: COMPASS - New
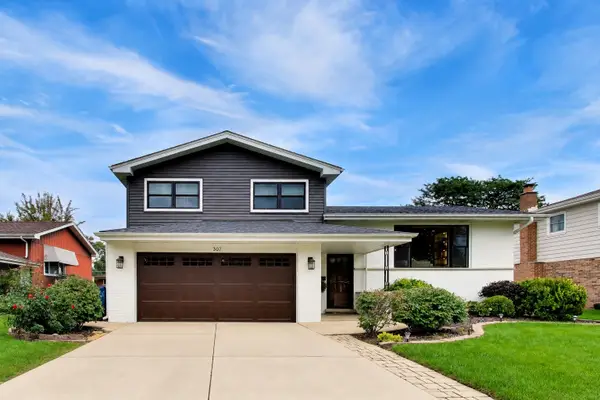 $699,900Active3 beds 2 baths1,800 sq. ft.
307 N Marcella Road, Mount Prospect, IL 60056
MLS# 12753721Listed by: @PROPERTIES CHRISTIE'S INTERNATIONAL REAL ESTATE - Open Sat, 12 to 2pmNew
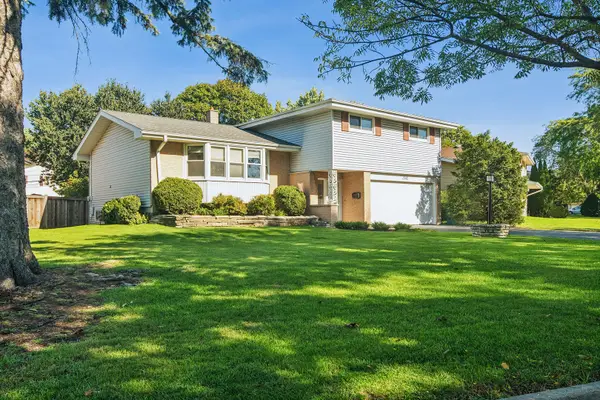 $549,900Active3 beds 3 baths1,984 sq. ft.
1310 E Ironwood Drive, Mount Prospect, IL 60056
MLS# 12777953Listed by: COLDWELL BANKER REALTY - Open Sun, 11am to 1pmNew
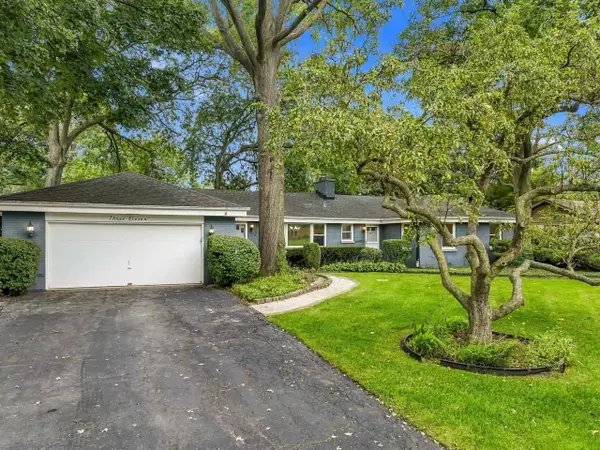 $650,000Active4 beds 3 baths2,290 sq. ft.
311 N Mac Arthur Boulevard, Mount Prospect, IL 60056
MLS# 12779936Listed by: BERKSHIRE HATHAWAY HOMESERVICES STARCK REAL ESTATE - New
 $839,000Active4 beds 3 baths2,260 sq. ft.
523 We Go Trail S, Mount Prospect, IL 60056
MLS# 12770506Listed by: BAIRD & WARNER - Open Sat, 1 to 3pmNew
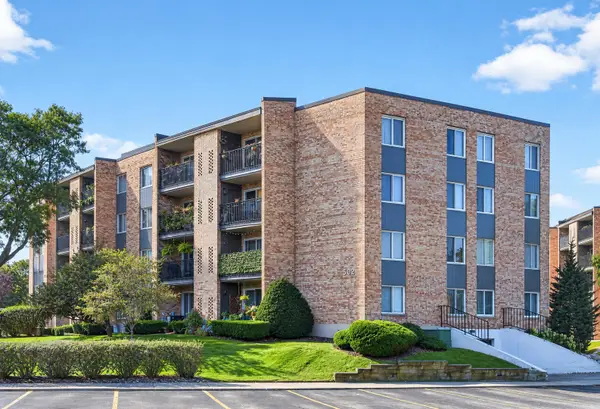 $269,000Active2 beds 2 baths1,150 sq. ft.
502 W Huntington Commons Road #241, Mount Prospect, IL 60056
MLS# 12777100Listed by: REAL BROKER, LLC - New
 $415,000Active3 beds 2 baths1,074 sq. ft.
119 N Wille Street, Mount Prospect, IL 60056
MLS# 12779122Listed by: BERKSHIRE HATHAWAY HOMESERVICES STARCK REAL ESTATE - New
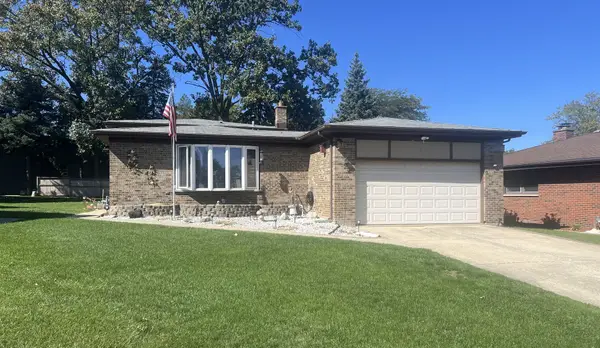 $479,900Active3 beds 2 baths2,005 sq. ft.
3004 S Lynn Court, Mount Prospect, IL 60056
MLS# 12779383Listed by: REAL PEOPLE REALTY


Protect your home and budget from life's surprises with an Assurant Home Warranty, backed by a partner that supports you through every step of homeownership. Explore Plans.
© 2026 Better Homes and Gardens Real Estate LLC. An Anywhere Real Estate company. All rights reserved. Better Homes and Gardens® Real Estate is a registered trademark owned by Meredith Operations Corporation, licensed to Better Homes and Gardens Real Estate LLC and used with permission. Better Homes and Gardens Real Estate LLC fully supports the principles of the Fair Housing Act and the Equal Opportunity Act. Listing information is deemed reliable but is not guaranteed accurate.
Each office is independently owned and operated.
Any services or products provided by third parties are not provided by, affiliated with or related to Better Homes and Gardens Real Estate LLC, or its affiliated companies.