
1404 Plum Court #C, Mount Prospect, IL 60056
Local realty services provided by:Better Homes and Gardens Real Estate Connections
1404 Plum Court #C,Mount Prospect, IL 60056
$430,000
- 3 Beds
- 2 Baths
- 1,725 sq. ft.
- Condominium
- Active
Listed by: evelina mehanovic
Office: pro-via realty corp.
MLS#:12790301
Source:MLSNI
Price summary
- Price:$430,000
- Price per sq. ft.:$249.28
- Monthly HOA dues:$547
About this home
Welcome to this spacious 3-bedroom, 2-bath condo in the desirable Old Orchard Country Club community of Mount Prospect! This inviting second-floor residence offers an open, airy layout with vaulted ceilings, abundant natural light, and a cozy fireplace. The updated kitchen features stainless steel appliances, granite countertops, a breakfast bar, and a generous walk-in pantry. Enjoy a separate dining area, spacious living room, and private balcony perfect for relaxing or entertaining. The primary suite offers ample closet space and a beautifully updated en-suite bathroom. Additional highlights include two generously sized bedrooms, a dedicated laundry room with full-size washer and dryer, and an attached one-car garage. Residents enjoy access to community amenities, including a swimming pool. Conveniently located near shopping, dining, parks, and major transportation routes, this home offers the perfect combination of space, comfort, and convenience!
Contact an agent
Home facts
- Listing ID #:12790301
- Updated:October 23, 2026 at 12:28 PM
Rooms and interior
- Bedrooms:3
- Total bathrooms:2
- Full bathrooms:2
- Rooms Total:6
- Living area:1,725 sq. ft.
Heating and cooling
- Cooling:Central Air
- Heating:Gas
- Central air:Yes
Structure and exterior
- Building area:1,725 sq. ft.
Schools
- High school:John Hersey High School
- Middle school:Macarthur Middle School
- Elementary school:Dwight D Eisenhower Elementary S
Utilities
- Water:Public
- Sewer:Public Sewer
Finances and disclosures
- Price:$430,000
- Price per sq. ft.:$249.28
- Tax amount:$7,824 (2023)
Parking
- Total parking spaces:2
- Parking description:Attached Garage, Garage
- Garage:Yes
- Garage spaces:1
 Copyright 2026 Midwest Real Estate Data LLC. All rights reserved. The data relating to real estate for sale on this web site comes in part from the Broker Reciprocity Program of the Midwest Real Estate Data LLC. Listing information is deemed reliable but not guaranteed.
New listings near 1404 Plum Court #C
- New
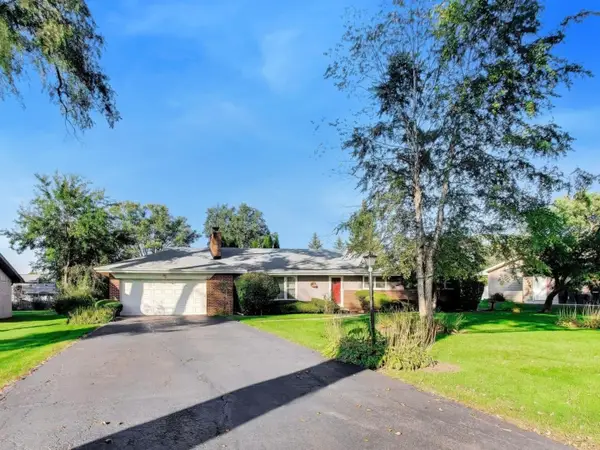 $495,000Active4 beds 2 baths2,020 sq. ft.
102 W Stratford Place, Mount Prospect, IL 60056
MLS# 12789791Listed by: @PROPERTIES CHRISTIE'S INTERNATIONAL REAL ESTATE - New
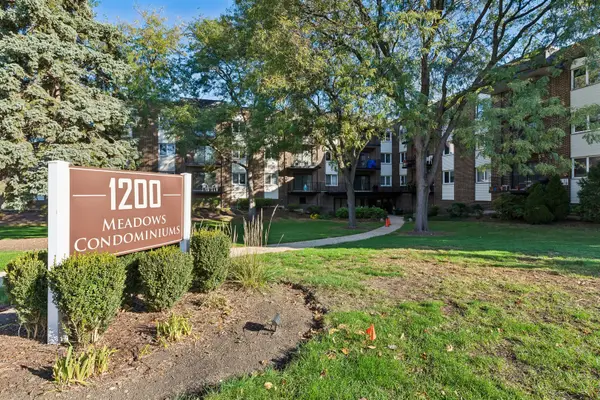 $255,000Active2 beds 2 baths1,200 sq. ft.
1200 W Northwest Highway #211, Mount Prospect, IL 60056
MLS# 12758920Listed by: BAIRD & WARNER - New
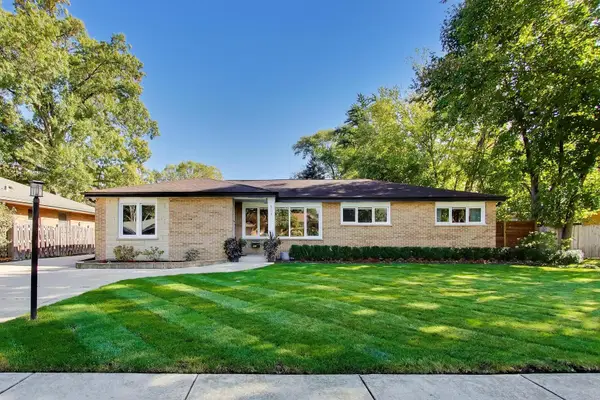 $689,900Active4 beds 2 baths1,663 sq. ft.
517 S Pine Street, Mount Prospect, IL 60056
MLS# 12787676Listed by: @PROPERTIES CHRISTIE'S INTERNATIONAL REAL ESTATE - New
 $267,900Active2 beds 2 baths1,150 sq. ft.
502 W Huntington Commons Road #438, Mount Prospect, IL 60056
MLS# 12791799Listed by: RUNWAY REALTY INC - New
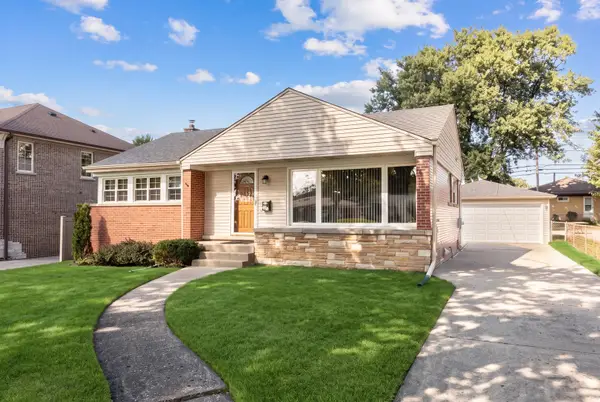 $524,900Active3 beds 2 baths1,060 sq. ft.
502 W Lonnquist Boulevard, Mount Prospect, IL 60056
MLS# 12788388Listed by: @PROPERTIES CHRISTIES INTERNATIONAL REAL ESTATE - New
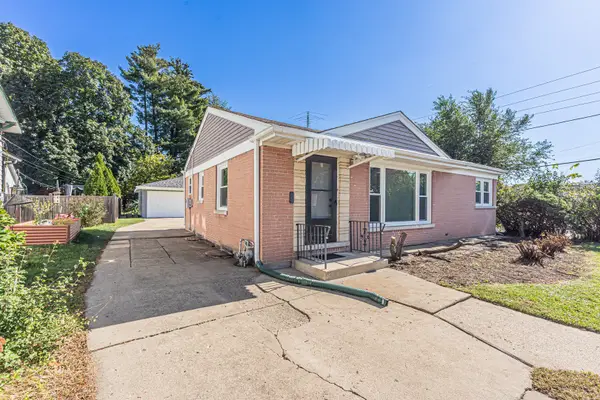 $449,900Active3 beds 1 baths1,014 sq. ft.
317 S Louis Street, Mount Prospect, IL 60056
MLS# 12789377Listed by: HOMETOWN REAL ESTATE GROUP - Open Sun, 11am to 12:30pmNew
 $475,000Active3 beds 2 baths1,156 sq. ft.
801 E Greenwood Drive, Mount Prospect, IL 60056
MLS# 12791198Listed by: BAIRD & WARNER - Open Sun, 12 to 2pmNew
 $735,000Active4 beds 3 baths2,313 sq. ft.
1302 E Greenwood Drive, Mount Prospect, IL 60056
MLS# 12784262Listed by: REDFIN CORPORATION - New
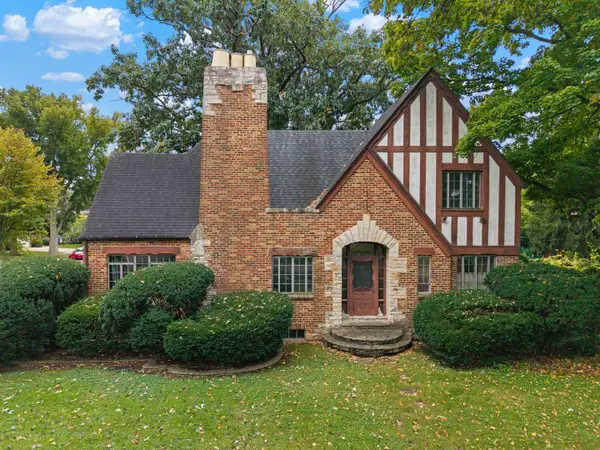 $549,000Active4 beds 2 baths2,572 sq. ft.
412 S Wa Pella Avenue, Mount Prospect, IL 60056
MLS# 12787711Listed by: @PROPERTIES CHRISTIE'S INTERNATIONAL REAL ESTATE


Protect your home and budget from life's surprises with an Assurant Home Warranty, backed by a partner that supports you through every step of homeownership. Explore Plans.
© 2026 Better Homes and Gardens Real Estate LLC. An Anywhere Real Estate company. All rights reserved. Better Homes and Gardens® Real Estate is a registered trademark owned by Meredith Operations Corporation, licensed to Better Homes and Gardens Real Estate LLC and used with permission. Better Homes and Gardens Real Estate LLC fully supports the principles of the Fair Housing Act and the Equal Opportunity Act. Listing information is deemed reliable but is not guaranteed accurate.
Each office is independently owned and operated.
Any services or products provided by third parties are not provided by, affiliated with or related to Better Homes and Gardens Real Estate LLC, or its affiliated companies.