
1408 Plum Court #C, Mount Prospect, IL 60056
Local realty services provided by:Better Homes and Gardens Real Estate Connections
1408 Plum Court #C,Mount Prospect, IL 60056
$365,000
- 3 Beds
- 2 Baths
- 1,672 sq. ft.
- Condominium
- Active
Listed by: jennifer van tichelt
Office: homesmart connect llc.
MLS#:12675663
Source:MLSNI
Price summary
- Price:$365,000
- Price per sq. ft.:$218.3
- Monthly HOA dues:$536
About this home
Elevated living meets convenience at Old Orchard Country Club Village! Welcome to this beautifully refreshed second-floor 3-bedroom, 2-full-bath coach home offering spacious rooms, serene views, and true maintenance-free living. Step inside to vaulted ceilings in the living and dining rooms, creating an open and airy atmosphere. The vaulted primary suite offers a peaceful retreat, while the spa-inspired primary bath features a luxurious Jacuzzi tub, separate walk-in shower, dual sinks, and his-and-her closets, including a spacious walk-in closet. The thoughtful updates continue throughout with fresh new paint (2026), brand-new carpeting (August 2026), and new laminate flooring in both bathrooms (August 2026). The kitchen offers abundant cabinetry and a convenient walk-in pantry for extra storage. In-unit laundry, a 1-car garage, fireplace and a private enclosed three-season balcony overlooking lush greenery add to the comfort and convenience of everyday living. The HOA fee includes high-speed internet and water, along with access to beautiful walking paths leading to two ponds, a community pool, and clubhouse. The clubhouse offers a calendar of social gatherings and a party room available to rent for private events. Enjoy an exceptional location next to two golf courses, minutes from downtown area restaurants, shopping, and convenient to three major Metra stations. Located within a highly desirable school district, this home offers the perfect blend of comfort, convenience, recreation, and lifestyle. Investment-minded buyers will appreciate the flexibility of the community's rental policy: the unit may be rented after 24 months of owner occupancy, subject to applicable rules and association requirements. Don't miss your opportunity to make this beautifully updated home your own. Schedule your private showing today and experience the space, amenities, and lifestyle that make Old Orchard Country Club Village so special!...
Contact an agent
Home facts
- Year built:1991
- Subdivision & Development:Old Orchard
- Listing ID #:12675663
- Updated:October 07, 2026 at 11:40 PM
Rooms and interior
- Bedrooms:3
- Total bathrooms:2
- Full bathrooms:2
- Rooms Total:6
- Dining Description:Combined With Living Room
- Bathrooms Description:Whirlpool
- Kitchen Description:Dishwasher, Microwave, Range, Refrigerator
- Living area:1,672 sq. ft.
Heating and cooling
- Cooling:Central Air
- Heating:Natural Gas
- Central air:Yes
Structure and exterior
- Roof:Asphalt
- Year built:1991
- Building area:1,672 sq. ft.
Schools
- High school:John Hersey High School
- Middle school:Macarthur Middle School
- Elementary school:Dwight D Eisenhower Elementary S
Utilities
- Water:Lake Michigan
- Sewer:Public Sewer
Finances and disclosures
- Price:$365,000
- Price per sq. ft.:$218.3
- Tax amount:$7,469 (2025)
Features and amenities
- Laundry features:Dryer, Washer
- Pool features:Pool
Parking
- Total parking spaces:2
- Parking description:Attached Garage, Garage
- Garage:Yes
- Garage spaces:1
 Copyright 2026 Midwest Real Estate Data LLC. All rights reserved. The data relating to real estate for sale on this web site comes in part from the Broker Reciprocity Program of the Midwest Real Estate Data LLC. Listing information is deemed reliable but not guaranteed.
New listings near 1408 Plum Court #C
- New
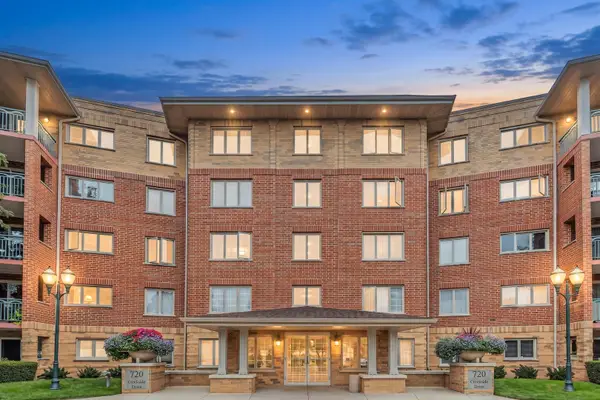 $395,000Active2 beds 2 baths1,500 sq. ft.
720 Creekside Drive #303, Mount Prospect, IL 60056
MLS# 12778630Listed by: MASTER PARTNERS REALTY - New
 $399,000Active2 beds 2 baths1,569 sq. ft.
221 S Elmhurst Avenue, Mount Prospect, IL 60056
MLS# 12778481Listed by: COMPASS - New
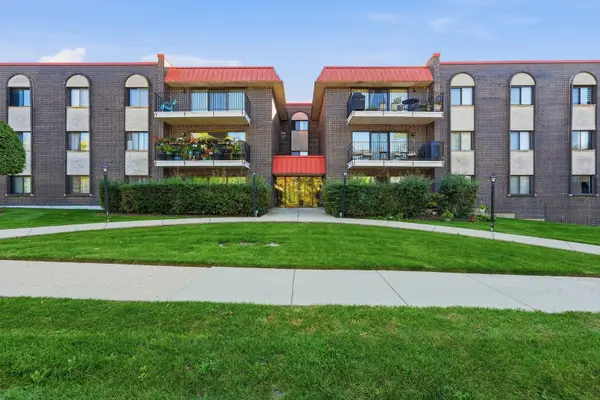 $299,900Active2 beds 2 baths1,342 sq. ft.
1255 W Prospect Avenue #101, Mount Prospect, IL 60056
MLS# 12767357Listed by: BERKSHIRE HATHAWAY HOMESERVICES STARCK REAL ESTATE - New
 $2,240,000Active4.48 Acres
900 N Wolf Road, Mount Prospect, IL 60056
MLS# 12775797Listed by: @PROPERTIES CHRISTIES INTERNATIONAL REAL ESTATE - New
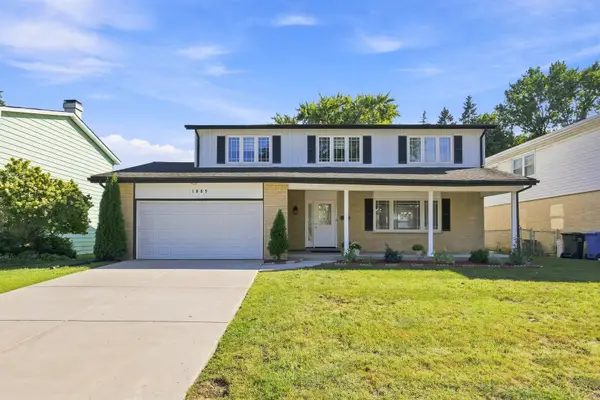 $647,500Active4 beds 3 baths2,872 sq. ft.
1805 W Willow Lane, Mount Prospect, IL 60056
MLS# 12778099Listed by: RE/MAX SUBURBAN - New
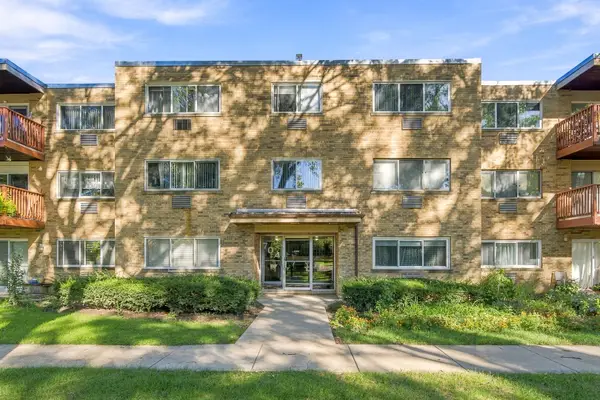 $285,000Active3 beds 2 baths1,500 sq. ft.
704 Dempster Street #E207, Mount Prospect, IL 60056
MLS# 12777848Listed by: EXIT REALTY REDEFINED 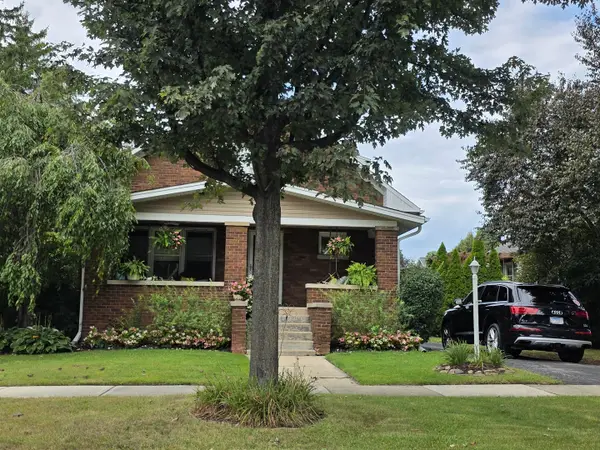 $950,000Pending4 beds 4 baths3,000 sq. ft.
114 S Edward Street, Mount Prospect, IL 60056
MLS# 12762036Listed by: KELLER WILLIAMS THRIVE- $950,000Pending4 beds 4 baths3,000 sq. ft.
114 S Edward Street, Mount Prospect, IL 60056
MLS# 12762036Listed by: KELLER WILLIAMS THRIVE - Open Sat, 12 to 2pmNew
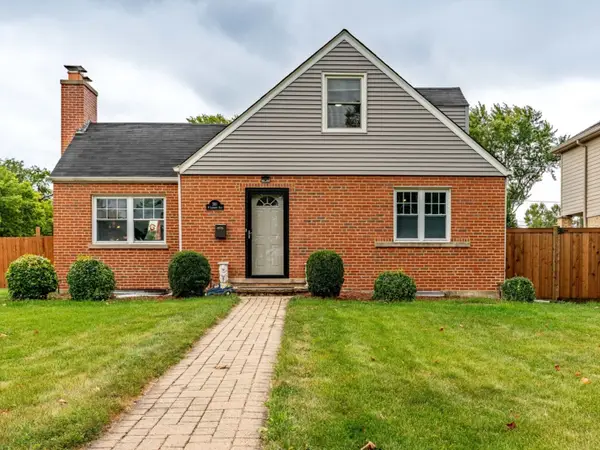 $480,000Active4 beds 2 baths1,708 sq. ft.
301 W Lonnquist Boulevard, Mount Prospect, IL 60056
MLS# 12777796Listed by: REALTY OF AMERICA, LLC


Protect your home and budget from life's surprises with an Assurant Home Warranty, backed by a partner that supports you through every step of homeownership. Explore Plans.
© 2026 Better Homes and Gardens Real Estate LLC. An Anywhere Real Estate company. All rights reserved. Better Homes and Gardens® Real Estate is a registered trademark owned by Meredith Operations Corporation, licensed to Better Homes and Gardens Real Estate LLC and used with permission. Better Homes and Gardens Real Estate LLC fully supports the principles of the Fair Housing Act and the Equal Opportunity Act. Listing information is deemed reliable but is not guaranteed accurate.
Each office is independently owned and operated.
Any services or products provided by third parties are not provided by, affiliated with or related to Better Homes and Gardens Real Estate LLC, or its affiliated companies.