
1418 S Fern Drive, Mount Prospect, IL 60056
Local realty services provided by:Better Homes and Gardens Real Estate Connections
1418 S Fern Drive,Mount Prospect, IL 60056
$350,000
- 5 Beds
- 3 Baths
- 1,374 sq. ft.
- Single family
- Pending
Listed by: carol juntunen
Office: baird & warner
MLS#:12798394
Source:MLSNI
Price summary
- Price:$350,000
- Price per sq. ft.:$254.73
About this home
MULTIPLE OFFERS RECEIVED - Offer Deadline & Review Process: The deadline for submitting offers is Sunday, November 8th, at 5:00 PM. All offers will be reviewed on Sunday evening, and a final decision will be made by Monday at noon. INVESTOR & RENOVATION OPPORTUNITY - MOUNT PROSPECT Opportunity is knocking! This spacious 5-bedroom, 2.5-bath mid-level entry raised ranch with an attached 2-car garage is brimming with potential. A welcoming entryway with coat closet opens to a flexible L-shaped living and dining area, with hardwood floors throughout the main level ready to be sanded and refinished. The primary bedroom features a private full bath, while two additional bedrooms share a second full bath. The kitchen offers a head start - updated cabinetry, granite countertops, ceramic tile backsplash, and a new refrigerator and dishwasher - ready for you to refresh the finishes. The lower level expands the possibilities: a family room with fireplace, two additional bedrooms, a versatile alcove ideal for a home office or hobby space, a separate laundry room, and a half bath already plumbed for a shower. Major improvements already completed: roof approx. 4 years old, newer siding, new garage door, furnace and central air (2017), water heater (2014), plus a new washer and dryer. Interior repairs are needed to damaged walls, flooring, and finishes throughout - a wonderful canvas for an experienced investor or renovator. Located in the established Elk Ridge Villas subdivision of Mount Prospect, served by School Districts 59 and 214, with convenient access to shopping, dining, parks, Metra commuter service, and major transportation routes. Sold strictly as-is; sellers will make no repairs and provide no credits. The opportunity is here - the vision is yours....
Contact an agent
Home facts
- Year built:1968
- Subdivision & Development:Elk Ridge Villas
- Listing ID #:12798394
- Updated:November 10, 2026 at 03:42 AM
Rooms and interior
- Bedrooms:5
- Total bathrooms:3
- Full bathrooms:2
- Half bathrooms:1
- Rooms Total:9
- Dining Description:Combined With Living Room
- Kitchen Description:Dishwasher, Microwave, Range, Refrigerator
- Basement Description:Finished, Full
- Living area:1,374 sq. ft.
Heating and cooling
- Cooling:Central Air
- Heating:Gas
- Central air:Yes
Structure and exterior
- Roof:Asphalt
- Year built:1968
- Building area:1,374 sq. ft.
- Lot area:0.17 Acres
- Architectural Style:Mid Level
- Foundation Description:Concrete Perimeter
Schools
- High school:Prospect High School
- Middle school:Friendship Junior High School
- Elementary school:Robert Frost Elementary School
Utilities
- Water:Lake Michigan, Public
- Sewer:Public Sewer
Finances and disclosures
- Price:$350,000
- Price per sq. ft.:$254.73
- Tax amount:$8,171 (2025)
Features and amenities
- Laundry features:Dryer, Washer
- Amenities:Ceiling Fan(s), Fan-Whole House
Parking
- Total parking spaces:4
- Parking description:Attached Garage, Concrete, Driveway, Garage
- Garage:Yes
- Garage spaces:2
 Copyright 2026 Midwest Real Estate Data LLC. All rights reserved. The data relating to real estate for sale on this web site comes in part from the Broker Reciprocity Program of the Midwest Real Estate Data LLC. Listing information is deemed reliable but not guaranteed.
New listings near 1418 S Fern Drive
- New
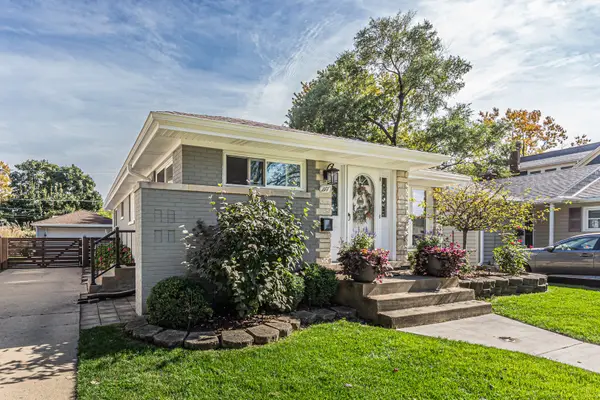 $539,900Active3 beds 2 baths1,148 sq. ft.
217 S Owen Street, Mount Prospect, IL 60056
MLS# 12805208Listed by: PARKVUE REALTY CORPORATION - New
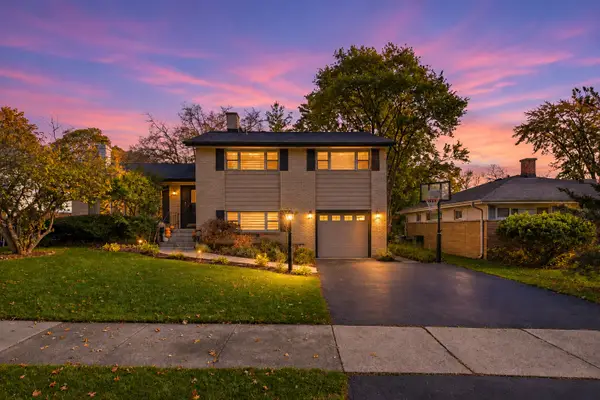 $699,900Active4 beds 3 baths2,121 sq. ft.
511 S Edward Street, Mount Prospect, IL 60056
MLS# 12803033Listed by: HOMESMART CONNECT LLC - New
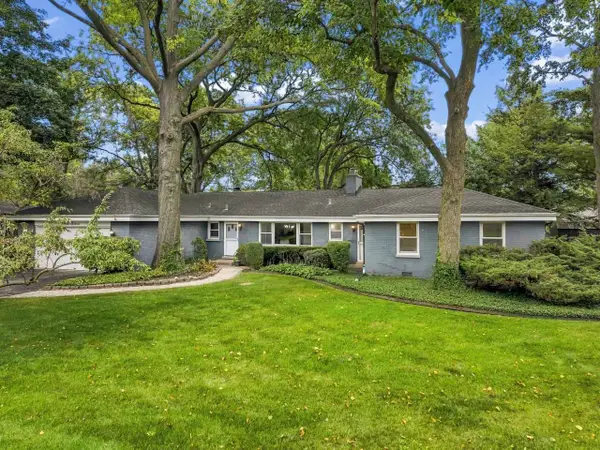 $635,000Active4 beds 3 baths2,290 sq. ft.
311 N Macarthur Boulevard, Mount Prospect, IL 60056
MLS# 12798378Listed by: BERKSHIRE HATHAWAY HOMESERVICES STARCK REAL ESTATE - New
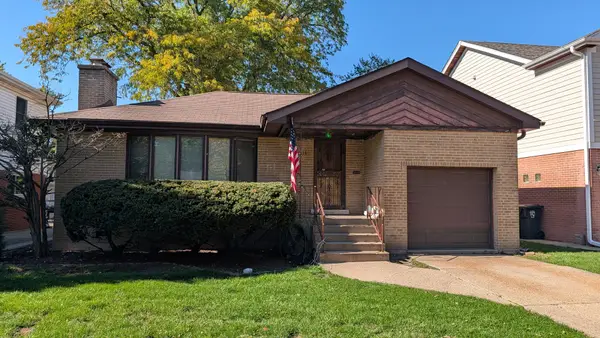 $315,000Active2 beds 1 baths1,300 sq. ft.
16 S Owen Street, Mount Prospect, IL 60056
MLS# 12803253Listed by: PIVOT PROPERTIES INC - New
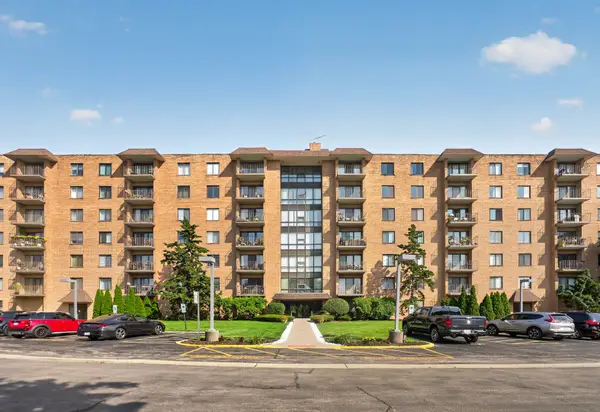 $280,000Active3 beds 2 baths1,500 sq. ft.
1727 W Crystal Lane #611, Mount Prospect, IL 60056
MLS# 12802627Listed by: ARHOME REALTY - New
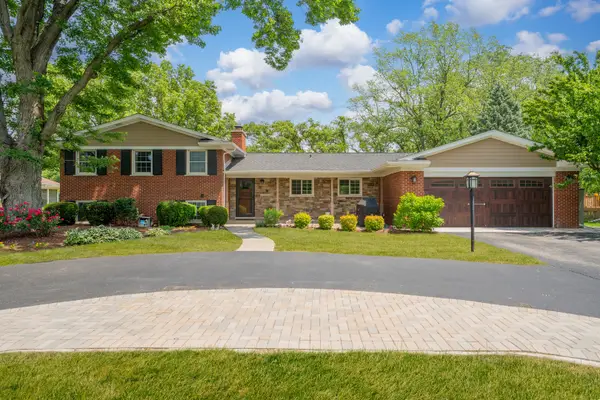 $849,999Active4 beds 3 baths1,976 sq. ft.
617 S Glendale Lane, Mount Prospect, IL 60056
MLS# 12802790Listed by: REALTY OF AMERICA, LLC - New
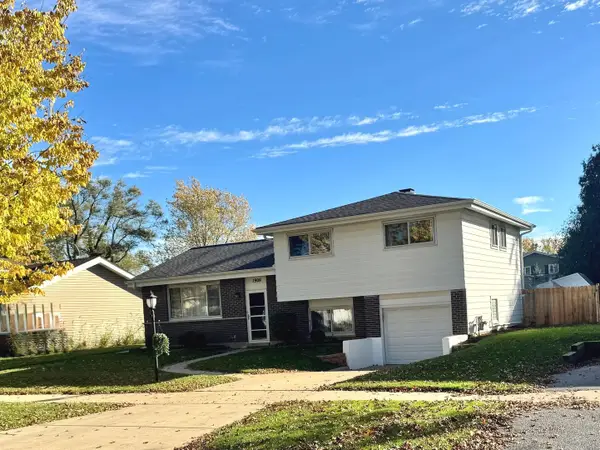 $419,900Active3 beds 2 baths1,368 sq. ft.
1909 E Yuma Lane, Mount Prospect, IL 60056
MLS# 12802175Listed by: BERKSHIRE HATHAWAY HOMESERVICES STARCK REAL ESTATE 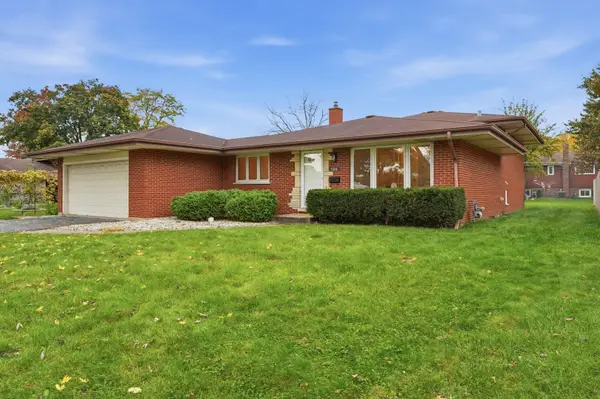 $495,000Pending3 beds 2 baths1,244 sq. ft.
300 N Stratton Lane, Mount Prospect, IL 60056
MLS# 12800033Listed by: EXIT REALTY REDEFINED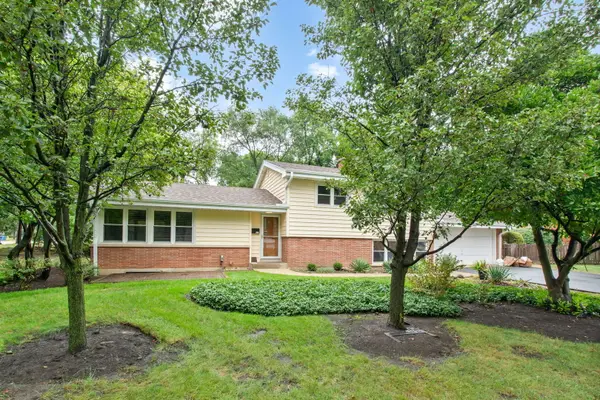 $449,000Pending3 beds 2 baths
200 W Council Trail, Mount Prospect, IL 60056
MLS# 12799735Listed by: @PROPERTIES CHRISTIE'S INTERNATIONAL REAL ESTATE


Protect your home and budget from life's surprises with an Assurant Home Warranty, backed by a partner that supports you through every step of homeownership. Explore Plans.
© 2026 Better Homes and Gardens Real Estate LLC. An Anywhere Real Estate company. All rights reserved. Better Homes and Gardens® Real Estate is a registered trademark owned by Meredith Operations Corporation, licensed to Better Homes and Gardens Real Estate LLC and used with permission. Better Homes and Gardens Real Estate LLC fully supports the principles of the Fair Housing Act and the Equal Opportunity Act. Listing information is deemed reliable but is not guaranteed accurate.
Each office is independently owned and operated.
Any services or products provided by third parties are not provided by, affiliated with or related to Better Homes and Gardens Real Estate LLC, or its affiliated companies.