
1777 W Crystal Lane #506, Mount Prospect, IL 60056
Local realty services provided by:Better Homes and Gardens Real Estate Star Homes
Listed by: ellen ritsos
Office: homesmart connect llc.
MLS#:12805315
Source:MLSNI
Price summary
- Price:$289,900
- Price per sq. ft.:$193.27
- Monthly HOA dues:$448
About this home
BEAUTIFUL 2 BEDROOM 2 BATH WITH A 18X17 FAMILY ROOM WHICH COULD BE USED AS A THIRD BEDROOM. UPDATED KITCHEN WITH BRAND NEW STOVE - 42" CABINETS AND GRANITE COUNTER TOPS. GENEROUS SIZED EATING AREA. LARGE LIVING ROOM AND DINING ROOM OVERLOOKING A BALCONY WHICH OVERLOOKS THE POND AND WALKING PATH. LOVELY OPEN FLOOR PLAN IS SUN DRENCHED WITH SO MUCH LIVING SPACE. ALL NEWER WINDOWS AND DOORS THROUGHOUT. THE PRIMARY BEDROOM HAS 3 CLOSETS AND A VANITY WITH A DOUBLE SINK. THIS BUILDING HAS THE LOWEST ASSESSMENTS IN THE WHOLE COMPLEX. BUILDING ALSO HAS COPPER PLUMBING. HEATED GARAGE - JUST STEPS TO THE LAUNDRY ROOM AND A GOOD SIZED STORAGE SPACE. CLUBHOUSE -POOL - TENNIS COURTS AND SECURITY GUARD 7 NIGHTS A WEEK.
Contact an agent
Home facts
- Year built:1980
- Listing ID #:12805315
- Updated:November 13, 2026 at 12:59 PM
Rooms and interior
- Bedrooms:3
- Total bathrooms:2
- Full bathrooms:2
- Rooms Total:7
- Kitchen Description:Dishwasher, Microwave, Range, Refrigerator
- Living area:1,500 sq. ft.
Heating and cooling
- Cooling:Central Air
- Heating:Electric, Gas
- Central air:Yes
Structure and exterior
- Year built:1980
- Building area:1,500 sq. ft.
Schools
- High school:Rolling Meadows High School
- Middle school:Holmes Junior High School
- Elementary school:John Jay Elementary School
Utilities
- Water:Public
- Sewer:Public Sewer
Finances and disclosures
- Price:$289,900
- Price per sq. ft.:$193.27
- Tax amount:$5,563 (2025)
Features and amenities
- Laundry features:Coin Laundry
- Pool features:Pool
Parking
- Total parking spaces:1
- Parking description:Attached Garage, Garage
- Garage:Yes
- Garage spaces:1
 Copyright 2026 Midwest Real Estate Data LLC. All rights reserved. The data relating to real estate for sale on this web site comes in part from the Broker Reciprocity Program of the Midwest Real Estate Data LLC. Listing information is deemed reliable but not guaranteed.
New listings near 1777 W Crystal Lane #506
- New
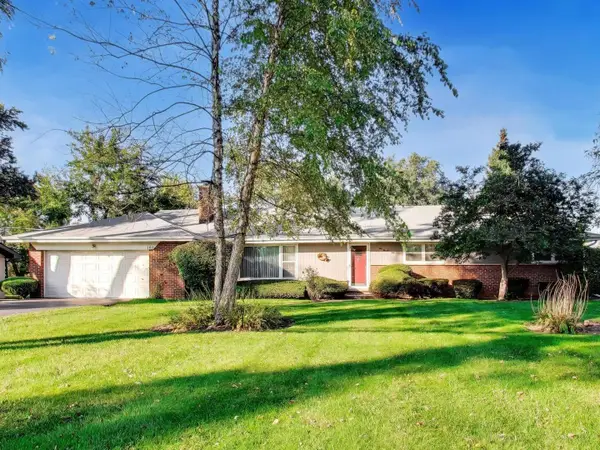 $460,000Active4 beds 2 baths2,020 sq. ft.
102 W Stratford Place, Mount Prospect, IL 60056
MLS# 12807037Listed by: @PROPERTIES CHRISTIE'S INTERNATIONAL REAL ESTATE - Open Sun, 12 to 2pmNew
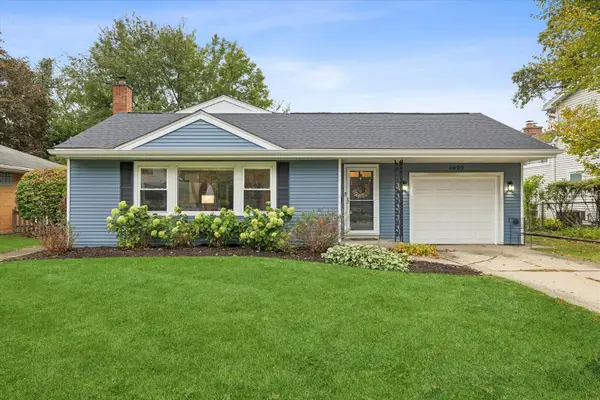 $485,000Active3 beds 2 baths1,190 sq. ft.
1005 W Pendleton Place, Mount Prospect, IL 60056
MLS# 12806445Listed by: COMPASS - New
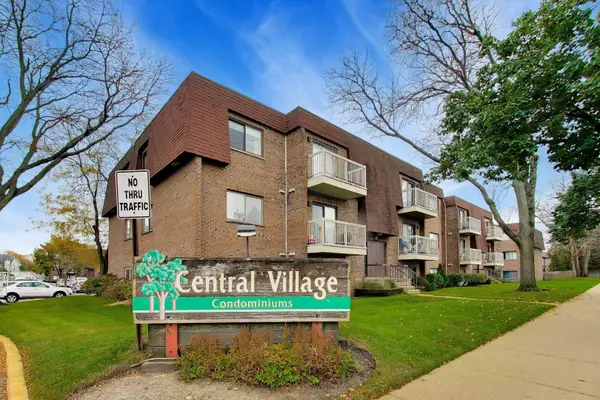 $149,900Active1 beds 1 baths725 sq. ft.
711 W Central Road #3B7, Mount Prospect, IL 60056
MLS# 12798853Listed by: @PROPERTIES CHRISTIE'S INTERNATIONAL REAL ESTATE - New
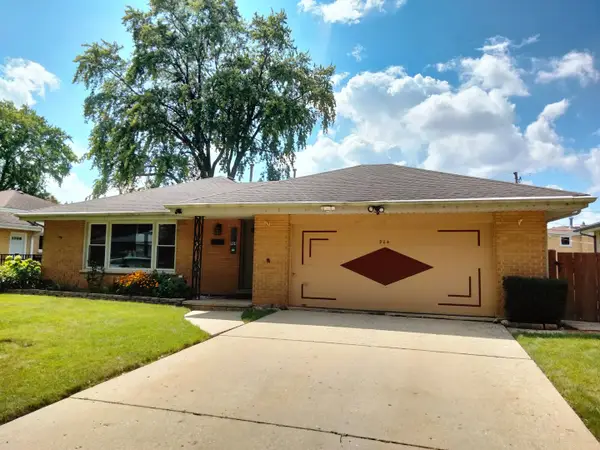 $550,000Active3 beds 3 baths1,562 sq. ft.
904 S Edward Street, Mount Prospect, IL 60056
MLS# 12806898Listed by: MARZOL REALTY GROUP, INC. - New
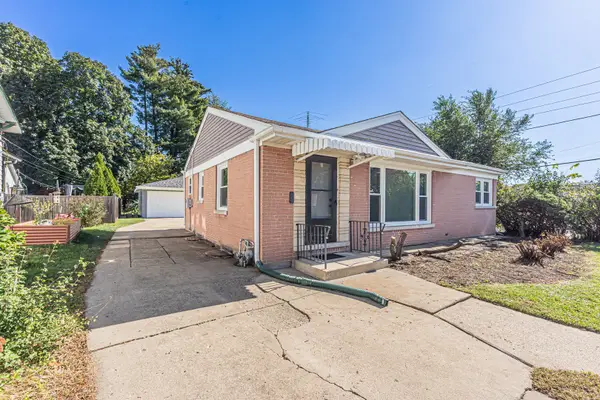 $449,000Active3 beds 1 baths1,014 sq. ft.
317 S Louis Street, Mount Prospect, IL 60056
MLS# 12806429Listed by: HOMETOWN REAL ESTATE GROUP - Open Sat, 11am to 1pmNew
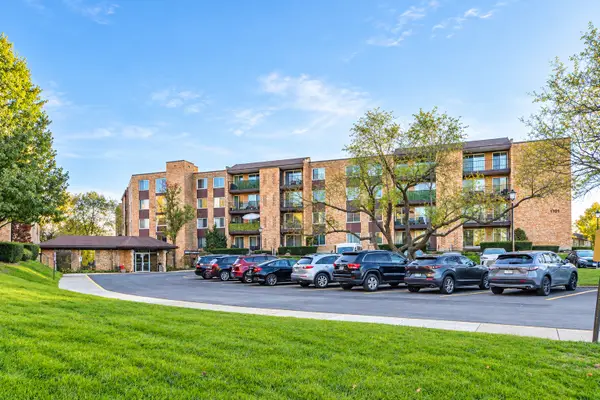 $264,900Active2 beds 2 baths
1101 S Hunt Club Drive #201, Mount Prospect, IL 60056
MLS# 12805729Listed by: RE/MAX TOP PERFORMERS - New
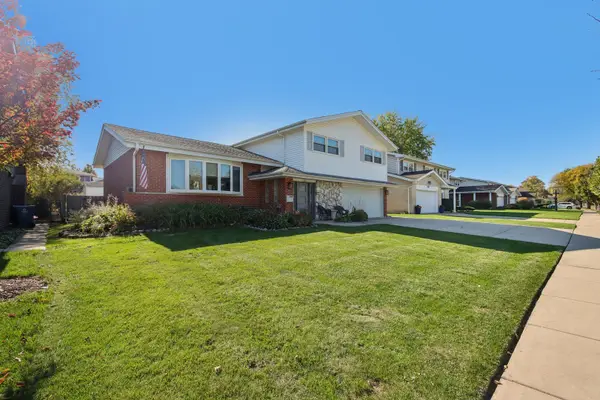 $739,500Active4 beds 3 baths2,616 sq. ft.
1207 W Sunset Road, Mount Prospect, IL 60056
MLS# 12782395Listed by: EXP REALTY - New
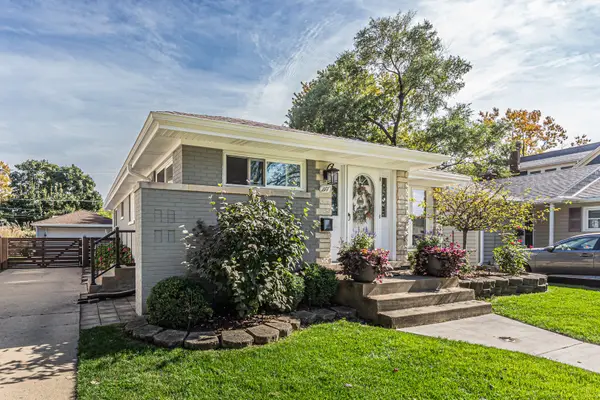 $539,900Active3 beds 2 baths1,148 sq. ft.
217 S Owen Street, Mount Prospect, IL 60056
MLS# 12805208Listed by: PARKVUE REALTY CORPORATION 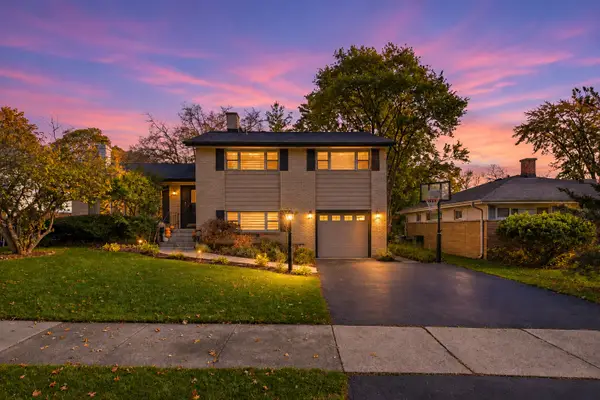 $699,900Pending4 beds 3 baths2,121 sq. ft.
511 S Edward Street, Mount Prospect, IL 60056
MLS# 12803033Listed by: HOMESMART CONNECT LLC


Protect your home and budget from life's surprises with an Assurant Home Warranty, backed by a partner that supports you through every step of homeownership. Explore Plans.
© 2026 Better Homes and Gardens Real Estate LLC. An Anywhere Real Estate company. All rights reserved. Better Homes and Gardens® Real Estate is a registered trademark owned by Meredith Operations Corporation, licensed to Better Homes and Gardens Real Estate LLC and used with permission. Better Homes and Gardens Real Estate LLC fully supports the principles of the Fair Housing Act and the Equal Opportunity Act. Listing information is deemed reliable but is not guaranteed accurate.
Each office is independently owned and operated.
Any services or products provided by third parties are not provided by, affiliated with or related to Better Homes and Gardens Real Estate LLC, or its affiliated companies.