
211 N Graylynn Drive, Mount Prospect, IL 60056
Local realty services provided by:Better Homes and Gardens Real Estate Star Homes
211 N Graylynn Drive,Mount Prospect, IL 60056
$485,000
- 3 Beds
- 2 Baths
- 1,420 sq. ft.
- Single family
- Active
Listed by: anna fuksa
Office: komar
MLS#:12739247
Source:MLSNI
Price summary
- Price:$485,000
- Price per sq. ft.:$341.55
About this home
Welcome to this beautifully renovated 3-bedroom, 2-bath home in Mount Prospect, featuring modern finishes and extensive improvements throughout. The home offers a brand-new kitchen, two fully renovated bathrooms, new flooring, new interior doors, updated electrical and plumbing, most windows replaced, and a brand-new A/C system. The bright and inviting interior includes a finished attic, providing flexible space perfect for a home office, playroom, guest area, or additional living space. A full basement offers generous storage and plenty of possibilities for future use. Step outside to a spacious backyard with a covered patio and brand-new wood deck - perfect for relaxing, entertaining, gardening, or outdoor activities. A 2-car garage provides additional parking and storage. Conveniently located in Mount Prospect near shopping, dining, parks, transportation, and everyday amenities. All renovations and improvements were completed with the required permits. A truly move-in-ready home with the major updates already completed - ready for its new owner....
Contact an agent
Home facts
- Year built:1946
- Subdivision & Development:Forest River
- Listing ID #:12739247
- Updated:September 21, 2026 at 11:04 AM
Rooms and interior
- Bedrooms:3
- Total bathrooms:2
- Full bathrooms:2
- Rooms Total:5
- Basement Description:Full, Unfinished
- Living area:1,420 sq. ft.
Heating and cooling
- Heating:Forced Air, Natural Gas
Structure and exterior
- Roof:Asphalt
- Year built:1946
- Building area:1,420 sq. ft.
- Architectural Style:Cape Cod
- Levels:1.5 Story
Schools
- High school:John Hersey High School
- Middle school:River Trails Middle School
- Elementary school:Indian Grove Elementary School
Utilities
- Sewer:Public Sewer
Finances and disclosures
- Price:$485,000
- Price per sq. ft.:$341.55
- Tax amount:$5,737 (2025)
Parking
- Total parking spaces:2
- Parking description:Detached Garage, Garage
- Garage:Yes
- Garage spaces:2
 Copyright 2026 Midwest Real Estate Data LLC. All rights reserved. The data relating to real estate for sale on this web site comes in part from the Broker Reciprocity Program of the Midwest Real Estate Data LLC. Listing information is deemed reliable but not guaranteed.
New listings near 211 N Graylynn Drive
- New
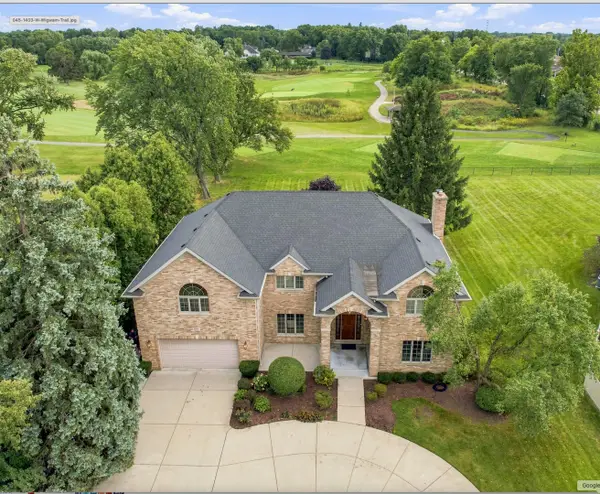 $1,499,000Active4 beds 4 baths5,700 sq. ft.
1403 W Wigwam Trail, Mount Prospect, IL 60056
MLS# 12753174Listed by: MY HOMETOWN REALTY, INC - New
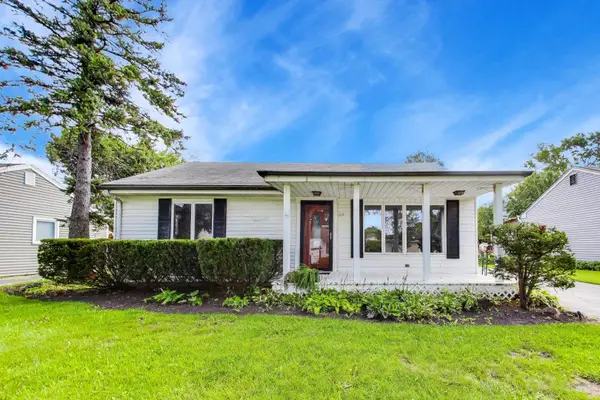 $338,000Active3 beds 2 baths1,312 sq. ft.
219 N William Street, Mount Prospect, IL 60056
MLS# 12763738Listed by: COMPASS - New
 $419,900Active3 beds 3 baths1,530 sq. ft.
1038 S Hunt Club Drive, Mount Prospect, IL 60056
MLS# 12764242Listed by: YOUR HOUSE REALTY - New
 $399,900Active3 beds 2 baths1,679 sq. ft.
1001 Butternut Lane #C, Mount Prospect, IL 60056
MLS# 12740410Listed by: JAM REALTY CO - New
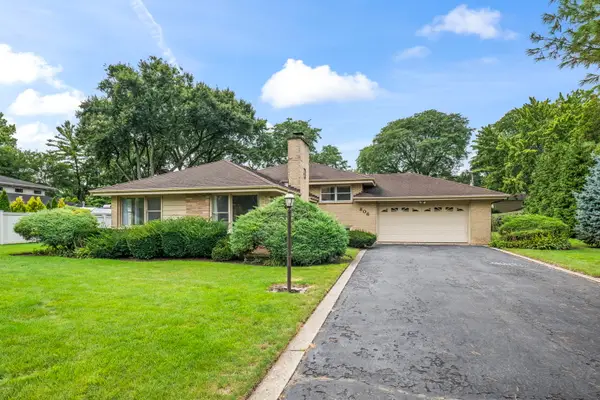 $475,000Active4 beds 3 baths2,088 sq. ft.
806 S Elm Street, Mount Prospect, IL 60056
MLS# 12763273Listed by: BERKSHIRE HATHAWAY HOMESERVICES STARCK REAL ESTATE - New
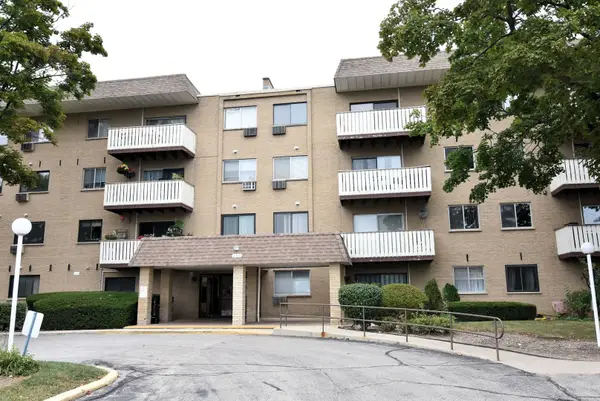 $170,000Active1 beds 1 baths
280 N Westgate Road #130, Mount Prospect, IL 60056
MLS# 12762659Listed by: VANGUARD REALTY, INC. - New
 $414,900Active3 beds 2 baths1,206 sq. ft.
513 E Highland Avenue, Mount Prospect, IL 60056
MLS# 12761083Listed by: GRANDVIEW REALTY, LLC - New
 $479,900Active3 beds 2 baths1,400 sq. ft.
1023 S Lancaster Street, Mount Prospect, IL 60056
MLS# 12761717Listed by: LEGACY PROPERTIES, A SARAH LEONARD COMPANY, LLC - New
 $524,900Active3 beds 2 baths2,099 sq. ft.
1723 E Maya Lane, Mount Prospect, IL 60056
MLS# 12756671Listed by: FOUR DAUGHTERS REAL ESTATE 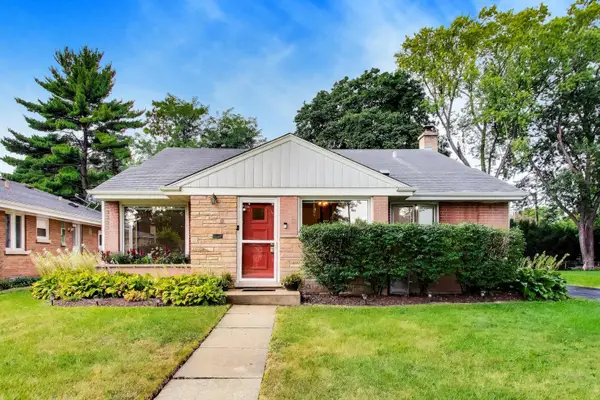 $379,500Pending3 beds 2 baths1,147 sq. ft.
108 S Mount Prospect Road, Mount Prospect, IL 60056
MLS# 12759728Listed by: @PROPERTIES CHRISTIE'S INTERNATIONAL REAL ESTATE


Protect your home and budget from life's surprises with an Assurant Home Warranty, backed by a partner that supports you through every step of homeownership. Explore Plans.
© 2026 Better Homes and Gardens Real Estate LLC. An Anywhere Real Estate company. All rights reserved. Better Homes and Gardens® Real Estate is a registered trademark owned by Meredith Operations Corporation, licensed to Better Homes and Gardens Real Estate LLC and used with permission. Better Homes and Gardens Real Estate LLC fully supports the principles of the Fair Housing Act and the Equal Opportunity Act. Listing information is deemed reliable but is not guaranteed accurate.
Each office is independently owned and operated.
Any services or products provided by third parties are not provided by, affiliated with or related to Better Homes and Gardens Real Estate LLC, or its affiliated companies.