
219 Riverfront Drive, Mount Prospect, IL 60056
Local realty services provided by:Better Homes and Gardens Real Estate Star Homes
219 Riverfront Drive,Mount Prospect, IL 60056
$479,000
- 3 Beds
- 3 Baths
- 2,024 sq. ft.
- Townhouse
- Active
Listed by: monica cheres
Office: century 21 circle
MLS#:12612692
Source:MLSNI
Price summary
- Price:$479,000
- Price per sq. ft.:$236.66
- Monthly HOA dues:$321
About this home
Light-filled and beautifully maintained, this move-in-ready end-unit townhome offers an open layout designed for effortless modern living. Sun-drenched living spaces flow seamlessly into the spacious kitchen and dining area, creating a bright and inviting atmosphere ideal for both everyday comfort and entertaining. The large kitchen features granite countertops, abundant cabinetry, a generous island, and brand-new stainless-steel appliances, all thoughtfully positioned to maximize both functionality and flow. Enjoy direct access to a private balcony-perfect for morning coffee or relaxing evenings outdoors. Upstairs, generously sized bedrooms provide flexibility for family, guests, or a home office, while the primary suite offers a peaceful retreat with its own private outdoor space and en-suite bath. A finished lower level adds valuable living space ideal for recreation, work-from-home needs, fitness, or additional entertaining. Located in a highly desirable community near shopping, dining, Metra access, major highways, O'Hare International Airport, and award-winning schools including Hersey High School, this home combines comfort, convenience, and low-maintenance living. Freshly presented and move-in ready, this is an exceptional opportunity in Mount Prospect's sought-after Riverfront area...
Contact an agent
Home facts
- Year built:2007
- Listing ID #:12612692
- Updated:July 01, 2026 at 11:17 AM
Rooms and interior
- Bedrooms:3
- Total bathrooms:3
- Full bathrooms:2
- Half bathrooms:1
- Rooms Total:8
- Dining Description:Combined With Living Room
- Kitchen Description:Dishwasher, Disposal, Microwave, Range, Refrigerator
- Basement Description:Finished
- Living area:2,024 sq. ft.
Heating and cooling
- Cooling:Central Air
- Heating:Forced Air, Natural Gas
- Central air:Yes
Structure and exterior
- Roof:Asphalt
- Year built:2007
- Building area:2,024 sq. ft.
- Lot Features:Mature Trees
- Exterior Features:Balcony
- Foundation Description:Concrete Perimeter
Schools
- High school:John Hersey High School
- Middle school:River Trails Middle School
- Elementary school:Indian Grove Elementary School
Utilities
- Water:Lake Michigan
- Sewer:Public Sewer
Finances and disclosures
- Price:$479,000
- Price per sq. ft.:$236.66
- Tax amount:$7,841 (2025)
Features and amenities
- Laundry features:Dryer, Washer
Parking
- Total parking spaces:2
- Parking description:Asphalt, Attached Garage, Garage
- Garage:Yes
- Garage spaces:2
 Copyright 2026 Midwest Real Estate Data LLC. All rights reserved. The data relating to real estate for sale on this web site comes in part from the Broker Reciprocity Program of the Midwest Real Estate Data LLC. Listing information is deemed reliable but not guaranteed.
New listings near 219 Riverfront Drive
- New
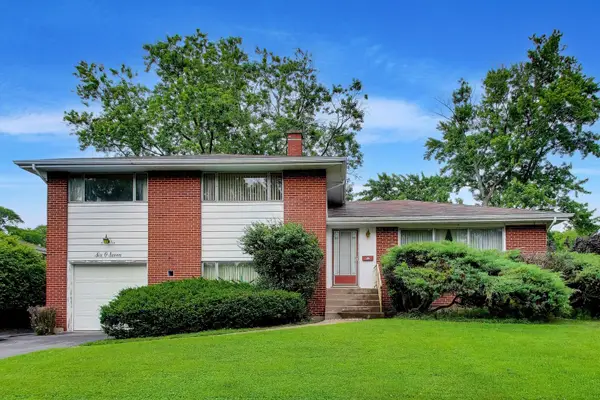 $425,000Active4 beds 2 baths2,121 sq. ft.
607 S George Street, Mount Prospect, IL 60056
MLS# 12681307Listed by: @PROPERTIES CHRISTIE'S INTERNATIONAL REAL ESTATE - New
 $650,000Active4 beds 4 baths2,430 sq. ft.
1012 S Church Road, Mount Prospect, IL 60056
MLS# 12688900Listed by: REMAX LEGENDS - New
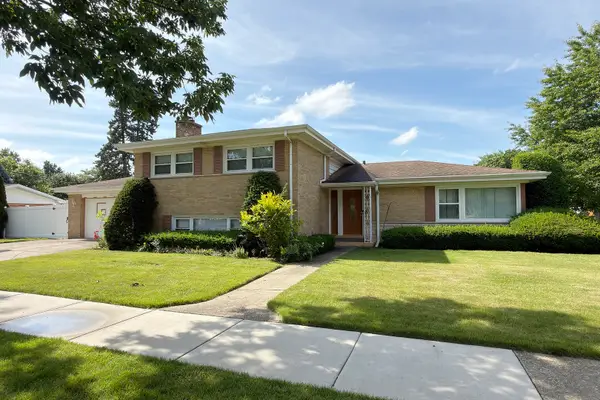 $599,900Active3 beds 2 baths1,829 sq. ft.
801 S See Gwun Avenue, Mount Prospect, IL 60056
MLS# 12685407Listed by: RE/MAX SUBURBAN - New
 $576,995Active3 beds 2 baths2,519 sq. ft.
2018 E Ivy Lane, Mount Prospect, IL 60056
MLS# 12690877Listed by: COLDWELL BANKER REAL ESTATE GROUP - New
 $559,900Active5 beds 3 baths2,800 sq. ft.
1413 N Burning Bush Lane, Mount Prospect, IL 60056
MLS# 12690651Listed by: CHICAGOLAND BROKERS, INC. - New
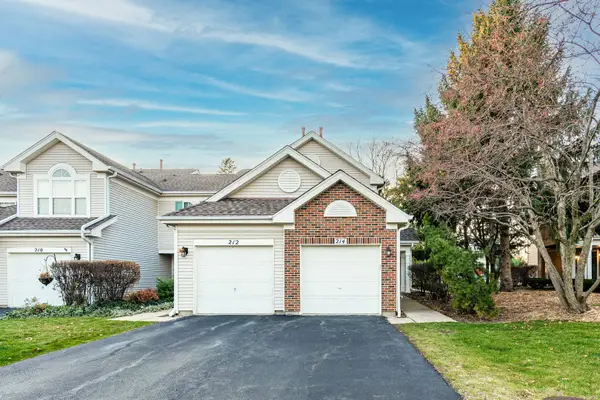 $285,000Active2 beds 1 baths1,200 sq. ft.
214 N Cathy Lane, Mount Prospect, IL 60056
MLS# 12690265Listed by: SEED REALTY LLC - New
 $550,000Active3 beds 2 baths2,137 sq. ft.
212 S Hi Lusi Avenue, Mount Prospect, IL 60056
MLS# 12689797Listed by: FULTON GRACE REALTY - New
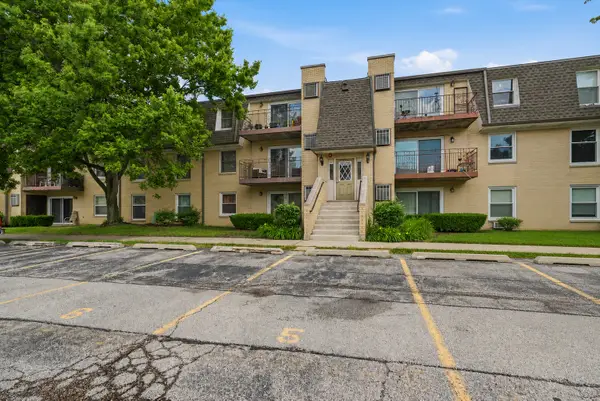 $188,000Active2 beds 1 baths1,027 sq. ft.
814 N River Road #3B, Mount Prospect, IL 60056
MLS# 12689225Listed by: @PROPERTIES CHRISTIE'S INTERNATIONAL REAL ESTATE - New
 $489,999Active4 beds 3 baths2,990 sq. ft.
114 N Lancaster Street, Mount Prospect, IL 60056
MLS# 12647683Listed by: @PROPERTIES CHRISTIE'S INTERNATIONAL REAL ESTATE - New
 $369,000Active3 beds 2 baths1,500 sq. ft.
1 N Edward Street, Mount Prospect, IL 60056
MLS# 12689264Listed by: PEARSON REALTY GROUP


Protect your home and budget from life's surprises with an Assurant Home Warranty, backed by a partner that supports you through every step of homeownership. Explore Plans.
© 2026 Better Homes and Gardens Real Estate LLC. An Anywhere Real Estate company. All rights reserved. Better Homes and Gardens® Real Estate is a registered trademark owned by Meredith Operations Corporation, licensed to Better Homes and Gardens Real Estate LLC and used with permission. Better Homes and Gardens Real Estate LLC fully supports the principles of the Fair Housing Act and the Equal Opportunity Act. Listing information is deemed reliable but is not guaranteed accurate.
Each office is independently owned and operated.
Any services or products provided by third parties are not provided by, affiliated with or related to Better Homes and Gardens Real Estate LLC, or its affiliated companies.