
508 W Lonnquist Boulevard W, Mount Prospect, IL 60056
Local realty services provided by:Better Homes and Gardens Real Estate Connections
508 W Lonnquist Boulevard W,Mount Prospect, IL 60056
$635,000
- 3 Beds
- 2 Baths
- 1,227 sq. ft.
- Single family
- Active
Listed by: goran veselinovic
Office: solid realty services
MLS#:12724442
Source:MLSNI
Price summary
- Price:$635,000
- Price per sq. ft.:$517.52
About this home
Absolutely stunning 3 bedroom, 2 bathroom ranch with finished basement across the street from Sunset Park and super close to Weller Creek and Park. This is one of Mount Prospect's most desirable and scenic neighborhoods. The home has been extensively remodeled. Brand new kitchen and bath cabinets, counters, appliances, wood floors, tiles, plumbing fixtures, light fixtures, doors and trim. Finished basement with full bath. All new copper plumbing, outlets and switches, hot water tank and humidifier. Brand new driveway and deck. The finishes are beautiful! Mount Prospect golf course is very close by! Award-winning District 57 elementary schools and Prospect High School! The backyard is big and partially fenced. The garage is huge (20' wide and 26' deep)! Tons of natural light and ample closet space. Come take a look and you won't be disappointed!
Contact an agent
Home facts
- Year built:1953
- Listing ID #:12724442
- Updated:August 31, 2026 at 11:39 AM
Rooms and interior
- Bedrooms:3
- Total bathrooms:2
- Full bathrooms:2
- Rooms Total:7
- Dining Description:Separate Dining Room
- Kitchen Description:Dishwasher, Disposal, Gas Oven, Microwave, Range, Range Hood, Refrigerator, Stainless Steel Appliance(s)
- Basement Description:Finished, Full
- Living area:1,227 sq. ft.
Heating and cooling
- Cooling:Central Air
- Heating:Forced Air, Natural Gas
- Central air:Yes
Structure and exterior
- Year built:1953
- Building area:1,227 sq. ft.
- Architectural Style:Ranch
- Levels:1 Story
Schools
- High school:Prospect High School
- Middle school:Lincoln Junior High School
- Elementary school:Lions Park Elementary School
Utilities
- Water:Lake Michigan
- Sewer:Public Sewer
Finances and disclosures
- Price:$635,000
- Price per sq. ft.:$517.52
- Tax amount:$7,093 (2024)
Features and amenities
- Laundry features:Dryer, Washer
- Amenities:Backup Sump Pump, CO Detectors, Sump Pump
Parking
- Total parking spaces:2
- Parking description:Asphalt, Detached Garage, Garage
- Garage:Yes
- Garage spaces:2.5
 Copyright 2026 Midwest Real Estate Data LLC. All rights reserved. The data relating to real estate for sale on this web site comes in part from the Broker Reciprocity Program of the Midwest Real Estate Data LLC. Listing information is deemed reliable but not guaranteed.
New listings near 508 W Lonnquist Boulevard W
- New
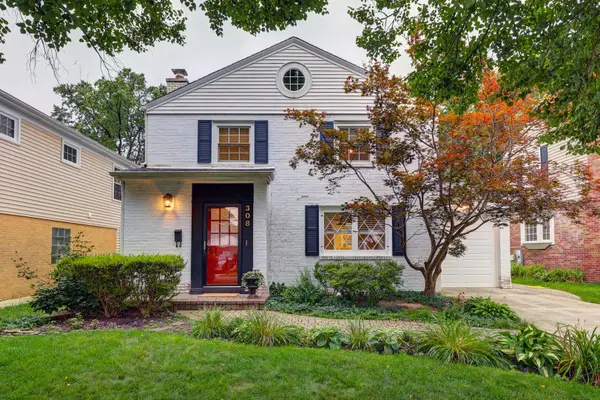 $499,000Active3 beds 2 baths1,583 sq. ft.
308 S Albert Street, Mount Prospect, IL 60056
MLS# 12730419Listed by: KELLER WILLIAMS ONECHICAGO - New
 $549,900Active3 beds 3 baths2,898 sq. ft.
317 N Marcella Road, Mount Prospect, IL 60056
MLS# 12746297Listed by: CORE REALTY & INVESTMENTS INC. - New
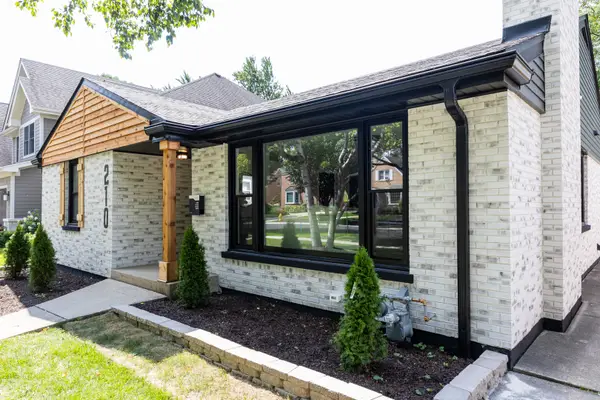 $775,000Active4 beds 2 baths3,000 sq. ft.
210 S Wa Pella Avenue, Mount Prospect, IL 60056
MLS# 12746164Listed by: CIRCLE ONE REALTY - New
 $359,900Active3 beds 2 baths1,400 sq. ft.
1456 N Elmhurst Road #101A, Mount Prospect, IL 60056
MLS# 12741578Listed by: COMPASS - New
 $194,900Active1 beds 1 baths897 sq. ft.
1717 W Crystal Lane #203, Mount Prospect, IL 60056
MLS# 12742022Listed by: @PROPERTIES CHRISTIE'S INTERNATIONAL REAL ESTATE - New
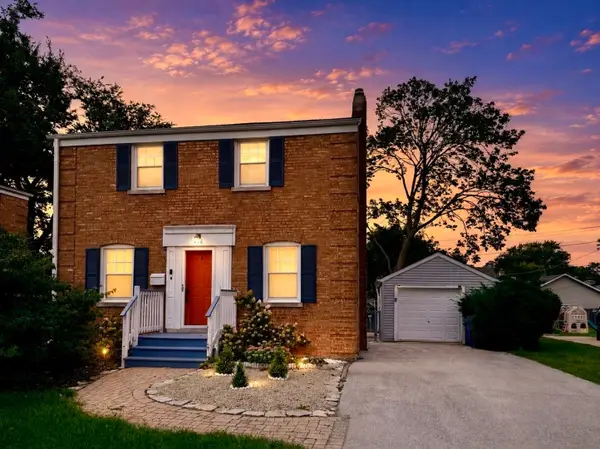 $389,000Active3 beds 2 baths1,296 sq. ft.
416 N Main Street, Mount Prospect, IL 60056
MLS# 12744840Listed by: COLDWELL BANKER REALTY - New
 $174,900Active1 beds 1 baths750 sq. ft.
715 W Central Road #C1, Mount Prospect, IL 60056
MLS# 12730119Listed by: BERKSHIRE HATHAWAY HOMESERVICES STARCK REAL ESTATE - New
 $265,000Active2 beds 2 baths1,150 sq. ft.
1101 S Hunt Club Drive #204, Mount Prospect, IL 60056
MLS# 12741911Listed by: CENTURY 21 LANGOS & CHRISTIAN - New
 $649,999Active4 beds 3 baths1,966 sq. ft.
1225 N Basswood Lane, Mount Prospect, IL 60056
MLS# 12741042Listed by: PARKVUE REALTY CORPORATION - New
 $478,000Active3 beds 2 baths1,115 sq. ft.
604 N Wilshire Drive, Mount Prospect, IL 60056
MLS# 12744065Listed by: BERKSHIRE HATHAWAY HOMESERVICES STARCK REAL ESTATE


Protect your home and budget from life's surprises with an Assurant Home Warranty, backed by a partner that supports you through every step of homeownership. Explore Plans.
© 2026 Better Homes and Gardens Real Estate LLC. An Anywhere Real Estate company. All rights reserved. Better Homes and Gardens® Real Estate is a registered trademark owned by Meredith Operations Corporation, licensed to Better Homes and Gardens Real Estate LLC and used with permission. Better Homes and Gardens Real Estate LLC fully supports the principles of the Fair Housing Act and the Equal Opportunity Act. Listing information is deemed reliable but is not guaranteed accurate.
Each office is independently owned and operated.
Any services or products provided by third parties are not provided by, affiliated with or related to Better Homes and Gardens Real Estate LLC, or its affiliated companies.