
516 S Main Street, Mount Prospect, IL 60056
Local realty services provided by:Better Homes and Gardens Real Estate Star Homes
516 S Main Street,Mount Prospect, IL 60056
$450,000
- 3 Beds
- 2 Baths
- 1,042 sq. ft.
- Single family
- Pending
Listed by: donna locher
Office: @properties christie's international real estate
MLS#:12732103
Source:MLSNI
Price summary
- Price:$450,000
- Price per sq. ft.:$431.86
About this home
This one-owner ranch family dream home is located on a large lot and is nestled on a tree lined street just blocks from the Metra Station, bustling downtown Mt. Prospect and the newly renovated (due to be complete in early 2027) Lions Park. It features a living room, dining room, eat-in kitchen, family room, three bedrooms and a double-vanity bathroom! The partially finished basement has a bar for entertaining, a powder room, lots of room to add a playroom, office, or craftroom. There is even a separate laundry area and workshop! With it's large backyard and extra vacant land under common ownership with adjacent residence, there's room for expansion.
Contact an agent
Home facts
- Year built:1953
- Listing ID #:12732103
- Updated:October 07, 2026 at 09:04 AM
Rooms and interior
- Bedrooms:3
- Total bathrooms:2
- Full bathrooms:1
- Half bathrooms:1
- Rooms Total:8
- Dining Description:Combined With Living Room
- Bathrooms Description:Double Sinks
- Kitchen Description:Dishwasher, Microwave, Range, Refrigerator
- Basement Description:Full, Partially Finished
- Living area:1,042 sq. ft.
Heating and cooling
- Cooling:Central Air
- Heating:Natural Gas
- Central air:Yes
Structure and exterior
- Roof:Asphalt
- Year built:1953
- Building area:1,042 sq. ft.
- Architectural Style:Ranch
- Levels:1 Story
Schools
- High school:Prospect High School
- Middle school:Lincoln Junior High School
- Elementary school:Lions Park Elementary School
Utilities
- Water:Lake Michigan
- Sewer:Public Sewer
Finances and disclosures
- Price:$450,000
- Price per sq. ft.:$431.86
- Tax amount:$2,119 (2024)
Parking
- Total parking spaces:4
- Parking description:Attached Garage, Concrete, Driveway, Garage
- Garage:Yes
- Garage spaces:1
 Copyright 2026 Midwest Real Estate Data LLC. All rights reserved. The data relating to real estate for sale on this web site comes in part from the Broker Reciprocity Program of the Midwest Real Estate Data LLC. Listing information is deemed reliable but not guaranteed.
New listings near 516 S Main Street
- New
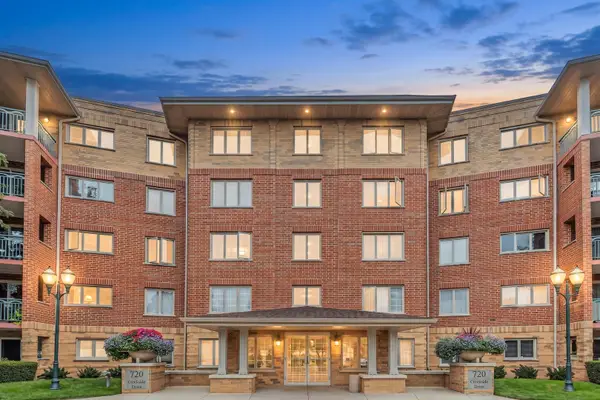 $395,000Active2 beds 2 baths1,500 sq. ft.
720 Creekside Drive #303, Mount Prospect, IL 60056
MLS# 12778630Listed by: MASTER PARTNERS REALTY - New
 $399,000Active2 beds 2 baths1,569 sq. ft.
221 S Elmhurst Avenue, Mount Prospect, IL 60056
MLS# 12778481Listed by: COMPASS - New
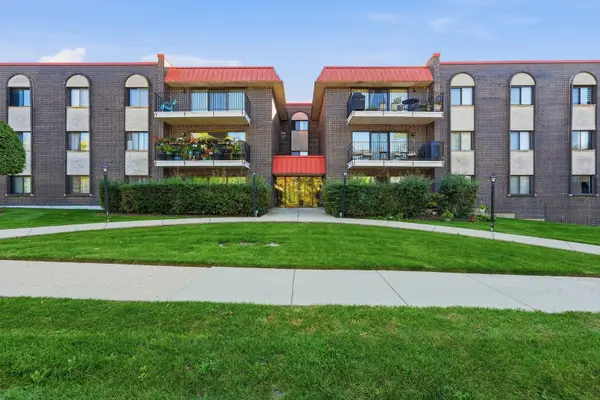 $299,900Active2 beds 2 baths1,342 sq. ft.
1255 W Prospect Avenue #101, Mount Prospect, IL 60056
MLS# 12767357Listed by: BERKSHIRE HATHAWAY HOMESERVICES STARCK REAL ESTATE - New
 $2,240,000Active4.48 Acres
900 N Wolf Road, Mount Prospect, IL 60056
MLS# 12775797Listed by: @PROPERTIES CHRISTIES INTERNATIONAL REAL ESTATE - New
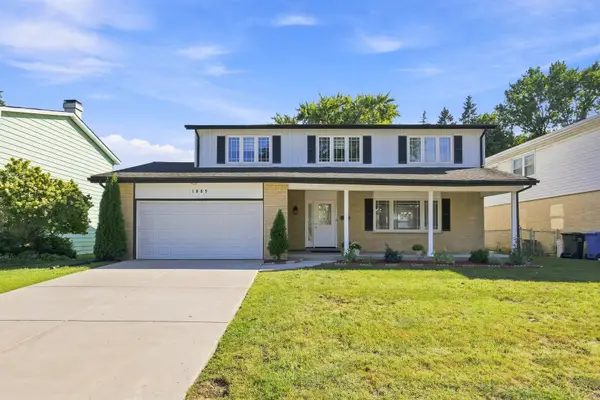 $647,500Active4 beds 3 baths2,872 sq. ft.
1805 W Willow Lane, Mount Prospect, IL 60056
MLS# 12778099Listed by: RE/MAX SUBURBAN - New
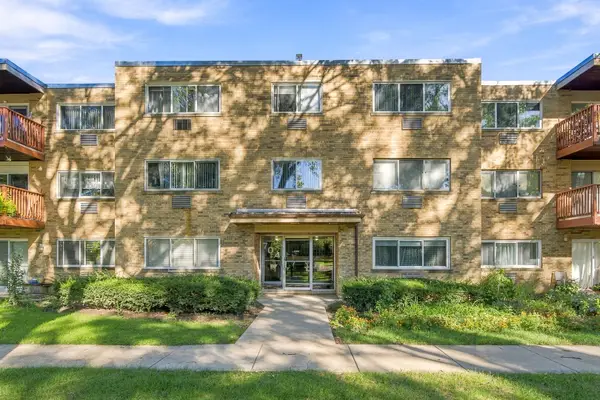 $285,000Active3 beds 2 baths1,500 sq. ft.
704 Dempster Street #E207, Mount Prospect, IL 60056
MLS# 12777848Listed by: EXIT REALTY REDEFINED 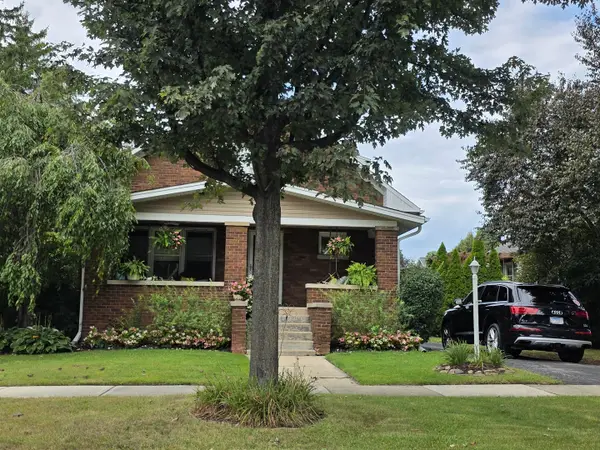 $950,000Pending4 beds 4 baths3,000 sq. ft.
114 S Edward Street, Mount Prospect, IL 60056
MLS# 12762036Listed by: KELLER WILLIAMS THRIVE- $950,000Pending4 beds 4 baths3,000 sq. ft.
114 S Edward Street, Mount Prospect, IL 60056
MLS# 12762036Listed by: KELLER WILLIAMS THRIVE - Open Sat, 12 to 2pmNew
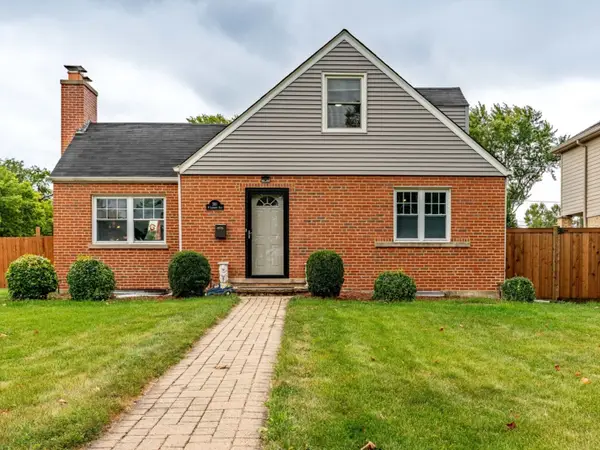 $480,000Active4 beds 2 baths1,708 sq. ft.
301 W Lonnquist Boulevard, Mount Prospect, IL 60056
MLS# 12777796Listed by: REALTY OF AMERICA, LLC - Open Sat, 12 to 3pmNew
 $629,000Active4 beds 3 baths1,900 sq. ft.
1602 N Oneida Lane, Mount Prospect, IL 60056
MLS# 12767265Listed by: CHARLES RUTENBERG REALTY OF IL


Protect your home and budget from life's surprises with an Assurant Home Warranty, backed by a partner that supports you through every step of homeownership. Explore Plans.
© 2026 Better Homes and Gardens Real Estate LLC. An Anywhere Real Estate company. All rights reserved. Better Homes and Gardens® Real Estate is a registered trademark owned by Meredith Operations Corporation, licensed to Better Homes and Gardens Real Estate LLC and used with permission. Better Homes and Gardens Real Estate LLC fully supports the principles of the Fair Housing Act and the Equal Opportunity Act. Listing information is deemed reliable but is not guaranteed accurate.
Each office is independently owned and operated.
Any services or products provided by third parties are not provided by, affiliated with or related to Better Homes and Gardens Real Estate LLC, or its affiliated companies.