
14 SE Crescent Drive, Mount Vernon, IL 62864
Local realty services provided by:Better Homes and Gardens Real Estate Connections
14 SE Crescent Drive,Mt Vernon, IL 62864
$132,500
- 3 Beds
- 1 Baths
- 900 sq. ft.
- Single family
- Active
Listed by: lisa mckinney
Office: c21 all pro real estate
MLS#:12797075
Source:MLSNI
Price summary
- Price:$132,500
- Price per sq. ft.:$147.22
About this home
Conveniently located on the West Side, this Ranch style home is close to all area amenities. The interior features fresh paint, new luxury vinyl flooring, and attractive black-and-white kitchen complete with appliances. The open floor plan offers a comfortable living room that flows into the dining area. Three comfortable bedrooms provide plenty of space and updated bathroom. Laundry area includes washer and dryer plus storage area. Enjoy the attached oversized carport, fenced backyard, and storage building along with two additional storage areas conveniently located off the carport. Landscaped front yard adding to homes curb appeal. A great location with lots to offer. Updates include: vinyl windows, interior doors, electrical box, and furnace.
Contact an agent
Home facts
- Year built:1950
- Listing ID #:12797075
- Updated:November 08, 2026 at 12:29 PM
Rooms and interior
- Bedrooms:3
- Total bathrooms:1
- Full bathrooms:1
- Rooms Total:6
- Dining Description:Separate Dining Room
- Kitchen Description:Dishwasher, Microwave, Range, Refrigerator
- Living area:900 sq. ft.
Heating and cooling
- Cooling:Central Air
- Heating:Forced Air, Gas
- Central air:Yes
Structure and exterior
- Roof:Asphalt
- Year built:1950
- Building area:900 sq. ft.
- Lot Features:Cul-De-Sac
- Architectural Style:Ranch
- Levels:1 Story
Utilities
- Water:Public
- Sewer:Public Sewer
Finances and disclosures
- Price:$132,500
- Price per sq. ft.:$147.22
- Tax amount:$2,462 (2025)
Features and amenities
- Laundry features:Dryer, Washer
Parking
- Total parking spaces:4
- Parking description:Concrete, Driveway
 Copyright 2026 Midwest Real Estate Data LLC. All rights reserved. The data relating to real estate for sale on this web site comes in part from the Broker Reciprocity Program of the Midwest Real Estate Data LLC. Listing information is deemed reliable but not guaranteed.
New listings near 14 SE Crescent Drive
- New
 $75,500Active2 beds 1 baths1,056 sq. ft.
1521 Triangle Street, Mt Vernon, IL 62864
MLS# 12803468Listed by: C21 ALL PRO REAL ESTATE - New
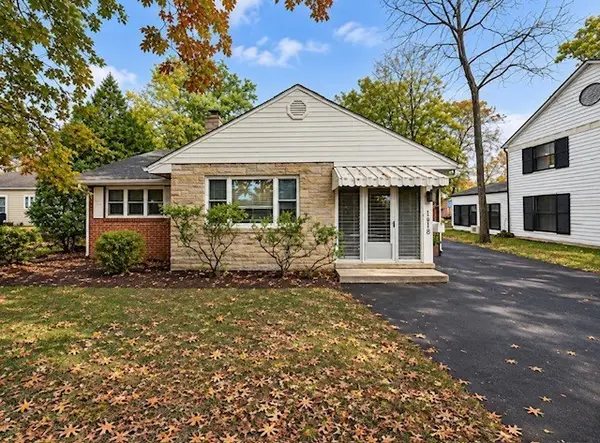 $175,000Active3 beds 1 baths1,366 sq. ft.
1818 E Richview Road, Mt Vernon, IL 62864
MLS# 12802119Listed by: H2 REALTY GROUP, LLC - New
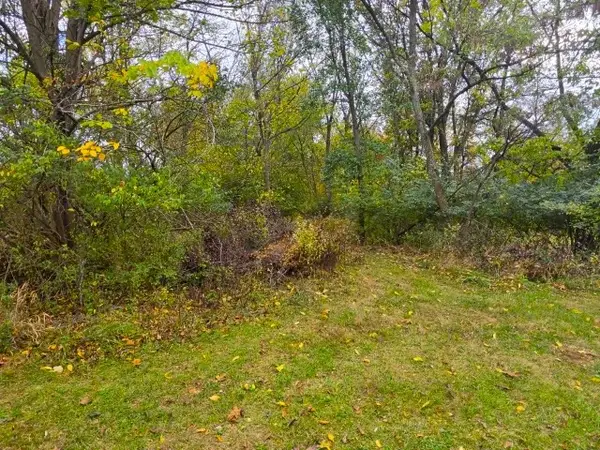 $24,900Active0.63 Acres
3601 Victoria Avenue, Mt Vernon, IL 62864
MLS# 12801717Listed by: CROSS DAVIDSON REAL ESTATE 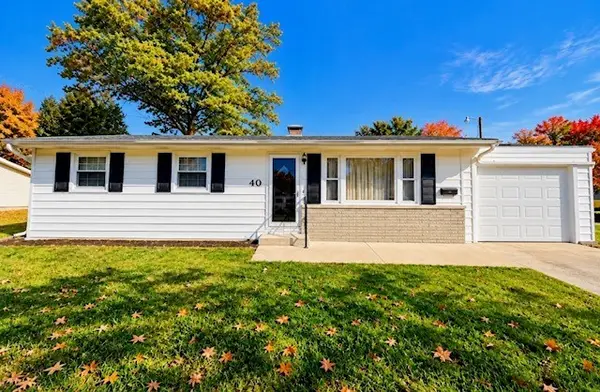 $104,000Pending3 beds 1 baths1,222 sq. ft.
40 Cherry Drive, Mt Vernon, IL 62864
MLS# 12796098Listed by: H2 REALTY GROUP, LLC- New
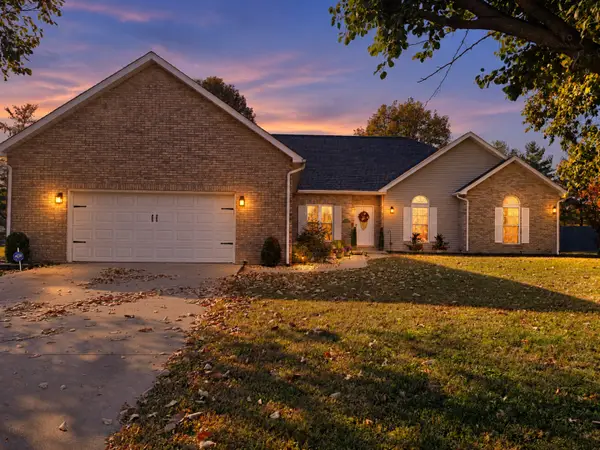 $337,500Active3 beds 2 baths2,457 sq. ft.
14023 N Shepherd Lane, Mt Vernon, IL 62864
MLS# 12796212Listed by: C21 ALL PRO REAL ESTATE - New
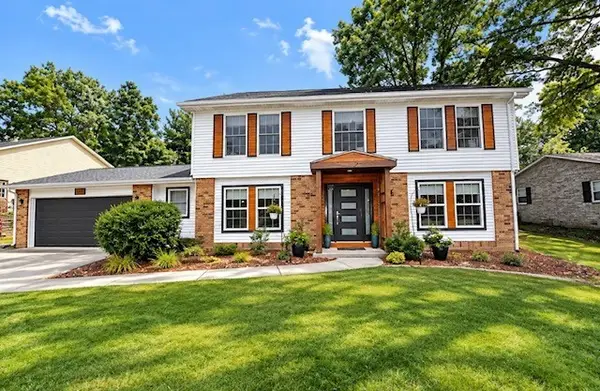 $348,000Active4 beds 3 baths2,754 sq. ft.
4211 Fox Creek Street, Mt Vernon, IL 62864
MLS# 12795075Listed by: H2 REALTY GROUP, LLC - New
 $30,000Active5 Acres
TBD E Reynolds Lane, Mt Vernon, IL 62864
MLS# 12795969Listed by: H2 REALTY GROUP, LLC  $4,900Active0.33 Acres
950 Apricot Avenue, Mt Vernon, IL 62864
MLS# 12795807Listed by: KELLER WILLIAMS PINNACLE - MTV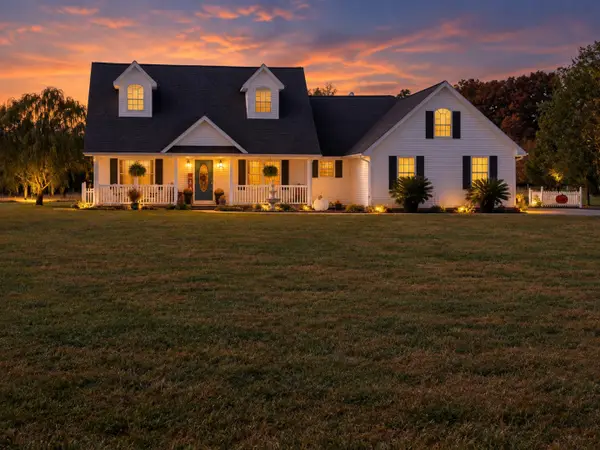 $395,000Active3 beds 2 baths1,758 sq. ft.
18121 N Jefferson Field Lane, Mt Vernon, IL 62864
MLS# 12794008Listed by: C21 ALL PRO REAL ESTATE


Protect your home and budget from life's surprises with an Assurant Home Warranty, backed by a partner that supports you through every step of homeownership. Explore Plans.
© 2026 Better Homes and Gardens Real Estate LLC. An Anywhere Real Estate company. All rights reserved. Better Homes and Gardens® Real Estate is a registered trademark owned by Meredith Operations Corporation, licensed to Better Homes and Gardens Real Estate LLC and used with permission. Better Homes and Gardens Real Estate LLC fully supports the principles of the Fair Housing Act and the Equal Opportunity Act. Listing information is deemed reliable but is not guaranteed accurate.
Each office is independently owned and operated.
Any services or products provided by third parties are not provided by, affiliated with or related to Better Homes and Gardens Real Estate LLC, or its affiliated companies.