
320 N 9th, Mount Vernon, IL 62864
Local realty services provided by:Better Homes and Gardens Real Estate Connections
320 N 9th,Mt Vernon, IL 62864
$349,500
- 5 Beds
- 5 Baths
- 4,535 sq. ft.
- Single family
- Active
Listed by: debra smith
Office: king city property brokers
MLS#:12807028
Source:MLSNI
Price summary
- Price:$349,500
- Price per sq. ft.:$77.07
About this home
Take a look at the photos for a unique opportunity to see this home "empty" and "furnished". This beautiful Georgian home is ready for a new family! This impressive foyer welcomes you in where you will find, a big living room with a gas burning fireplace. This room opens to a screened in porch on the North side perfect for a warm, bug free evening. In addition, on this main floor you will find a formal dining room, ideal for large gatherings, a spacious sunroom with French doors leading to the patio, a walk-through butler's pantry and an eat-in kitchen. Appliances stay and the counter-tops have lovely Corian finishes. From the kitchen you can access the back garden, main floor laundry, half bath and access to the basement living space. If you go out the back door you will find a huge, fenced back yard with beautiful trees. This is also where you will find a cozy side patio and the detached two car garage. Upstairs just off the large landing you will see that there are two staircases! One enters from the front foyer, and the second one enters from the kitchen. Even if you have a houseful of company, you can go down for coffee in P.J.s for a quick cup of coffee without walking through the living spaces. Back upstairs: the primary ensuite is here with a beautifully appointed full bath and walk in closet. These bedrooms are LARGE. The second and third bedrooms on the second floor share a Jack N Jill full bath, the 4th bedroom on this floor has been used as a nursery complete with its own half bath. The basement is the play area with space for a game or "tasting" area, bathroom, sitting area with a big TV for gaming if you wish, and a second "kitchen/bar". And the 5th bedroom is in the space. It has a desk area with bookcases, and it has its own entrance. Perfection....
Contact an agent
Home facts
- Listing ID #:12807028
- Updated:November 20, 2026 at 01:23 PM
Rooms and interior
- Bedrooms:5
- Total bathrooms:5
- Full bathrooms:2
- Half bathrooms:3
- Rooms Total:9
- Dining Description:Separate Dining Room
- Kitchen Description:Cooktop, Dishwasher, Disposal, Refrigerator
- Basement Description:Finished, Full
- Living area:4,535 sq. ft.
Heating and cooling
- Cooling:Central Air
- Heating:Baseboard
- Central air:Yes
Structure and exterior
- Roof:Metal
- Building area:4,535 sq. ft.
- Lot Features:Corner Lot, Mature Trees
- Architectural Style:Georgian
- Levels:2 Story
Utilities
- Water:Public
- Sewer:Public Sewer
Finances and disclosures
- Price:$349,500
- Price per sq. ft.:$77.07
- Tax amount:$5,890 (2025)
Parking
- Total parking spaces:2
- Parking description:Concrete, Detached Garage, Garage
- Garage:Yes
- Garage spaces:2
 Copyright 2026 Midwest Real Estate Data LLC. All rights reserved. The data relating to real estate for sale on this web site comes in part from the Broker Reciprocity Program of the Midwest Real Estate Data LLC. Listing information is deemed reliable but not guaranteed.
New listings near 320 N 9th
- New
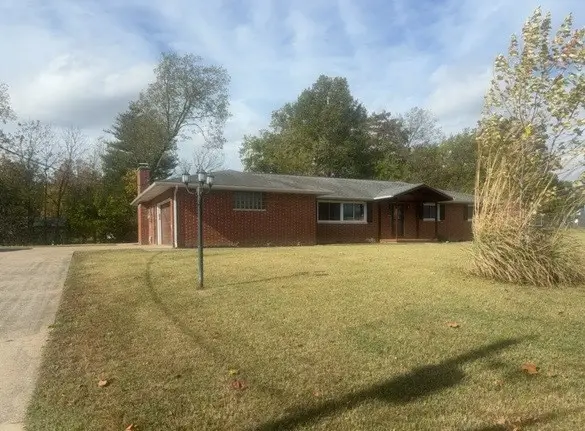 $229,900Active4 beds 3 baths
605 Marteeny Street, Mt Vernon, IL 62864
MLS# 12810555Listed by: FOUR SEASONS REALTY, INC. - New
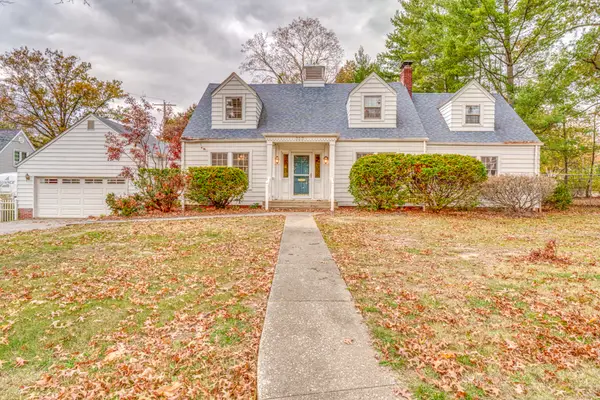 $244,000Active4 beds 5 baths3,271 sq. ft.
717 Pavey Avenue, Mt Vernon, IL 62864
MLS# 12809331Listed by: KING CITY PROPERTY BROKERS - New
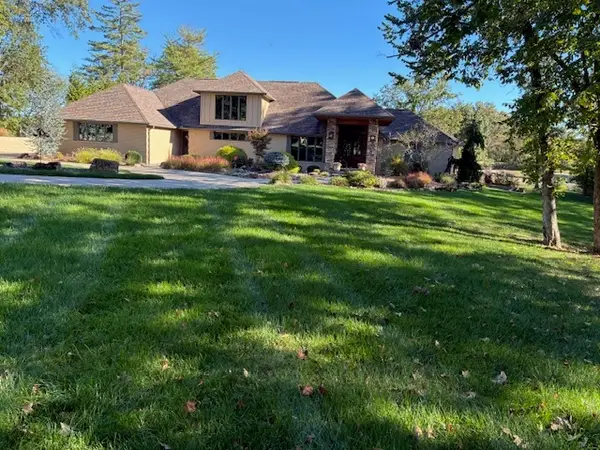 $789,000Active3 beds 3 baths4,606 sq. ft.
16106 N Hawthorne Lane, Mt Vernon, IL 62864
MLS# 12807208Listed by: M. G. FOLEY INC - New
 $174,500Active3 beds 2 baths1,008 sq. ft.
411 Stinson Drive, Mt Vernon, IL 62864
MLS# 12807131Listed by: KELLER WILLIAMS PINNACLE - MTV 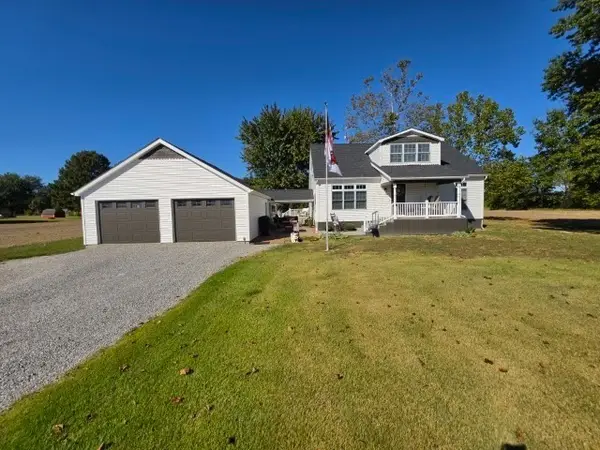 $225,000Pending3 beds 2 baths1,857 sq. ft.
9569 N Il Highway 148, Mt Vernon, IL 62864
MLS# 12807110Listed by: CROSS DAVIDSON REAL ESTATE- New
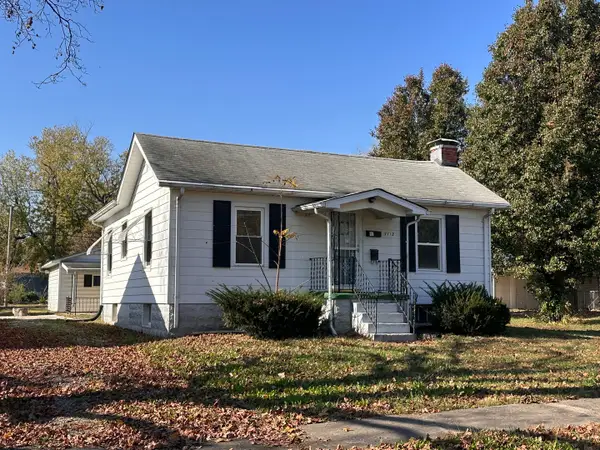 $67,500Active2 beds 1 baths812 sq. ft.
1113 S 23rd Street, Mt Vernon, IL 62864
MLS# 12806741Listed by: HOMEFINDERS REALTY - New
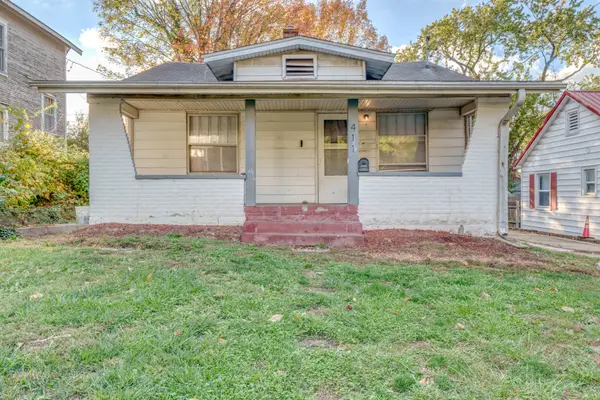 $89,000Active3 beds 1 baths1,200 sq. ft.
411 N 12th Street, Mt Vernon, IL 62864
MLS# 12804553Listed by: CAPPS REALTY 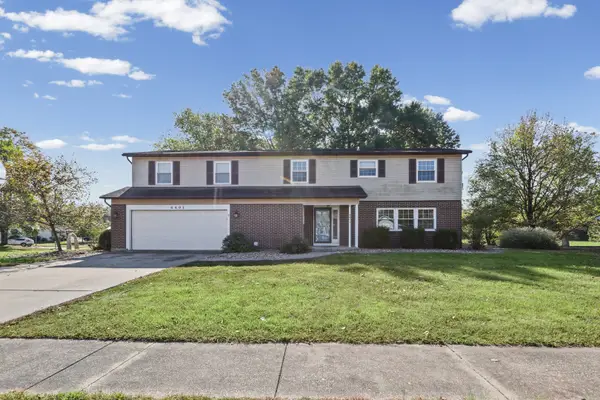 $264,900Active4 beds 4 baths2,501 sq. ft.
4401 Woodglen Lane, Mt Vernon, IL 62864
MLS# 12793687Listed by: MIDWEST FARM & LAND $75,500Active2 beds 1 baths1,056 sq. ft.
1521 Triangle Street, Mt Vernon, IL 62864
MLS# 12803468Listed by: C21 ALL PRO REAL ESTATE


Protect your home and budget from life's surprises with an Assurant Home Warranty, backed by a partner that supports you through every step of homeownership. Explore Plans.
© 2026 Better Homes and Gardens Real Estate LLC. An Anywhere Real Estate company. All rights reserved. Better Homes and Gardens® Real Estate is a registered trademark owned by Meredith Operations Corporation, licensed to Better Homes and Gardens Real Estate LLC and used with permission. Better Homes and Gardens Real Estate LLC fully supports the principles of the Fair Housing Act and the Equal Opportunity Act. Listing information is deemed reliable but is not guaranteed accurate.
Each office is independently owned and operated.
Any services or products provided by third parties are not provided by, affiliated with or related to Better Homes and Gardens Real Estate LLC, or its affiliated companies.