
3550 Bishop Road, Mount Vernon, IL 62864
Local realty services provided by:Better Homes and Gardens Real Estate Connections
3550 Bishop Road,Mt Vernon, IL 62864
$500,000
- 5 Beds
- 3 Baths
- - sq. ft.
- Single family
- Sold
Listed by: debra smith
Office: king city property brokers
MLS#:12615438
Source:MLSNI
Sorry, we are unable to map this address
Price summary
- Price:$500,000
About this home
The sellers LOVE these features in this custom home! Geothermal Heating & Cooling, Custom Cabinetry, Solid Surface Countertops, High End Appliances, Custom Draperies and Closets, Spacious Deck with Patio Furniture and Fire Table, Partially Wooded Lot, 3 Car Garage, Security System, 240 V Wiring to Garage and Back of Home, Security System........................................................................................... Mix quality, elegance, and comfort and you just described this home. This home was thoroughly renovated in 2017 with high-end materials. Start in the chef's kitchen which has been well thought out by the homeowner and a professional designer. Here you will find functional custom cabinetry (by Rapp Custom Cabinets), solid surfaces, top of the line appliances, including an induction stove top (cookware will remain). Enjoy breakfast or an evening meal in the adjoining dining area large enough for 8. You may access the spacious deck from here to enjoy the peace of nature and a partially-wooded lot. The fire-table (Restoration Hardware) is propane fueled making it easy to enjoy a cozy evening! The patio furniture and fire table remain. If you love to read or indulge in other types of media, put your feet up in the library and soak it in. If you desire a formal dining room, the library space is easily converted to do just that. Dine in a space which is suffused with your books/media/art. The living room is alight with floor to ceiling windows dressed in beautiful draperies. The primary suite is on the main floor and provides a spacious walk-in closet with plenty of shelving (by California Closets), soaking tub, and large shower. The main floor also hosts a guest bathroom and bedroom. This bedroom is graced with a beautiful arched window and custom closet (by California Closets). Finally, the main floor houses the well-appointed laundry room with storage, hanging space, and folding surfaces (by California Closets). The lower level is fully finished and carpeted, with three guest rooms, each with a large window, and a full bathroom. Enjoy many fun evenings in the large recreational room downstairs. You will find another finished room in the basement which can be used for storage, game room, study, etc. The mechanical room, which houses the Geothermal system and 2 hot water heaters, is also in the lower level. The home is equipped with a security system, including motion, glass-break, and door-open sensors, and cellular backup. Sonitrol of Evansville provides monitoring services for a quarterly fee. All the hardware for this security system remains with the home, and is owned by the homeowner. The home is hard-wired for internet throughout. Internet service provided by Charter/Spectrum. Three car garage with new door openers and 240V wiring. 240V wiring is also run to the rear of the house, should you desire to install a hot-tub outside. This home has been well cared for, and it shows!...
Contact an agent
Home facts
- Year built:2007
- Listing ID #:12615438
- Updated:September 13, 2026 at 07:29 AM
Rooms and interior
- Bedrooms:5
- Total bathrooms:3
- Full bathrooms:3
- Rooms Total:11
- Basement Description:Finished, Full
Heating and cooling
- Cooling:Central Air
- Heating:Geothermal
- Central air:Yes
Structure and exterior
- Roof:Asphalt
- Year built:2007
- Foundation Description:Concrete Perimeter
Utilities
- Water:Public
- Sewer:Septic-Mechanical
Finances and disclosures
- Price:$500,000
- Tax amount:$8,595 (2024)
Features and amenities
- Amenities:Ceiling Fan(s), Multiple Water Heaters, Radon Mitigation System, Sump Pump
Parking
- Total parking spaces:6
- Parking description:Attached Garage, Concrete, Driveway, Garage, Side Apron
- Garage:Yes
- Garage spaces:3
 Copyright 2026 Midwest Real Estate Data LLC. All rights reserved. The data relating to real estate for sale on this web site comes in part from the Broker Reciprocity Program of the Midwest Real Estate Data LLC. Listing information is deemed reliable but not guaranteed.
New listings near 3550 Bishop Road
- New
 $70,000Active-- beds -- baths
0000 Bethel Road, Mt Vernon, IL 62864
MLS# 12758134Listed by: C21 ALL PRO REAL ESTATE - New
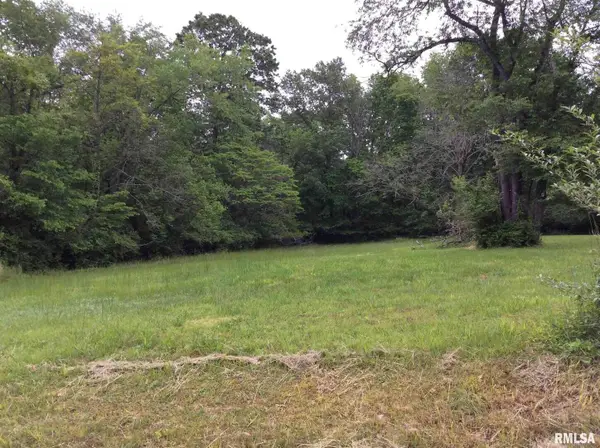 $22,500Active4.84 Acres
11530 N 28th Street, Mt Vernon, IL 62864
MLS# 12758147Listed by: C21 ALL PRO REAL ESTATE - New
 $89,900Active3 beds 2 baths1,200 sq. ft.
2712 Logan Street, Mt Vernon, IL 62864
MLS# 12757943Listed by: M. G. FOLEY INC - New
 $129,000Active4 beds 3 baths1,816 sq. ft.
310 E Beacon Court, Mt Vernon, IL 62864
MLS# 12757950Listed by: HOMEFINDERS REALTY - New
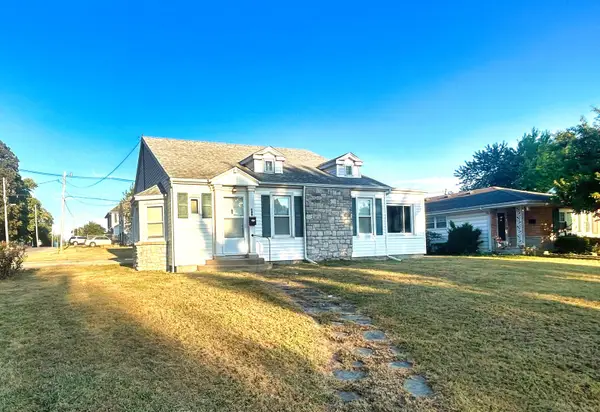 $98,000Active3 beds 2 baths1,601 sq. ft.
800 S 26th Avenue, Mt Vernon, IL 62864
MLS# 12755981Listed by: WILEY REALTY GROUP - New
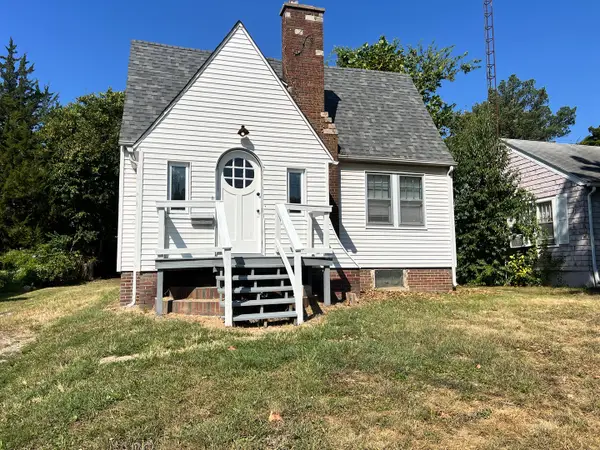 $79,000Active4 beds 2 baths1,356 sq. ft.
605 S 24th Street, Mt Vernon, IL 62864
MLS# 12752447Listed by: C21 ALL PRO REAL ESTATE 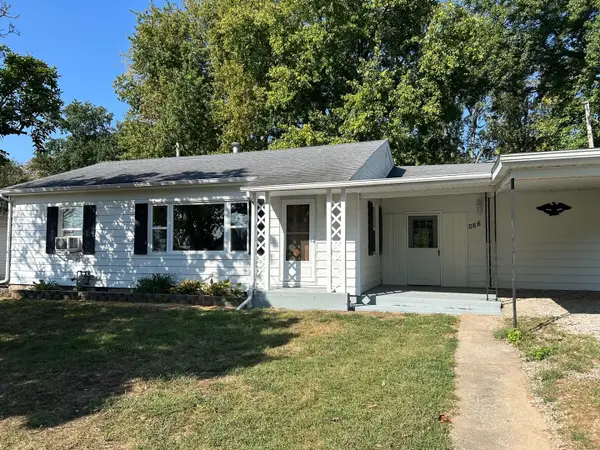 $132,000Pending2 beds 1 baths1,336 sq. ft.
433 Marteeny Street, Mt Vernon, IL 62864
MLS# 12752237Listed by: KELLER WILLIAMS PINNACLE - MTV- New
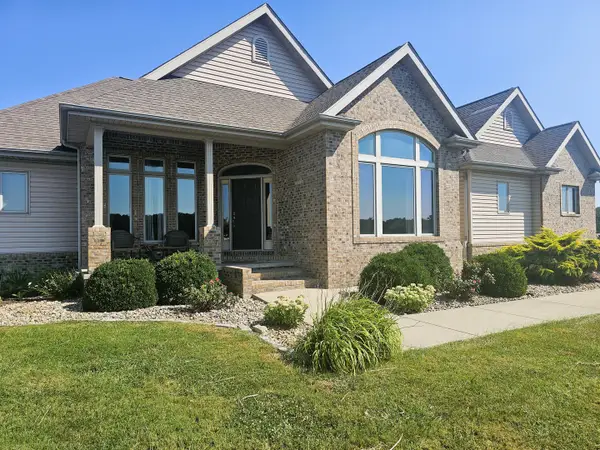 $429,000Active3 beds 3 baths3,503 sq. ft.
15228 E Holland Drive, Mt Vernon, IL 62864
MLS# 12752603Listed by: C21 ALL PRO REAL ESTATE 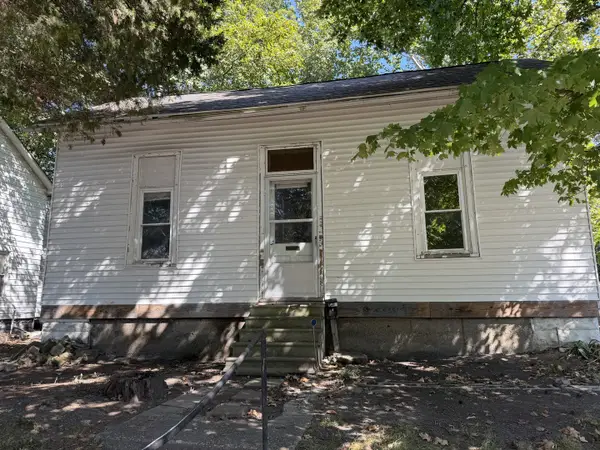 $30,000Pending2 beds 1 baths920 sq. ft.
718 Harrison Street, Mt Vernon, IL 62864
MLS# 12751915Listed by: KING CITY PROPERTY BROKERS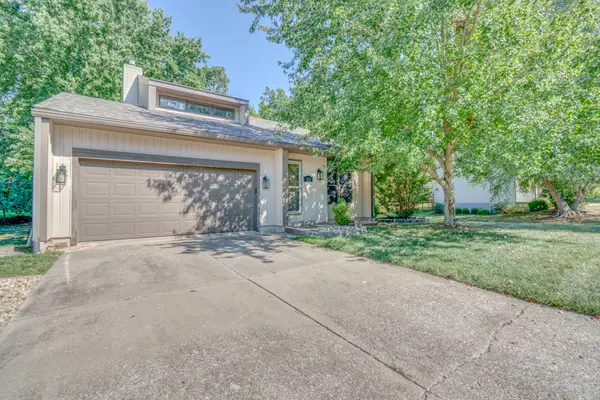 $325,000Pending3 beds 3 baths2,296 sq. ft.
412 Jay Drive, Mt Vernon, IL 62864
MLS# 12750946Listed by: KING CITY PROPERTY BROKERS


Protect your home and budget from life's surprises with an Assurant Home Warranty, backed by a partner that supports you through every step of homeownership. Explore Plans.
© 2026 Better Homes and Gardens Real Estate LLC. An Anywhere Real Estate company. All rights reserved. Better Homes and Gardens® Real Estate is a registered trademark owned by Meredith Operations Corporation, licensed to Better Homes and Gardens Real Estate LLC and used with permission. Better Homes and Gardens Real Estate LLC fully supports the principles of the Fair Housing Act and the Equal Opportunity Act. Listing information is deemed reliable but is not guaranteed accurate.
Each office is independently owned and operated.
Any services or products provided by third parties are not provided by, affiliated with or related to Better Homes and Gardens Real Estate LLC, or its affiliated companies.