
4411 Woodglen Lane, Mount Vernon, IL 62864
Local realty services provided by:Better Homes and Gardens Real Estate Star Homes
4411 Woodglen Lane,Mt Vernon, IL 62864
$223,500
- 3 Beds
- 2 Baths
- 1,576 sq. ft.
- Single family
- Pending
Listed by: lisa mckinney
Office: c21 all pro real estate
MLS#:12690894
Source:MLSNI
Price summary
- Price:$223,500
- Price per sq. ft.:$141.81
About this home
Stylish contemporary ranch home featuring an open-concept floor plan with shiplap accents, wood-inspired finishes, and a perfect blend of modern comfort and design. A spacious foyer welcomes you into the open living room, highlighted by a new modern LED fireplace with adjustable flame colors and surrounding built-in shelving. The beautifully updated kitchen offers new granite countertops, a glass tile backsplash, and a large center island that serves as both a functional workspace and an attractive focal point. The laundry room includes a convenient vanity area. The private primary suite features a walk-in closet with custom built-in shelving and a remodeled spa-inspired bathroom showcasing an oversized custom tile shower with a built-in bench. Two additional comfortable bedrooms also offer built-in closet shelving. A second full bathroom features a tub/shower combination, ceramic tile flooring, and today's stylish finishes. Numerous updates throughout the home include refinished hardwood floors with today's popular light natural finish, beautifully remodeled bathrooms with designer touches, fresh interior paint, a new roof, freshly painted 2 car garage interior, all new light fixtures, a new fireplace, and much more. Step outside to enjoy the beautifully designed outdoor living space featuring a freshly stained deck, providing the perfect setting for relaxing or entertaining guests. The home is further enhanced by professionally landscaped grounds. This move-in ready home is waiting for its new owners!...
Contact an agent
Home facts
- Year built:1986
- Listing ID #:12690894
- Updated:July 09, 2026 at 09:01 AM
Rooms and interior
- Bedrooms:3
- Total bathrooms:2
- Full bathrooms:2
- Rooms Total:5
- Living area:1,576 sq. ft.
Heating and cooling
- Cooling:Central Air
- Heating:Heat Pump
- Central air:Yes
Structure and exterior
- Roof:Asphalt
- Year built:1986
- Building area:1,576 sq. ft.
- Architectural Style:Ranch
- Levels:1 Story
Utilities
- Water:Public
- Sewer:Public Sewer
Finances and disclosures
- Price:$223,500
- Price per sq. ft.:$141.81
- Tax amount:$3,227 (2024)
Parking
- Total parking spaces:4
- Parking description:Attached Garage, Concrete, Garage
- Garage:Yes
- Garage spaces:2
 Copyright 2026 Midwest Real Estate Data LLC. All rights reserved. The data relating to real estate for sale on this web site comes in part from the Broker Reciprocity Program of the Midwest Real Estate Data LLC. Listing information is deemed reliable but not guaranteed.
New listings near 4411 Woodglen Lane
- New
 $239,000Active3 beds 2 baths1,700 sq. ft.
19503 N Moonbeam Lane, Mt Vernon, IL 62864
MLS# 12697934Listed by: C21 ALL PRO REAL ESTATE - New
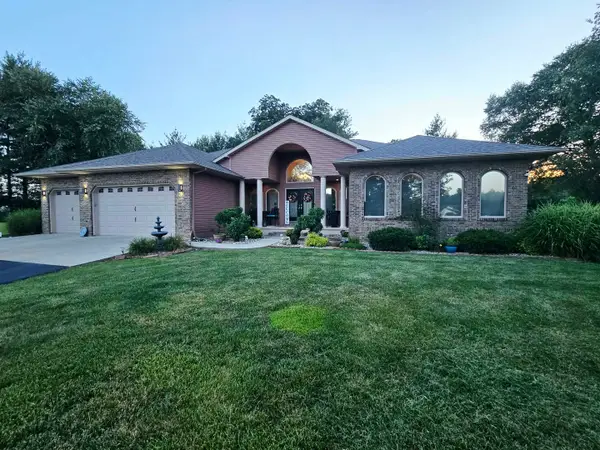 $379,999Active4 beds 4 baths3,300 sq. ft.
14181 N Manhattan Lane, Mt Vernon, IL 62864
MLS# 12696428Listed by: KELLER WILLIAMS PINNACLE - MTV - New
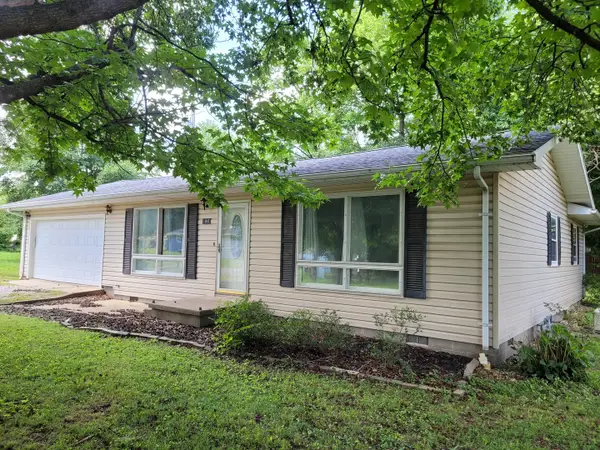 $119,500Active3 beds 2 baths1,196 sq. ft.
1905 S 15th Street, Mt Vernon, IL 62864
MLS# 12696704Listed by: KING CITY PROPERTY BROKERS - New
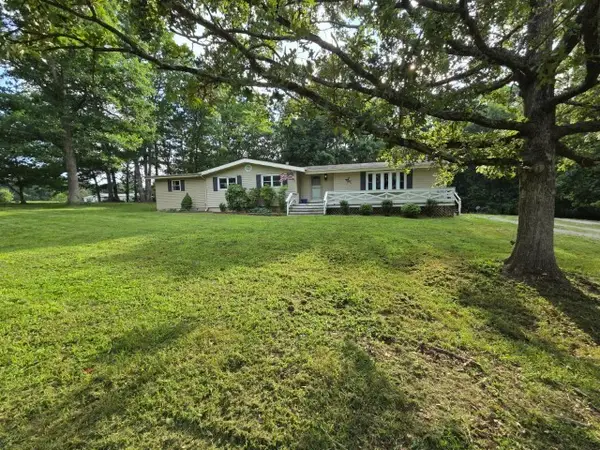 $185,000Active4 beds 4 baths1,936 sq. ft.
15827 N Mccauley Lane, Mt Vernon, IL 62864
MLS# 12694126Listed by: CROSS DAVIDSON REAL ESTATE - New
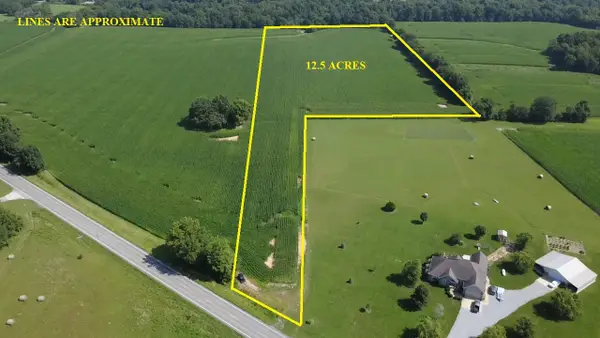 $187,500Active-- beds -- baths
0 E Richview Road, Mt Vernon, IL 62864
MLS# 12692760Listed by: CAPPS REALTY - New
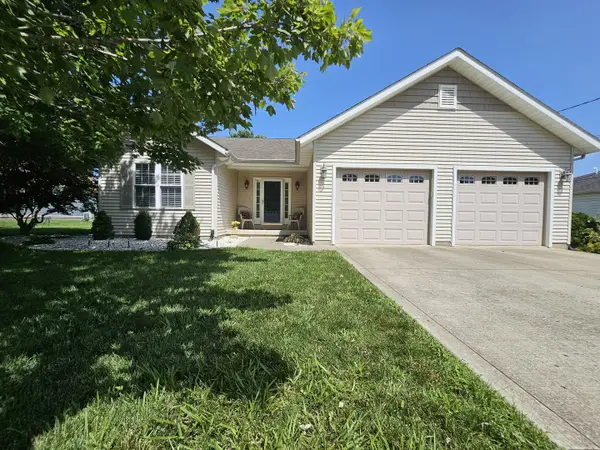 $235,000Active3 beds 2 baths1,728 sq. ft.
404 W Beacon Court, Mt Vernon, IL 62864
MLS# 12693309Listed by: C21 ALL PRO REAL ESTATE - New
 $39,900Active4 beds 1 baths1,500 sq. ft.
409 Jordan Street, Mt Vernon, IL 62864
MLS# 12693448Listed by: APREDA REAL ESTATE SERVICES - New
 $70,000Active5.41 Acres
1300 Tolle Lane, Mt Vernon, IL 62864
MLS# 12692454Listed by: KING CITY PROPERTY BROKERS - New
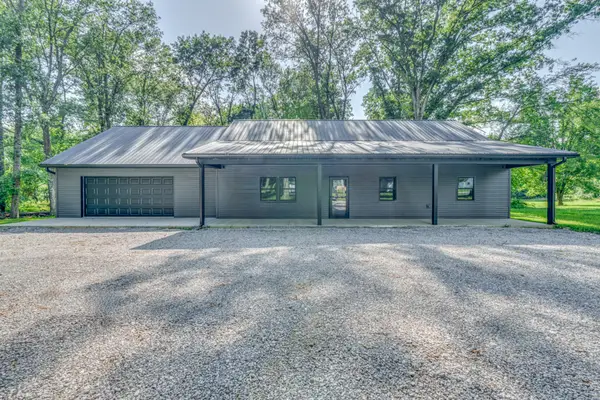 $425,000Active5 beds 4 baths2,938 sq. ft.
14063 N Link Lane, Mt Vernon, IL 62864
MLS# 12692523Listed by: KING CITY PROPERTY BROKERS 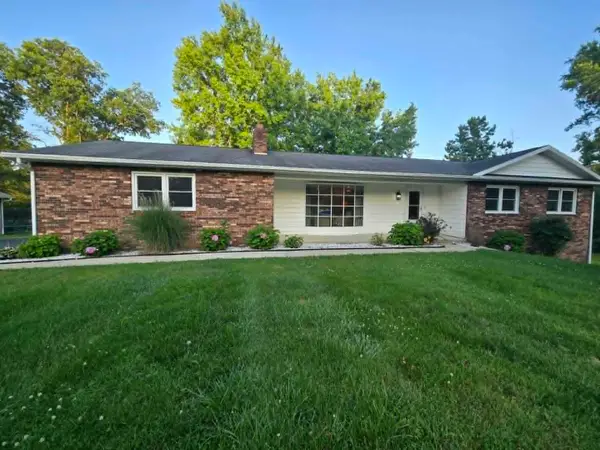 $329,900Pending3 beds 3 baths2,444 sq. ft.
15680 N Cooks Drive, Mt Vernon, IL 62864
MLS# 12690376Listed by: KELLER WILLIAMS PINNACLE - MTV


Protect your home and budget from life's surprises with an Assurant Home Warranty, backed by a partner that supports you through every step of homeownership. Explore Plans.
© 2026 Better Homes and Gardens Real Estate LLC. An Anywhere Real Estate company. All rights reserved. Better Homes and Gardens® Real Estate is a registered trademark owned by Meredith Operations Corporation, licensed to Better Homes and Gardens Real Estate LLC and used with permission. Better Homes and Gardens Real Estate LLC fully supports the principles of the Fair Housing Act and the Equal Opportunity Act. Listing information is deemed reliable but is not guaranteed accurate.
Each office is independently owned and operated.
Any services or products provided by third parties are not provided by, affiliated with or related to Better Homes and Gardens Real Estate LLC, or its affiliated companies.