
335 E Ashland Avenue, Mount Zion, IL 62549
Local realty services provided by:Better Homes and Gardens Real Estate Service First
Listed by: aaron warner
Office: brinkoetter realtors
MLS#:6261439
Source:IL_CIBOR
Price summary
- Price:$419,000
- Price per sq. ft.:$96.37
About this home
Check out this beautiful Brick Home in the desirable Mt. Zion School District! It offers over 4,300 square feet of finished living space! This home combines spacious living areas, timeless charm, and fantastic features both inside and out. Enjoy the warmer months in the fenced in-ground swimming pool, perfect for entertaining. Inside, the spacious primary bedroom features beautiful hardwood floors and a walk-in closet. The finished basement adds even more living and entertaining space, complete with a wet bar and full bathroom. Numerous updates and improvements offer added peace of mind, including a roof approximately 5 years old, a garage door approximately 3 years old, an installed radon mitigation system, and a recently encapsulated portion of the crawl space with a new dehumidifier. The fireplace has also been recently swept, with a new cap added to the top of the chimney. Don't miss your opportunity to make this house your home!
Contact an agent
Home facts
- Year built:1991
- Subdivision & Development:Ashland Estates
- Listing ID #:6261439
- Added:1 day(s) ago
- Updated:October 22, 2026 at 03:11 PM
Rooms and interior
- Bedrooms:4
- Total bathrooms:4
- Full bathrooms:3
- Half bathrooms:1
- Rooms Total:8
- Kitchen Description:Dishwasher, Disposal, Microwave, Oven, Range, Range Hood, Refrigerator
- Basement:Yes
- Basement Description:Crawl Space, Finished, Partial, Sump Pump, Unfinished
- Living area:4,348 sq. ft.
Heating and cooling
- Cooling:Central Air, Whole House Fan
- Heating:Forced Air, Gas
- Central air:Yes
Structure and exterior
- Year built:1991
- Building area:4,348 sq. ft.
- Lot area:0.46 Acres
- Architectural Style:Traditional
- Construction Materials:Brick, Vinyl Siding
- Exterior Features:Deck, Fence, Front Porch, Open, Shed
- Levels:2 Stories
Utilities
- Water:Public
- Sewer:Public Sewer
Finances and disclosures
- Price:$419,000
- Price per sq. ft.:$96.37
- Tax amount:$8,956 (2025)
Features and amenities
- Appliances:Dishwasher, Disposal, Dryer, Gas Water Heater, Microwave, Oven, Range, Range Hood, Refrigerator
- Laundry features:Dryer, Laundry Main Level
- Amenities:Attic, Breakfast Area, Cathedral Ceilings, Smoke Detectors, Walk In Closets
- Pool features:In Ground, Pool
Parking
- Parking description:2 Car Garage, Attached, Garage
- Garage:Yes
- Garage spaces:2
New listings near 335 E Ashland Avenue
- New
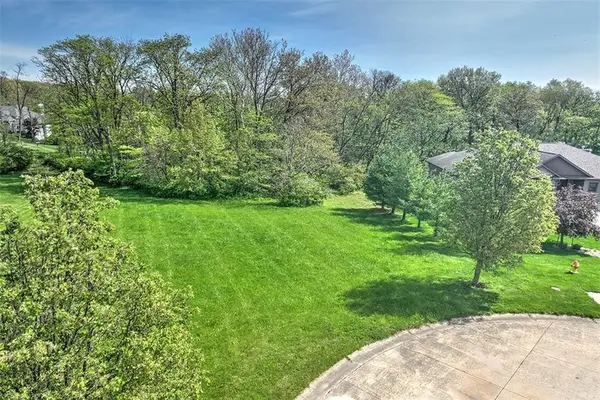 $54,900Active1.05 Acres
2130 Buckhead Avenue, Decatur, IL 62521
MLS# 6261534Listed by: BRINKOETTER REALTORS - New
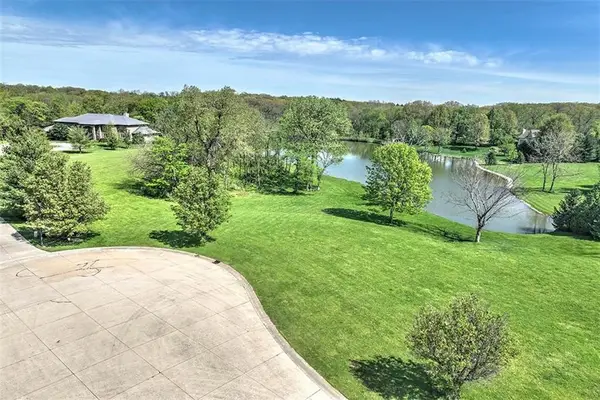 $109,900Active1.49 Acres
2030 Buckhead Lane, Decatur, IL 62521
MLS# 6261535Listed by: BRINKOETTER REALTORS 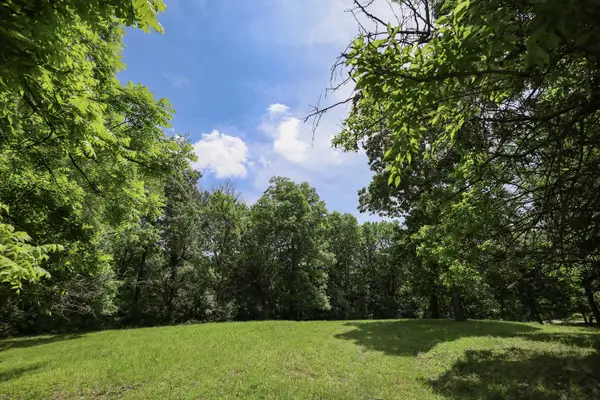 $34,900Active1 Acres
5256 Kruse Road, Mt. Zion, IL 62549
MLS# 12679271Listed by: KELLER WILLIAMS-TREC
- New
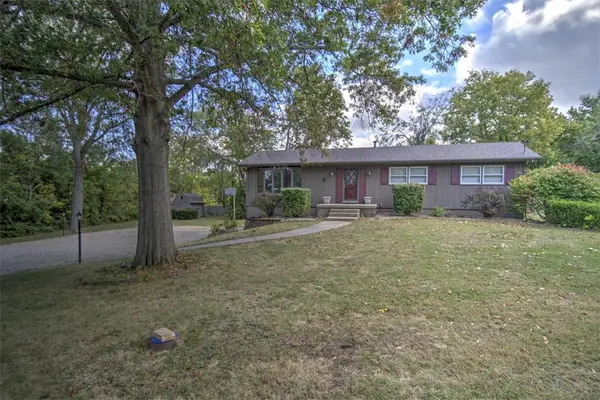 $167,500Active2 beds 3 baths2,026 sq. ft.
540 Sunset Drive, Mt Zion, IL 62549
MLS# 6261396Listed by: BRINKOETTER REALTORS - New
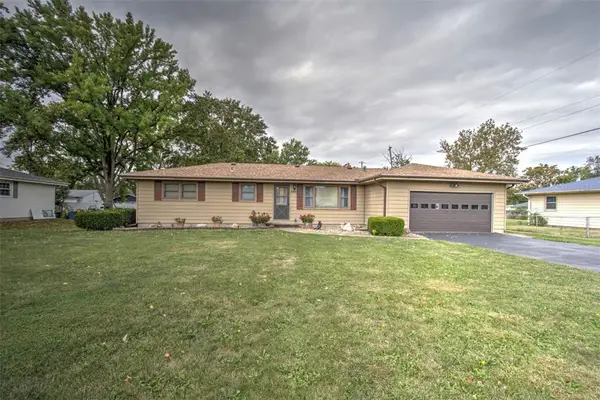 $150,000Active3 beds 2 baths1,452 sq. ft.
595 Benton Drive, Mt Zion, IL 62549
MLS# 6261384Listed by: BRINKOETTER REALTORS - New
 $205,000Active2 beds 1 baths1,076 sq. ft.
530 State Route 121 Highway, Mt Zion, IL 62549
MLS# 6261378Listed by: MTZ REALTY SERVICES  $34,900Active1 Acres
5256 N Kruse Road, Mt Zion, IL 62549
MLS# 6258948Listed by: KELLER WILLIAMS REALTY - DECATUR $159,900Active4 beds 2 baths1,488 sq. ft.
1235 W Main Street, Mt Zion, IL 62549
MLS# 6260971Listed by: BRINKOETTER REALTORS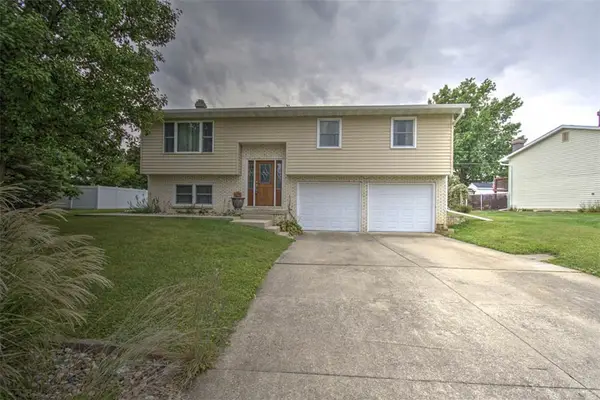 $229,000Active3 beds 3 baths2,252 sq. ft.
1325 Nolan Court, Mt Zion, IL 62549
MLS# 6260893Listed by: BRINKOETTER REALTORS


Protect your home and budget from life's surprises with an Assurant Home Warranty, backed by a partner that supports you through every step of homeownership. Explore Plans.
© 2026 Better Homes and Gardens Real Estate LLC. An Anywhere Real Estate company. All rights reserved. Better Homes and Gardens® Real Estate is a registered trademark owned by Meredith Operations Corporation, licensed to Better Homes and Gardens Real Estate LLC and used with permission. Better Homes and Gardens Real Estate LLC fully supports the principles of the Fair Housing Act and the Equal Opportunity Act. Listing information is deemed reliable but is not guaranteed accurate.
Each office is independently owned and operated.
Any services or products provided by third parties are not provided by, affiliated with or related to Better Homes and Gardens Real Estate LLC, or its affiliated companies.