
1092 Aberdeen Lane, Mundelein, IL 60060
Local realty services provided by:Better Homes and Gardens Real Estate Connections
1092 Aberdeen Lane,Mundelein, IL 60060
$483,000
- 4 Beds
- 2 Baths
- - sq. ft.
- Single family
- Sold
Listed by: benyamin lalez, james bellavia
Office: compass
MLS#:12713029
Source:MLSNI
Sorry, we are unable to map this address
Price summary
- Price:$483,000
- Monthly HOA dues:$29.17
About this home
Beautifully renovated 4-bedroom, 2-bath home in the desirable Loch Lomond subdivision! This move-in-ready property was extensively rehabbed in 2026 and offers the perfect blend of modern updates and timeless charm. The main level features luxury vinyl flooring, an updated kitchen with pantry, stainless steel appliances, and spacious living and family rooms ideal for everyday living and entertaining. The finished partial basement includes a large recreation room, full bath, laundry area, and a cozy decorative fireplace. Additional highlights include central air, forced-air heat, an attached 2-car garage with opener, public water and sewer, and an oversized half-acre lot. As a Loch Lomond resident, enjoy access to the private 75-acre lake and neighborhood amenities, including two private beaches, swimming, fishing, kayaking, canoeing, paddleboarding, boating, playgrounds, picnic areas, volleyball and basketball courts, and a year-round calendar of community events through the Loch Lomond Property Owners Association. Conveniently located near shopping, dining, parks, schools, and major roadways, this truly turnkey home offers the perfect combination of recreation, community, and modern living. Agent interest/owned....
Contact an agent
Home facts
- Year built:1972
- Subdivision & Development:Loch Lomond
- Listing ID #:12713029
- Updated:September 21, 2026 at 07:58 AM
Rooms and interior
- Bedrooms:4
- Total bathrooms:2
- Full bathrooms:2
- Rooms Total:9
- Bathrooms Description:Double Sinks
- Kitchen Description:Dishwasher, Microwave, Range, Refrigerator, Stainless Steel Appliance(s)
- Basement Description:Finished, Partial
Heating and cooling
- Cooling:Central Air
- Heating:Electric, Forced Air, Natural Gas
- Central air:Yes
Structure and exterior
- Year built:1972
- Levels:1.5 Story
Schools
- High school:Mundelein Cons High School
- Middle school:Carl Sandburg Middle School
- Elementary school:Mechanics Grove Elementary Schoo
Utilities
- Water:Public
- Sewer:Public Sewer
Finances and disclosures
- Price:$483,000
- Tax amount:$11,942 (2025)
Parking
- Total parking spaces:2
- Parking description:Asphalt, Attached Garage, Garage
- Garage:Yes
- Garage spaces:2
 Copyright 2026 Midwest Real Estate Data LLC. All rights reserved. The data relating to real estate for sale on this web site comes in part from the Broker Reciprocity Program of the Midwest Real Estate Data LLC. Listing information is deemed reliable but not guaranteed.
New listings near 1092 Aberdeen Lane
- New
 $374,999Active3 beds 3 baths1,849 sq. ft.
2041 Clarewood Lane #2041, Mundelein, IL 60060
MLS# 12764752Listed by: DURANTE & RICH REAL ESTATE - New
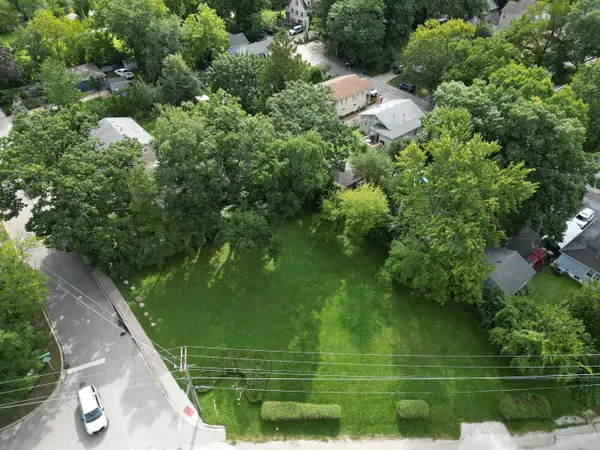 $125,000Active0 Acres
111 Shady Lane, Mundelein, IL 60060
MLS# 12763415Listed by: RE/MAX PLAZA - New
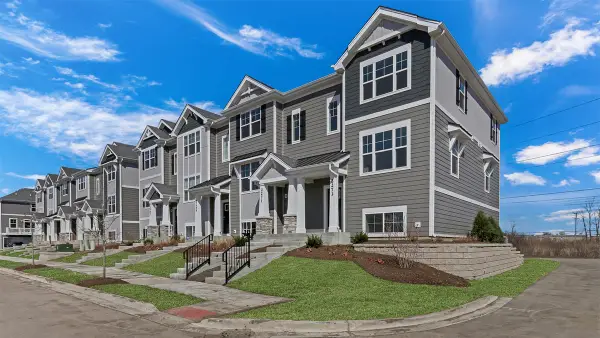 $414,990Active2 beds 3 baths1,577 sq. ft.
2040 Yellowstone Boulevard, Mundelein, IL 60060
MLS# 12762698Listed by: DAYNAE GAUDIO - New
 $414,990Active2 beds 3 baths1,577 sq. ft.
2042 Yellowstone Boulevard, Mundelein, IL 60060
MLS# 12762729Listed by: DAYNAE GAUDIO - New
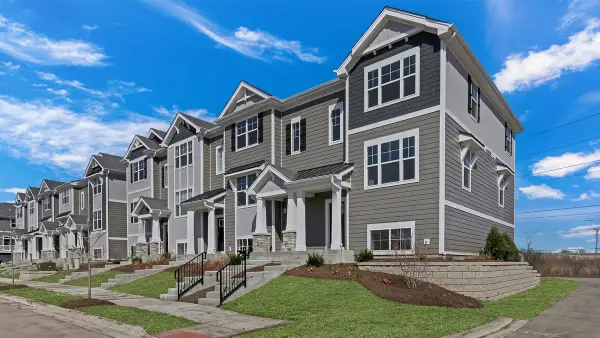 $457,990Active3 beds 3 baths1,752 sq. ft.
2044 Yellowstone Boulevard, Mundelein, IL 60060
MLS# 12762756Listed by: DAYNAE GAUDIO - New
 $474,990Active3 beds 3 baths1,752 sq. ft.
2046 Yellowstone Boulevard, Mundelein, IL 60060
MLS# 12762778Listed by: DAYNAE GAUDIO - New
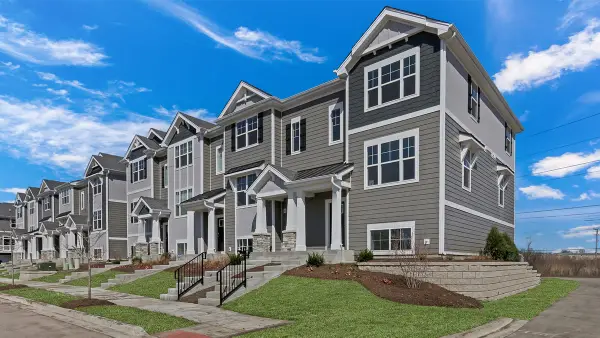 $457,990Active3 beds 3 baths1,752 sq. ft.
2038 Yellowstone Boulevard, Mundelein, IL 60060
MLS# 12762791Listed by: DAYNAE GAUDIO - New
 $479,990Active3 beds 3 baths1,752 sq. ft.
2036 Yellowstone Boulevard, Mundelein, IL 60060
MLS# 12762804Listed by: DAYNAE GAUDIO - New
 $379,999Active4 beds 2 baths1,274 sq. ft.
340 James Avenue, Mundelein, IL 60060
MLS# 12761520Listed by: COLDWELL BANKER REALTY 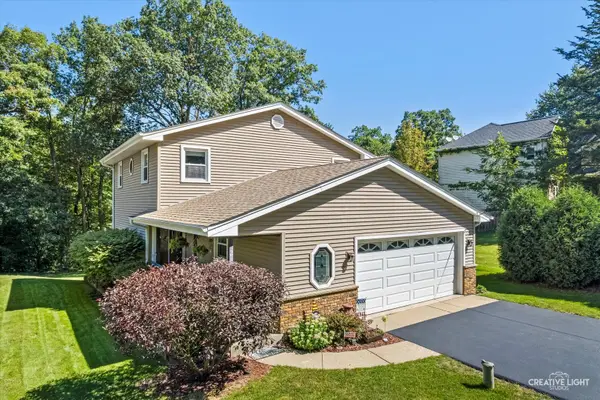 $499,900Pending3 beds 4 baths2,968 sq. ft.
21436 W Sylvan Drive S, Mundelein, IL 60060
MLS# 12742606Listed by: REDHAWK REALTY IL


Protect your home and budget from life's surprises with an Assurant Home Warranty, backed by a partner that supports you through every step of homeownership. Explore Plans.
© 2026 Better Homes and Gardens Real Estate LLC. An Anywhere Real Estate company. All rights reserved. Better Homes and Gardens® Real Estate is a registered trademark owned by Meredith Operations Corporation, licensed to Better Homes and Gardens Real Estate LLC and used with permission. Better Homes and Gardens Real Estate LLC fully supports the principles of the Fair Housing Act and the Equal Opportunity Act. Listing information is deemed reliable but is not guaranteed accurate.
Each office is independently owned and operated.
Any services or products provided by third parties are not provided by, affiliated with or related to Better Homes and Gardens Real Estate LLC, or its affiliated companies.