
1228 Bradwell Lane #C, Mundelein, IL 60060
Local realty services provided by:Better Homes and Gardens Real Estate Connections
1228 Bradwell Lane #C,Mundelein, IL 60060
$279,000
- 3 Beds
- 2 Baths
- 1,266 sq. ft.
- Condominium
- Active
Listed by: sharon wang
Office: re/max sawa
MLS#:12756003
Source:MLSNI
Price summary
- Price:$279,000
- Price per sq. ft.:$220.38
- Monthly HOA dues:$468
About this home
Gorgeous 3-Bed, 2-Bath Condo in the Highly Desired Vernon Hills School District! Premium location within the complex, overlooking scenic walking paths, a beautifully maintained courtyard, and the community pool. This spacious second-floor unit features an open, airy layout with vaulted ceilings in both the living room and kitchen. The home has been freshly painted throughout and offers a brand-new kitchen with modern white cabinetry, quartz countertops, and stainless steel appliances. Brand-new luxury vinyl flooring enhances the main living areas, while the three bedrooms feature beautiful Brazilian cherry hardwood flooring. The spacious primary suite includes a walk-in closet and private en-suite bath. Two additional bedrooms share a full hall bathroom. Additional highlights include in-unit laundry, a two-year-old furnace and water heater, an attached one-car garage, and driveway parking for an additional two vehicles. Step down to the clubhouse. Perfect for an owner-occupant or investor, this home is ideally located near the Metra station, shopping, restaurants, Hawthorn Elementary, and Vernon Hills High School. The HOA includes water and trash service. Move-in ready, beautifully updated, and ideally located-this one is a must-see!...
Contact an agent
Home facts
- Year built:1986
- Listing ID #:12756003
- Updated:October 07, 2026 at 11:28 AM
Rooms and interior
- Bedrooms:3
- Total bathrooms:2
- Full bathrooms:2
- Rooms Total:6
- Living area:1,266 sq. ft.
Heating and cooling
- Cooling:Central Air
- Heating:Forced Air, Natural Gas
- Central air:Yes
Structure and exterior
- Roof:Asphalt
- Year built:1986
- Building area:1,266 sq. ft.
- Foundation Description:Concrete Perimeter
Schools
- High school:Vernon Hills High School
Utilities
- Water:Lake Michigan
- Sewer:Public Sewer
Finances and disclosures
- Price:$279,000
- Price per sq. ft.:$220.38
- Tax amount:$6,843 (2025)
Features and amenities
- Pool features:Pool
Parking
- Total parking spaces:3
- Parking description:Asphalt, Attached Garage, Garage
- Garage:Yes
- Garage spaces:1
 Copyright 2026 Midwest Real Estate Data LLC. All rights reserved. The data relating to real estate for sale on this web site comes in part from the Broker Reciprocity Program of the Midwest Real Estate Data LLC. Listing information is deemed reliable but not guaranteed.
New listings near 1228 Bradwell Lane #C
- New
 $629,900Active4 beds 3 baths2,610 sq. ft.
1398 Kessler Drive, Mundelein, IL 60060
MLS# 12779078Listed by: COMPASS - New
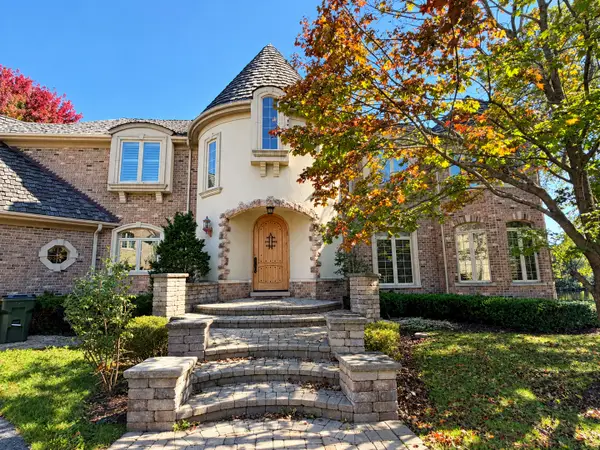 $1,137,500Active5 beds 7 baths7,985 sq. ft.
26421 N Middleton Parkway, Mundelein, IL 60060
MLS# 12778083Listed by: PARKVUE REALTY CORPORATION - New
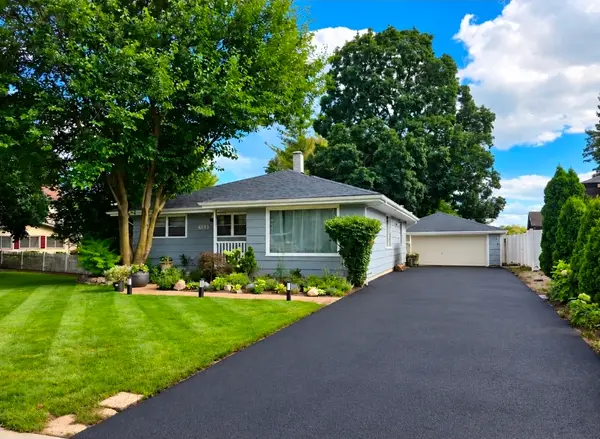 $384,900Active4 beds 2 baths1,610 sq. ft.
605 E Maple Avenue, Mundelein, IL 60060
MLS# 12777984Listed by: NETGAR INVESTMENTS INC - New
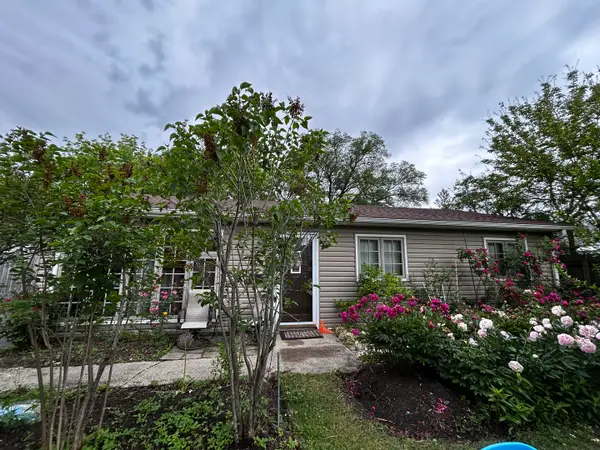 $349,900Active3 beds 2 baths1,498 sq. ft.
324 N Emerald Avenue, Mundelein, IL 60060
MLS# 12778003Listed by: BEN & HELLER REALTY LLC - New
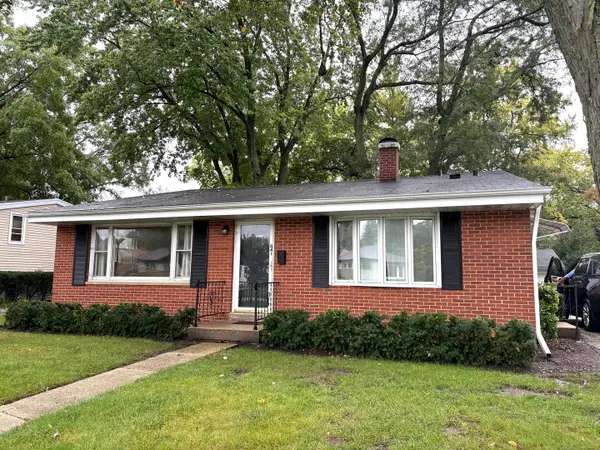 $349,900Active3 beds 2 baths1,660 sq. ft.
841 Countryside Highway, Mundelein, IL 60060
MLS# 12777272Listed by: CENTURY 21 CIRCLE - New
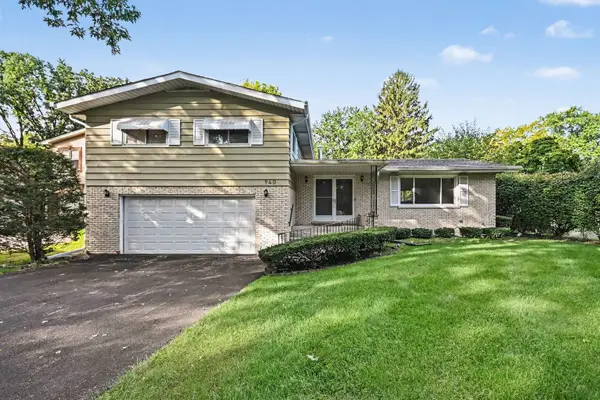 $350,000Active4 beds 3 baths2,206 sq. ft.
940 Ridgeland Avenue, Mundelein, IL 60060
MLS# 12776359Listed by: KELLER WILLIAMS INFINITY - New
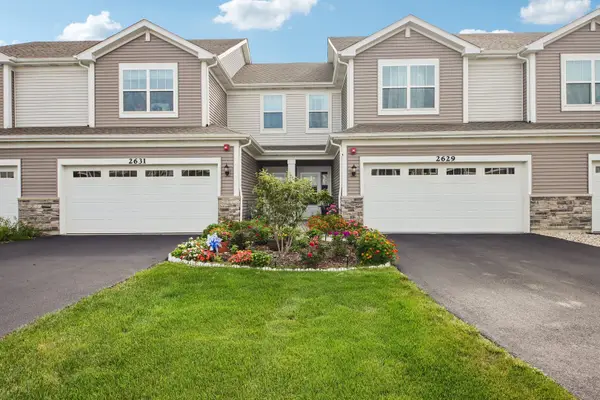 $439,900Active3 beds 3 baths2,000 sq. ft.
2629 Martini Street, Mundelein, IL 60060
MLS# 12776350Listed by: REAL BROKER LLC - New
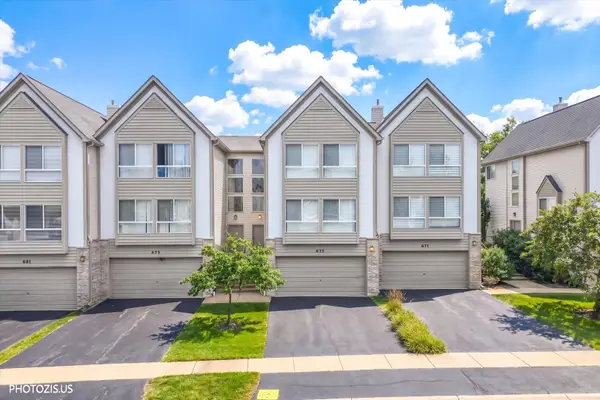 $349,500Active4 beds 3 baths2,600 sq. ft.
673 E Fountainview Drive #673, Mundelein, IL 60060
MLS# 12773468Listed by: REALTA REAL ESTATE - New
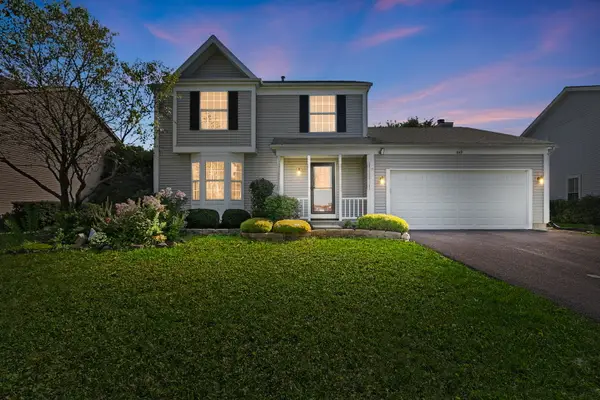 $419,900Active3 beds 3 baths1,866 sq. ft.
449 S Pershing Avenue, Mundelein, IL 60060
MLS# 12682137Listed by: COLDWELL BANKER REALTY


Protect your home and budget from life's surprises with an Assurant Home Warranty, backed by a partner that supports you through every step of homeownership. Explore Plans.
© 2026 Better Homes and Gardens Real Estate LLC. An Anywhere Real Estate company. All rights reserved. Better Homes and Gardens® Real Estate is a registered trademark owned by Meredith Operations Corporation, licensed to Better Homes and Gardens Real Estate LLC and used with permission. Better Homes and Gardens Real Estate LLC fully supports the principles of the Fair Housing Act and the Equal Opportunity Act. Listing information is deemed reliable but is not guaranteed accurate.
Each office is independently owned and operated.
Any services or products provided by third parties are not provided by, affiliated with or related to Better Homes and Gardens Real Estate LLC, or its affiliated companies.