
1254 Ballantrae Place #D, Mundelein, IL 60060
Local realty services provided by:Better Homes and Gardens Real Estate Connections
1254 Ballantrae Place #D,Mundelein, IL 60060
$248,888
- 2 Beds
- 2 Baths
- 1,158 sq. ft.
- Condominium
- Active
Listed by: larry lazar
Office: charles rutenberg realty of il
MLS#:12656630
Source:MLSNI
Price summary
- Price:$248,888
- Price per sq. ft.:$214.93
- Monthly HOA dues:$423
About this home
********* MOVE-IN READY!!!!!! ********* UPDATED 2-BEDROOM, 1.5-BATH TOWNHOME in DESIRABLE CAMBRIDGE CHASE * OFFERING a POOL and CLUBHOUSE!!!! *********** ********** The Unit has SOARING VAULTED CEILINGS * OPEN-CONCEPT LIVING * and an OVERSIZED DECK with WATER VIEWS!!!!!!!! * ENJOY Early Mornings Relaxing or Winding Down at the End of the Day!!!!! ***** WOW!!!!! ********** ******* BEAUTIFULLY UPDATED KITCHEN Features * FLOATING SHELVES * ATTRACTIVE CABINETRY * QUARTZ-Like COUNTERTOPS * Timeless SUBWAY TILE BACKSPLASH * STAINLESS STEEL APPLIANCES * and an OPEN PASS-THROUGH to the DINING ROOM * Which Enhances Flow and Functionality!! *********** BOTH BEDROOMS Include WALK-IN CLOSETS!!! * MASTER BEDROOM Features EN-SUITE Private BATH and a BEAUTIFULLY UPGRADED High-End CUSTOM Walk-in Closet System!!! * 2nd bedroom can serve as a Guest Room or Home Office. ****HELLO!!! ***** THERE is MORE!!!! * An IN-UNIT LG Front Loaded WASHER and DRYER ****** YES.......ALL TRUE!!!!!!!! ***** And a One-CAR ATTACHED GARAGE with DIRECT ACCESS to UNIT!!!!!! ********* OMG!!!!!!!!! *************** ADDITIONAL HIGHLIGHTS INCLUDE * NEW INTERIOR DOORS and HARDWARE * WOOD LAMINATE FLOORING * FRESH PAINT * and UPDATED BATHROOM CABINETRY!!!!! ***** Excellent Location!!!!! * Located in the HIGHLY RATED Vernon Hills AND Hawthorn School Districts ...... Just Minutes from the Metra, Shopping, and Dining!!!! ******* MAINTENANCE - FREE LIVING at its FINEST ***** HOA COVERS * LANDSCAPING * SNOW REMOVAL * WATER * TRASH * and EXTERIOR MAINTENANCE!!!! ************* FYI....The Community Clubhouse has a Kitchenette and is Available to be Rented for Parties!!!!! ****** and There are WALKING PATHS throughout the Community as Well!!!! ****** AMAZING!!!!!!! ******* Lastly **** INVESTMENT POTENTIAL ***** Rentals Are Permitted, Offering Valuable Flexibility for Future Plans. Whether you choose to LIVE in the home NOW or HOLD it as an Investment Later, This Property Offers Strong * Long-Term Appeal!!!!!! ************ DO NOT WAIT TOO LONG or THIS UNIT WILL BE GONE!! *******...
Contact an agent
Home facts
- Year built:1987
- Listing ID #:12656630
- Updated:May 25, 2026 at 11:46 AM
Rooms and interior
- Bedrooms:2
- Total bathrooms:2
- Full bathrooms:1
- Half bathrooms:1
- Rooms Total:5
- Dining Description:L-Shaped
- Kitchen Description:Dishwasher, Range, Range Hood, Refrigerator, Stainless Steel Appliance(s)
- Living area:1,158 sq. ft.
Heating and cooling
- Cooling:Central Air
- Heating:Forced Air, Natural Gas
- Central air:Yes
Structure and exterior
- Year built:1987
- Building area:1,158 sq. ft.
- Exterior Features:Balcony
Schools
- High school:Vernon Hills High School
- Middle school:Hawthorn Middle School North
- Elementary school:Hawthorn Elementary School (Nor
Utilities
- Water:Lake Michigan, Public
- Sewer:Public Sewer
Finances and disclosures
- Price:$248,888
- Price per sq. ft.:$214.93
- Tax amount:$4,734 (2025)
Features and amenities
- Laundry features:Dryer, Washer
- Amenities:CO Detectors, Ceiling Fan(s), Sprinkler-Lawn, TV-Cable
- Pool features:In Ground Pool, Pool
Parking
- Total parking spaces:1
- Parking description:Attached Garage, Garage
- Garage:Yes
- Garage spaces:1
 Copyright 2026 Midwest Real Estate Data LLC. All rights reserved. The data relating to real estate for sale on this web site comes in part from the Broker Reciprocity Program of the Midwest Real Estate Data LLC. Listing information is deemed reliable but not guaranteed.
New listings near 1254 Ballantrae Place #D
- New
 $689,000Active5 beds 3 baths4,192 sq. ft.
2210 Fieldcrest Drive, Mundelein, IL 60060
MLS# 12657142Listed by: FATHOM REALTY CHICAGO - New
 $449,999Active4 beds 3 baths1,790 sq. ft.
1284 Regent Drive, Mundelein, IL 60060
MLS# 12655135Listed by: MRP REAL ESTATE - New
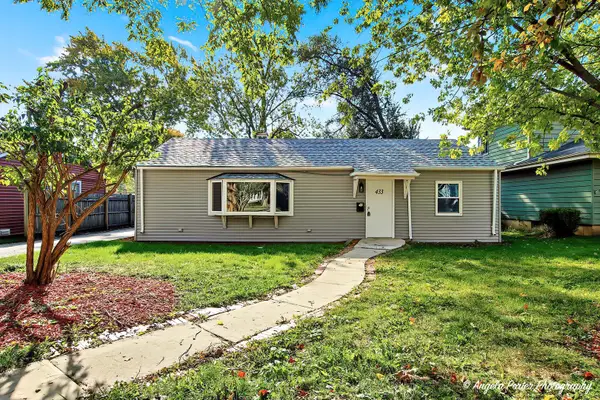 $299,900Active3 beds 1 baths1,050 sq. ft.
Address Withheld By Seller, Mundelein, IL 60060
MLS# 12656390Listed by: RADIANT REALTY CORP - Open Tue, 11am to 5pmNew
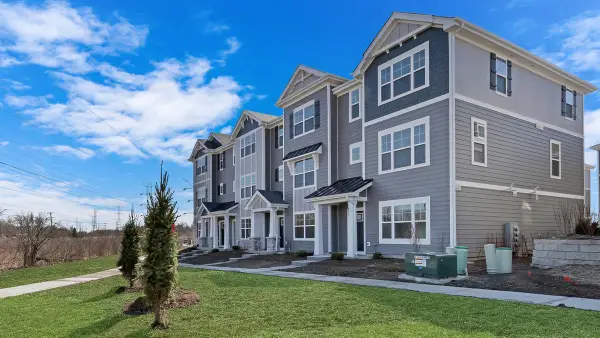 $432,990Active3 beds 3 baths1,798 sq. ft.
543 Yosemite Way, Mundelein, IL 60060
MLS# 12656359Listed by: DAYNAE GAUDIO - New
 $295,000Active2 beds 3 baths1,332 sq. ft.
1209 Orleans Drive, Mundelein, IL 60060
MLS# 12655696Listed by: GENEX REALTY, INC. - New
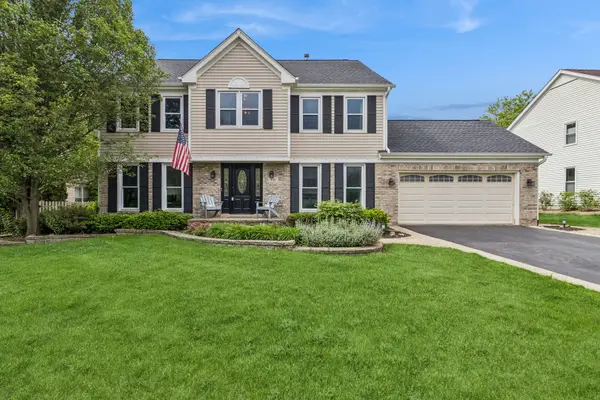 $575,000Active5 beds 3 baths2,534 sq. ft.
721 Ambria Drive, Mundelein, IL 60060
MLS# 12651071Listed by: BAIRD & WARNER - New
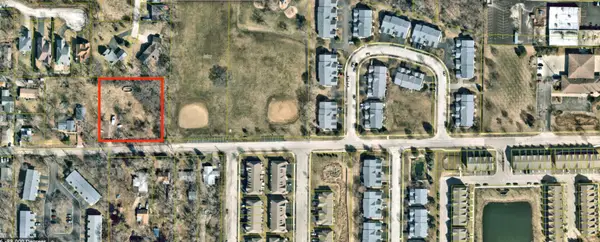 $147,000Active0 Acres
18804 W Hickory Street, Mundelein, IL 60060
MLS# 12653595Listed by: REAL PEOPLE REALTY - New
 $679,900Active3 beds 2 baths2,652 sq. ft.
3622 Monticeto Circle, Mundelein, IL 60060
MLS# 12566853Listed by: COLDWELL BANKER REALTY - New
 $810,000Active5 beds 5 baths5,565 sq. ft.
21827 W Riviera Court, Mundelein, IL 60060
MLS# 12639291Listed by: @PROPERTIES CHRISTIE'S INTERNATIONAL REAL ESTATE


Protect your home and budget from life's surprises with an Assurant Home Warranty, backed by a partner that supports you through every step of homeownership. Explore Plans.
© 2026 Better Homes and Gardens Real Estate LLC. An Anywhere Real Estate company. All rights reserved. Better Homes and Gardens® Real Estate is a registered trademark owned by Meredith Operations Corporation, licensed to Better Homes and Gardens Real Estate LLC and used with permission. Better Homes and Gardens Real Estate LLC fully supports the principles of the Fair Housing Act and the Equal Opportunity Act. Listing information is deemed reliable but is not guaranteed accurate.
Each office is independently owned and operated.
Any services or products provided by third parties are not provided by, affiliated with or related to Better Homes and Gardens Real Estate LLC, or its affiliated companies.