
1428 Somerset Court, Mundelein, IL 60060
Local realty services provided by:Better Homes and Gardens Real Estate Connections
1428 Somerset Court,Mundelein, IL 60060
$649,900
- 4 Beds
- 3 Baths
- 3,400 sq. ft.
- Single family
- Active
Listed by: james higbea, valerie campbell
Office: baird & warner
MLS#:12714838
Source:MLSNI
Price summary
- Price:$649,900
- Price per sq. ft.:$191.15
- Monthly HOA dues:$6.25
About this home
Are you looking for a home that gives you the opportunity to grow into over the years and host many holiday gatherings & outdoor barbeques? This stunning home on a premium wooded lot is tucked into a quaint cul-de-sac setting and has an amazing fenced yard to enjoy the private deck and paver patio. One house down is a quick access point to the paved walking path and short stroll to Longmeadow Park - the pefect place to meet up with friends and let the kids play. One step into the volumnious Foyer and you will feel right at home. Gleaming hardwood floors, floor to ceiling windows, crown molding, volume ceilings and and a freshly painted interior throughout, beckon you to continue the tour. The Kitchen has been thoughtfully planned with 2-tone decor cabinets, planning desk, island, quartz countertops, subway tile backsplash & all SS appliances that include a double oven. This design boasts a breakfast room and open layout to the Family Room with focal point fireplace - which is so spacious for any furniture layout. The Kitchen has a slider that opens into the amazing screened room - the perfect place to relax at night, enjoy dinner alfresco, morning coffee or enjoy a nice rainfall - all protected by the volume cedar ceiling. Extended stay visitors have their own first floor suite complete with full bath tucked away from the hustle and bustle of the livng space. The laundry is conveniently located on the first floor. The second floor boasts a large volume ceiling loft with skylight - great for 2nd floor Rec Rm or Office and an extremely large Primary bedroom with double walk in closets and a spa like bathroom. All flooring throughout the house is beautiful hardwood - 2nd floor too, a great color contrast to the neutral paint selection and all white millwork. The finished basement gives you tons of space to spread out and there is additional storage space too. The exterior deck is shaded and the yard has a charming white fence with free-form paver patio, mature landscaping and an arbor. Enjoy the ability to let the kids and pets play freely in the fenced yard while you take time to slow down and enjoy this magnificent home and setting....
Contact an agent
Home facts
- Year built:1997
- Subdivision & Development:Longmeadow Estates
- Listing ID #:12714838
- Updated:September 28, 2026 at 08:07 PM
Rooms and interior
- Bedrooms:4
- Total bathrooms:3
- Full bathrooms:3
- Rooms Total:8
- Dining Description:Separate Dining Room
- Bathrooms Description:Double Sinks, Separate Shower
- Kitchen Description:Dishwasher, Disposal, Microwave, Range, Refrigerator
- Basement Description:Finished, Full
- Living area:3,400 sq. ft.
Heating and cooling
- Cooling:Central Air
- Heating:Forced Air, Natural Gas
- Central air:Yes
Structure and exterior
- Roof:Asphalt
- Year built:1997
- Building area:3,400 sq. ft.
- Lot area:0.32 Acres
- Lot Features:Cul-De-Sac, Forest Preserve Adjacent, Mature Trees, Natural Preserve Adjacent
- Architectural Style:Traditional
- Foundation Description:Concrete Perimeter
- Levels:2 Story
Schools
- High school:Mundelein Cons High School
- Middle school:Fremont Middle School
- Elementary school:Fremont Elementary School
Utilities
- Water:Public
- Sewer:Public Sewer
Finances and disclosures
- Price:$649,900
- Price per sq. ft.:$191.15
- Tax amount:$13,736 (2025)
Features and amenities
- Laundry features:Dryer, Washer
- Amenities:CO Detectors, Ceiling Fan(s), Security System, Sump Pump, TV-Cable
Parking
- Total parking spaces:2
- Parking description:Asphalt, Attached Garage, Garage
- Garage:Yes
- Garage spaces:2
 Copyright 2026 Midwest Real Estate Data LLC. All rights reserved. The data relating to real estate for sale on this web site comes in part from the Broker Reciprocity Program of the Midwest Real Estate Data LLC. Listing information is deemed reliable but not guaranteed.
New listings near 1428 Somerset Court
- New
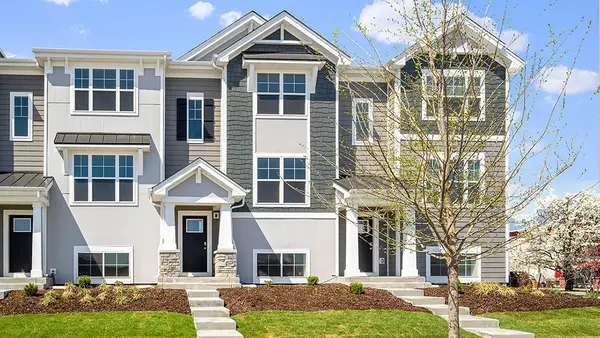 $474,990Active3 beds 3 baths1,752 sq. ft.
2048 Yellowstone Boulevard, Mundelein, IL 60060
MLS# 12717843Listed by: DAYNAE GAUDIO - New
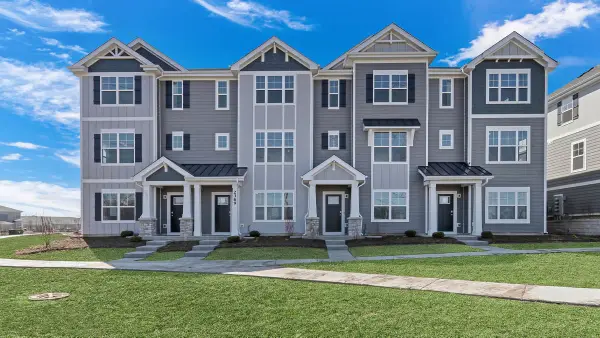 $479,990Active3 beds 3 baths1,798 sq. ft.
2053 Sequoia Avenue, Mundelein, IL 60060
MLS# 12762892Listed by: DAYNAE GAUDIO - New
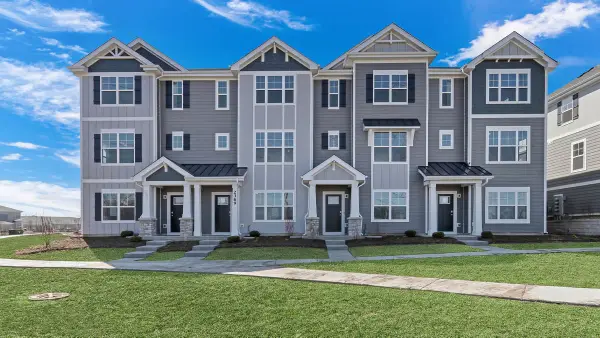 $459,990Active3 beds 3 baths1,798 sq. ft.
2047 Sequoia Avenue, Mundelein, IL 60060
MLS# 12762924Listed by: DAYNAE GAUDIO - New
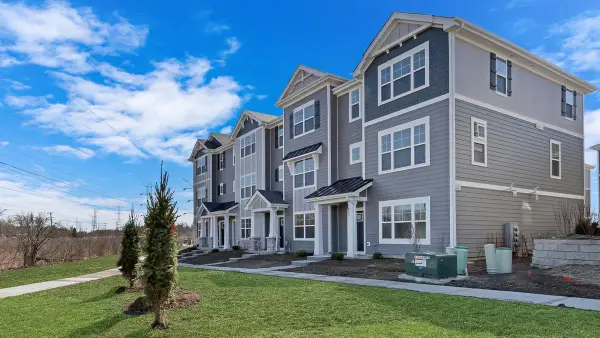 $479,990Active3 beds 3 baths1,798 sq. ft.
2045 Sequoia Avenue, Mundelein, IL 60060
MLS# 12762945Listed by: DAYNAE GAUDIO - New
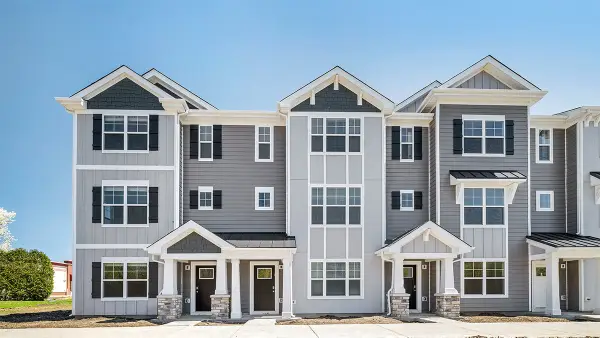 $419,990Active2 beds 3 baths1,630 sq. ft.
2051 Sequoia Avenue, Mundelein, IL 60060
MLS# 12762869Listed by: DAYNAE GAUDIO - New
 $295,000Active2 beds 3 baths1,332 sq. ft.
1304 Orleans Drive #1304, Mundelein, IL 60060
MLS# 12770523Listed by: @PROPERTIES CHRISTIE'S INTERNATIONAL REAL ESTATE - New
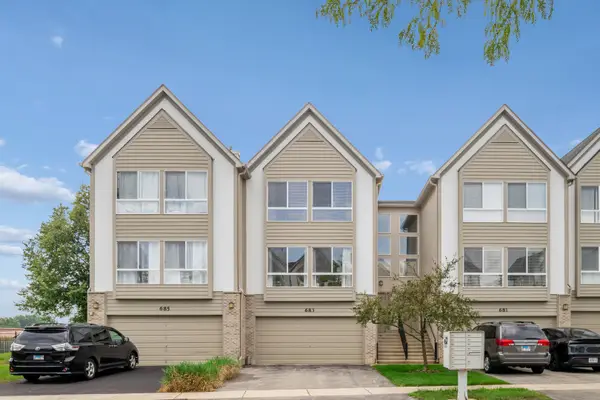 $375,000Active3 beds 3 baths2,200 sq. ft.
683 E Fountainview Drive, Mundelein, IL 60060
MLS# 12748514Listed by: BAIRD & WARNER - New
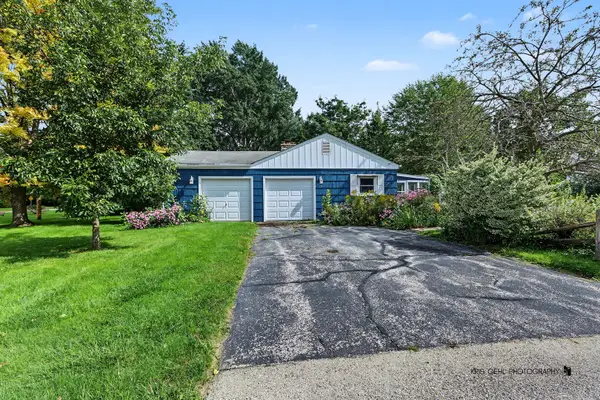 $325,000Active3 beds 2 baths1,580 sq. ft.
19 S Hawthorne Boulevard, Mundelein, IL 60060
MLS# 12759137Listed by: COMPASS - New
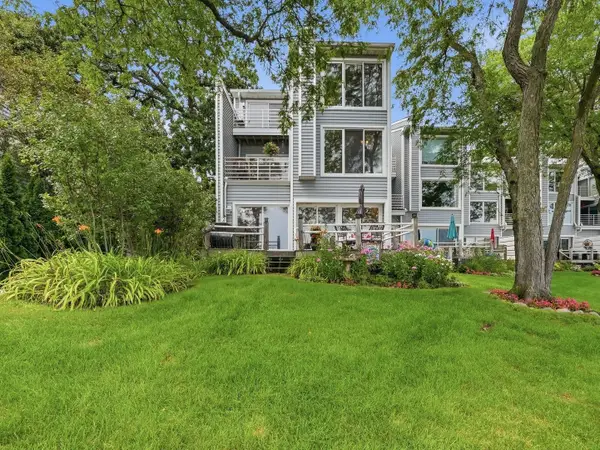 $575,000Active3 beds 4 baths3,033 sq. ft.
26435 N Ridge Court, Mundelein, IL 60060
MLS# 12768364Listed by: REAL BROKER, LLC - New
 $359,900Active3 beds 3 baths2,200 sq. ft.
668 E Fountainview Drive, Mundelein, IL 60060
MLS# 12768588Listed by: GOLD & AZEN REALTY


Protect your home and budget from life's surprises with an Assurant Home Warranty, backed by a partner that supports you through every step of homeownership. Explore Plans.
© 2026 Better Homes and Gardens Real Estate LLC. An Anywhere Real Estate company. All rights reserved. Better Homes and Gardens® Real Estate is a registered trademark owned by Meredith Operations Corporation, licensed to Better Homes and Gardens Real Estate LLC and used with permission. Better Homes and Gardens Real Estate LLC fully supports the principles of the Fair Housing Act and the Equal Opportunity Act. Listing information is deemed reliable but is not guaranteed accurate.
Each office is independently owned and operated.
Any services or products provided by third parties are not provided by, affiliated with or related to Better Homes and Gardens Real Estate LLC, or its affiliated companies.