
1844 Manor Lane, Mundelein, IL 60060
Local realty services provided by:Better Homes and Gardens Real Estate Connections
1844 Manor Lane,Mundelein, IL 60060
$410,000
- 3 Beds
- 2 Baths
- 1,929 sq. ft.
- Single family
- Pending
Listed by: luis fuentes
Office: re/max plaza
MLS#:12802374
Source:MLSNI
Price summary
- Price:$410,000
- Price per sq. ft.:$212.55
- Monthly HOA dues:$33.33
About this home
Ranches are a rare find in Tullamore, where most homes are two-story and this all-brick 3-bedroom, 2-bath ranch has been lovingly held by the same owner for over 30 years. Inside, hardwood floors run throughout, the kitchen has real character with Corian countertops and all stainless steel appliances, and a four-season room with a porcelain gas stove offers a cozy retreat in any weather. The family room fireplace with a gas starter adds even more warmth for everyday living. What sets this home apart is everything already done for you: Pella windows throughout, a 6-year-old roof and gutters, and a gas generator ready to go if the power ever goes out. Outside, you'll find a fenced back yard and an exposed aggregate patio and driveway, all on a generous 19,289 sq ft lot. Enjoy walking distance to the park, with Mundelein High School about a 10-minute drive away - plus coffee shops, breweries, the Metra station, park district, and library all right in town. Property is being sold as is. Sold before processing....
Contact an agent
Home facts
- Year built:1975
- Subdivision & Development:Tullamore
- Listing ID #:12802374
- Updated:November 09, 2026 at 09:13 AM
Rooms and interior
- Bedrooms:3
- Total bathrooms:2
- Full bathrooms:2
- Rooms Total:9
- Dining Description:Eating Area, Separate Dining Room
- Bathrooms Description:Whirlpool
- Kitchen Description:Dishwasher, Disposal, Microwave, Range, Range Hood, Refrigerator
- Basement Description:Partial, Partially Finished
- Living area:1,929 sq. ft.
Heating and cooling
- Cooling:Central Air
- Heating:Forced Air, Gas
- Central air:Yes
Structure and exterior
- Roof:Asphalt
- Year built:1975
- Building area:1,929 sq. ft.
- Lot area:0.26 Acres
- Lot Features:Landscaped, Mature Trees
- Architectural Style:Ranch
- Foundation Description:Concrete Perimeter
- Levels:1 Story
Schools
- High school:Mundelein Cons High School
- Middle school:Fremont Middle School
- Elementary school:Fremont Elementary School
Utilities
- Water:Lake Michigan
- Sewer:Public Sewer
Finances and disclosures
- Price:$410,000
- Price per sq. ft.:$212.55
- Tax amount:$10,326 (2025)
Features and amenities
- Laundry features:Dryer, Washer
- Amenities:Air Purifier, CO Detectors, Ceiling Fan(s), Fan-Attic Exhaust, Generator, Sump Pump, TV-Cable
Parking
- Total parking spaces:2
- Parking description:Attached Garage, Concrete, Garage
- Garage:Yes
- Garage spaces:2
 Copyright 2026 Midwest Real Estate Data LLC. All rights reserved. The data relating to real estate for sale on this web site comes in part from the Broker Reciprocity Program of the Midwest Real Estate Data LLC. Listing information is deemed reliable but not guaranteed.
New listings near 1844 Manor Lane
- New
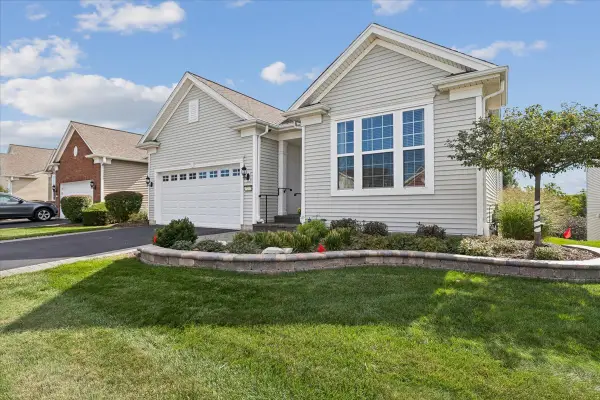 $665,000Active3 beds 4 baths2,961 sq. ft.
3242 Epstein Circle, Mundelein, IL 60060
MLS# 12785723Listed by: @PROPERTIES CHRISTIE'S INTERNATIONAL REAL ESTATE - New
 $350,000Active3 beds 3 baths2,200 sq. ft.
683 E Fountainview Drive, Mundelein, IL 60060
MLS# 12803920Listed by: BAIRD & WARNER 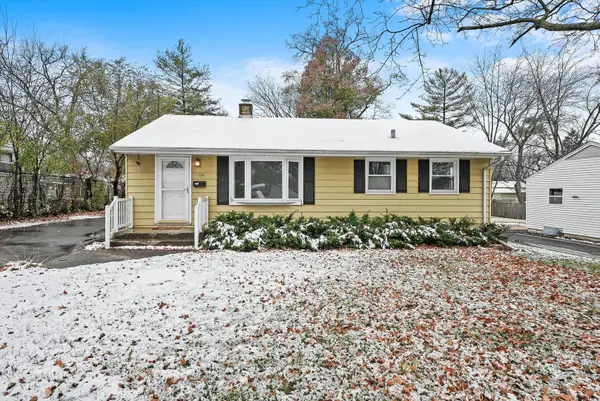 $320,000Pending3 beds 1 baths912 sq. ft.
134 S Archer Avenue, Mundelein, IL 60060
MLS# 12803647Listed by: CRUISE PROPERTY MANAGEMENT- New
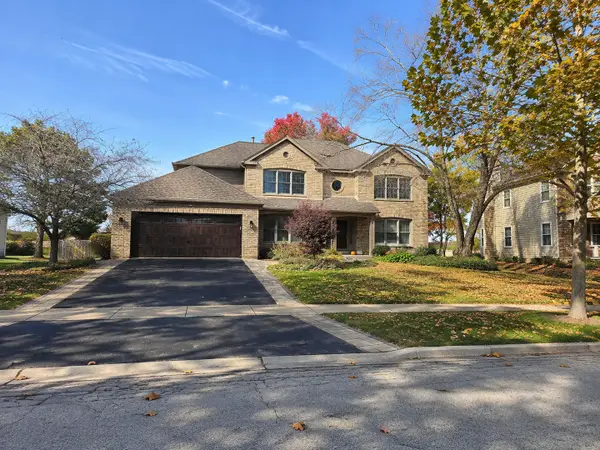 $692,000Active4 beds 3 baths2,838 sq. ft.
360 Ambria Drive, Mundelein, IL 60060
MLS# 12801589Listed by: YOUR REALTY LLC - New
 $522,000Active4 beds 3 baths2,638 sq. ft.
801 Tall Grass Lane, Mundelein, IL 60060
MLS# 12801424Listed by: DURANTE & RICH REAL ESTATE  $275,000Pending2 beds 3 baths1,332 sq. ft.
1321 Orleans Drive, Mundelein, IL 60060
MLS# 12801519Listed by: BAIRD & WARNER- New
 $269,000Active3 beds 2 baths1,266 sq. ft.
1228 Bradwell Lane #C, Mundelein, IL 60060
MLS# 12801245Listed by: RE/MAX SAWA - New
 $400,000Active3 beds 4 baths1,700 sq. ft.
1432 Newport Lane, Mundelein, IL 60060
MLS# 12801428Listed by: COMPASS - New
 $295,000Active2 beds 2 baths1,078 sq. ft.
1228 Orleans Drive, Mundelein, IL 60060
MLS# 12799788Listed by: RE/MAX TOP PERFORMERS


Protect your home and budget from life's surprises with an Assurant Home Warranty, backed by a partner that supports you through every step of homeownership. Explore Plans.
© 2026 Better Homes and Gardens Real Estate LLC. An Anywhere Real Estate company. All rights reserved. Better Homes and Gardens® Real Estate is a registered trademark owned by Meredith Operations Corporation, licensed to Better Homes and Gardens Real Estate LLC and used with permission. Better Homes and Gardens Real Estate LLC fully supports the principles of the Fair Housing Act and the Equal Opportunity Act. Listing information is deemed reliable but is not guaranteed accurate.
Each office is independently owned and operated.
Any services or products provided by third parties are not provided by, affiliated with or related to Better Homes and Gardens Real Estate LLC, or its affiliated companies.