
2101 Yellowstone Boulevard, Mundelein, IL 60060
Local realty services provided by:Better Homes and Gardens Real Estate Star Homes
2101 Yellowstone Boulevard,Mundelein, IL 60060
$435,000
- 3 Beds
- 3 Baths
- 1,752 sq. ft.
- Townhouse
- Active
Listed by: anna klarck
Office: ak homes
MLS#:12724336
Source:MLSNI
Price summary
- Price:$435,000
- Price per sq. ft.:$248.29
- Monthly HOA dues:$297
About this home
Great Value and an Outstanding Opportunity! The short-sale lender's appraisal came in at $435,000. This is a wonderful opportunity for buyers looking for an exceptionally maintained, move-in-ready home with tremendous value. beautifully maintained Garfield model in the desirable Townes at Oak Creek! Meticulously cared for and truly better than new, this END UNIT combines modern finishes, spacious living areas, and exceptional value. Step inside to discover a bright, open-concept floor plan featuring 9-foot ceilings, luxury vinyl plank flooring, and abundant natural light throughout. The gorgeous kitchen is designed to impress, featuring a large center island, 42-inch white soft-close cabinetry with sleek black hardware, quartz countertops, stainless steel appliances, and garbage disposal. The kitchen flows seamlessly into the dining and great room areas, creating the perfect setting for everyday living and entertaining. Enjoy outdoor living on the extended wooden deck, conveniently located just off the great room-perfect for morning coffee, relaxing evenings, or hosting family and friends. The second floor features a convenient laundry area and a spacious primary suite with a walk-in closet and private en-suite bathroom, complete with dual sinks, a raised vanity, and elegant ceramic tile. Two additional generously sized bedrooms and a full hall bathroom provide plenty of room for family, guests, or additional workspace. The finished lower-level bonus room adds even more versatility and can easily serve as a home office, playroom, workout area, second family room, or potential fourth-bedroom space. Additional highlights include a tankless water heater, energy-efficient furnace, and ERV air exchanger for improved indoor air quality and energy-conscious living. All appliances, window treatments, and additional existing features are included, making this home even more appealing. Simply move in and enjoy! Located in The Townes at Oak Creek, you'll appreciate the convenient proximity to Hawthorn Mall, shopping, restaurants, entertainment, beautiful forest preserves with miles of walking and biking trails, Metra stations, and easy access to I-94 and I-294. Stevenson High School District! Why wait for new construction when you can own a home that is already beautifully finished, exceptionally maintained, and ready to enjoy? This one is truly a must-see!...
Contact an agent
Home facts
- Year built:2023
- Subdivision & Development:The Townes at Oak Creek
- Listing ID #:12724336
- Updated:November 13, 2026 at 12:59 PM
Rooms and interior
- Bedrooms:3
- Total bathrooms:3
- Full bathrooms:2
- Half bathrooms:1
- Rooms Total:7
- Bathrooms Description:Double Sinks
- Kitchen Description:Dishwasher, Disposal, Microwave, Range, Refrigerator, Stainless Steel Appliance(s)
- Basement Description:Finished
- Living area:1,752 sq. ft.
Heating and cooling
- Cooling:Central Air
- Heating:Forced Air, Gas
- Central air:Yes
Structure and exterior
- Roof:Asphalt
- Year built:2023
- Building area:1,752 sq. ft.
- Lot Features:Common Grounds, Corner Lot, Landscaped
Schools
- High school:Adlai E Stevenson High School
- Middle school:West Oak Middle School
- Elementary school:Diamond Lake Elementary School
Utilities
- Water:Lake Michigan
- Sewer:Public Sewer
Finances and disclosures
- Price:$435,000
- Price per sq. ft.:$248.29
- Tax amount:$14,429 (2025)
Features and amenities
- Laundry features:Dryer, Washer
- Amenities:CO Detectors, TV-Cable
Parking
- Total parking spaces:2
- Parking description:Asphalt, Attached Garage, Garage
- Garage:Yes
- Garage spaces:2
 Copyright 2026 Midwest Real Estate Data LLC. All rights reserved. The data relating to real estate for sale on this web site comes in part from the Broker Reciprocity Program of the Midwest Real Estate Data LLC. Listing information is deemed reliable but not guaranteed.
New listings near 2101 Yellowstone Boulevard
- Open Sun, 12am to 2pmNew
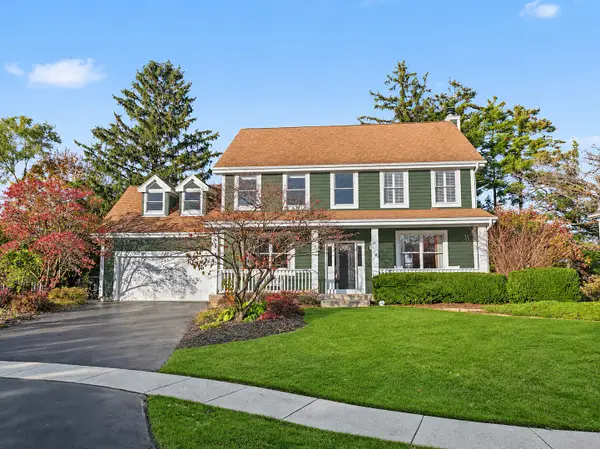 $650,000Active6 beds 4 baths3,914 sq. ft.
642 Estate Lane, Mundelein, IL 60060
MLS# 12806628Listed by: RE/MAX SUBURBAN - New
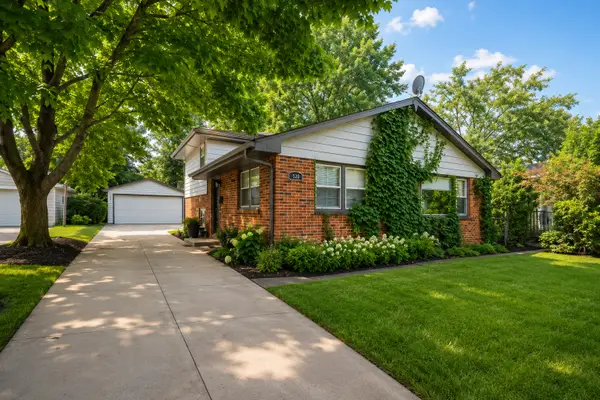 $369,900Active4 beds 2 baths1,736 sq. ft.
421 E Courtland Street, Mundelein, IL 60060
MLS# 12808016Listed by: RE/MAX PLAZA - New
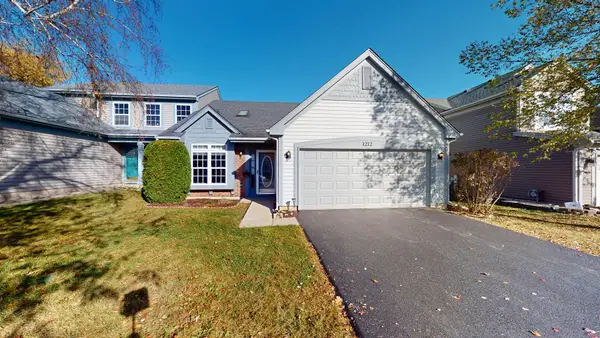 $350,000Active3 beds 2 baths1,482 sq. ft.
1212 Manchester Drive, Mundelein, IL 60060
MLS# 12800378Listed by: RE/MAX SUBURBAN - New
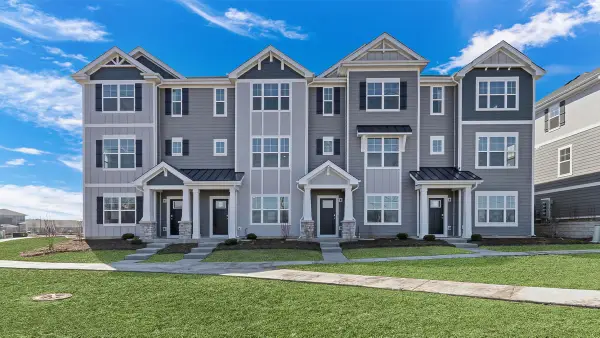 $499,990Active3 beds 3 baths1,798 sq. ft.
2063 Sequoia Avenue, Mundelein, IL 60060
MLS# 12806825Listed by: DAYNAE GAUDIO - New
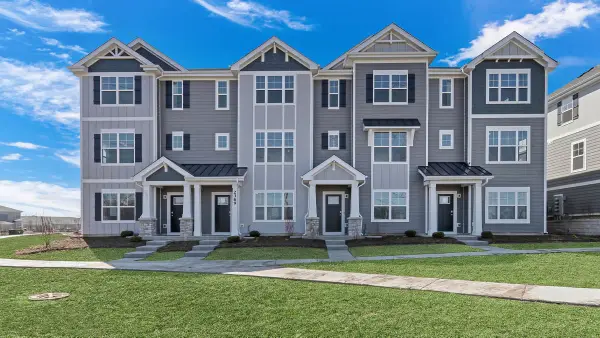 $529,990Active3 beds 3 baths1,798 sq. ft.
2055 Sequoia Avenue, Mundelein, IL 60060
MLS# 12806588Listed by: DAYNAE GAUDIO - New
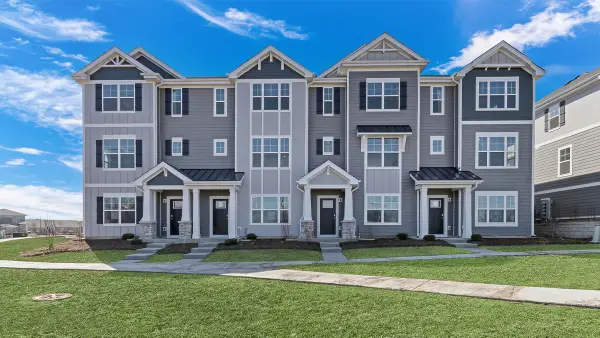 $499,990Active3 beds 3 baths1,798 sq. ft.
2057 Sequoia Avenue, Mundelein, IL 60060
MLS# 12806602Listed by: DAYNAE GAUDIO - New
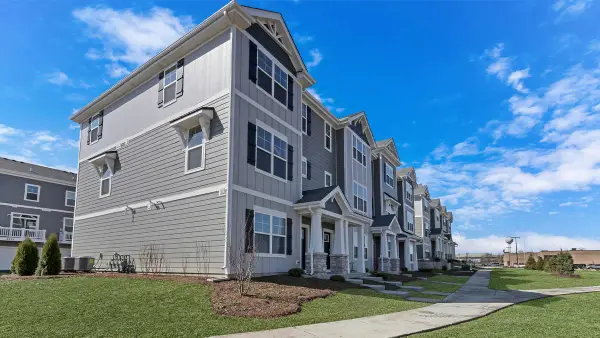 $449,990Active2 beds 3 baths1,630 sq. ft.
2059 Sequoia Avenue, Mundelein, IL 60060
MLS# 12806605Listed by: DAYNAE GAUDIO - New
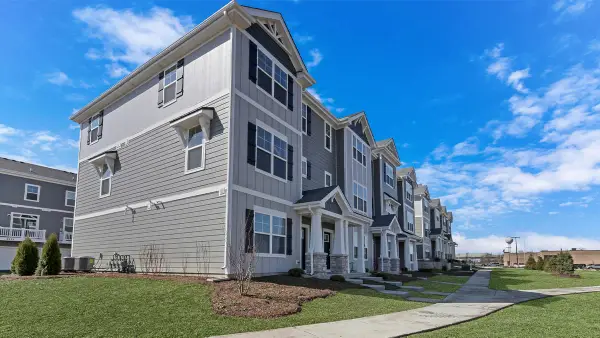 $449,990Active2 beds 3 baths1,630 sq. ft.
2061 Sequoia Avenue, Mundelein, IL 60060
MLS# 12806617Listed by: DAYNAE GAUDIO - New
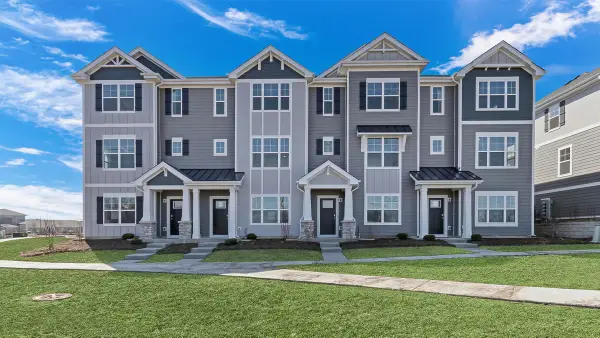 $524,990Active3 beds 3 baths1,798 sq. ft.
2065 Sequoia Avenue, Mundelein, IL 60060
MLS# 12806627Listed by: DAYNAE GAUDIO - Open Sun, 11am to 2pmNew
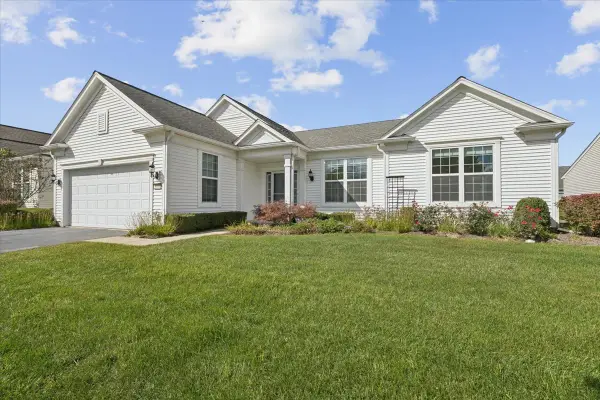 $574,900Active2 beds 2 baths2,198 sq. ft.
3228 Province Circle, Mundelein, IL 60060
MLS# 12806668Listed by: @PROPERTIES CHRISTIE'S INTERNATIONAL REAL ESTATE


Protect your home and budget from life's surprises with an Assurant Home Warranty, backed by a partner that supports you through every step of homeownership. Explore Plans.
© 2026 Better Homes and Gardens Real Estate LLC. An Anywhere Real Estate company. All rights reserved. Better Homes and Gardens® Real Estate is a registered trademark owned by Meredith Operations Corporation, licensed to Better Homes and Gardens Real Estate LLC and used with permission. Better Homes and Gardens Real Estate LLC fully supports the principles of the Fair Housing Act and the Equal Opportunity Act. Listing information is deemed reliable but is not guaranteed accurate.
Each office is independently owned and operated.
Any services or products provided by third parties are not provided by, affiliated with or related to Better Homes and Gardens Real Estate LLC, or its affiliated companies.