
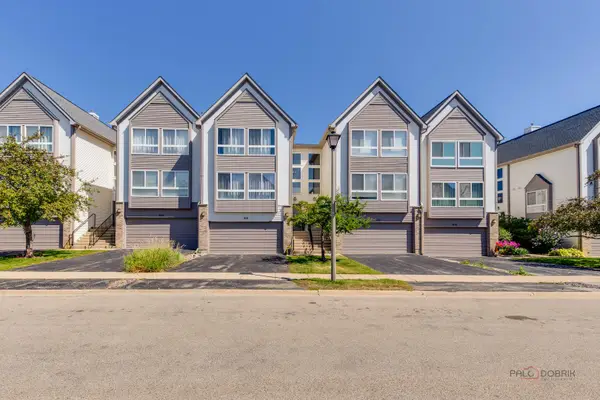
2111 Yellowstone Boulevard, Mundelein, IL 60060
Local realty services provided by:Better Homes and Gardens Real Estate Connections
2111 Yellowstone Boulevard,Mundelein, IL 60060
$445,000
- 3 Beds
- 3 Baths
- 1,752 sq. ft.
- Townhouse
- Active
Listed by: thomas cunningham
Office: baird & warner
MLS#:12690572
Source:MLSNI
Price summary
- Price:$445,000
- Price per sq. ft.:$254
- Monthly HOA dues:$284
About this home
End-unit townhome in the highly sought-after Stevenson High School District! Filled with natural light, this beautiful 3-bedroom, 2.5-bath home offers a modern, open layout designed for today's lifestyle. The main level features luxury vinyl plank flooring throughout. The stunning kitchen boasts stainless steel appliances, quartz countertops, a large center island, and 42-inch white cabinetry. Upstairs, the spacious primary suite includes a private bath with a dual-sink vanity and a large walk-in closet. Two additional generously sized bedrooms, a full hall bath, and a convenient second-floor laundry room complete the upper level. The finished lower level provides flexible living space that's perfect for a family room, home office, workout area, or media room. Move-in ready and located in an exceptional school district-don't miss your opportunity to make this beautiful home yours. Schedule your showing today!
Contact an agent
Home facts
- Year built:2023
- Subdivision & Development:The Townes at Oak Creek
- Listing ID #:12690572
- Updated:September 28, 2026 at 08:07 PM
Rooms and interior
- Bedrooms:3
- Total bathrooms:3
- Full bathrooms:2
- Half bathrooms:1
- Rooms Total:7
- Basement Description:Finished
- Living area:1,752 sq. ft.
Heating and cooling
- Cooling:Central Air
- Heating:Natural Gas
- Central air:Yes
Structure and exterior
- Year built:2023
- Building area:1,752 sq. ft.
Schools
- High school:Adlai E Stevenson High School
- Middle school:West Oak Middle School
- Elementary school:Diamond Lake Elementary School
Utilities
- Water:Public
- Sewer:Public Sewer
Finances and disclosures
- Price:$445,000
- Price per sq. ft.:$254
- Tax amount:$15,250 (2025)
Parking
- Total parking spaces:4
- Parking description:Asphalt, Attached Garage, Driveway, Garage
- Garage:Yes
- Garage spaces:2
 Copyright 2026 Midwest Real Estate Data LLC. All rights reserved. The data relating to real estate for sale on this web site comes in part from the Broker Reciprocity Program of the Midwest Real Estate Data LLC. Listing information is deemed reliable but not guaranteed.
New listings near 2111 Yellowstone Boulevard
- New
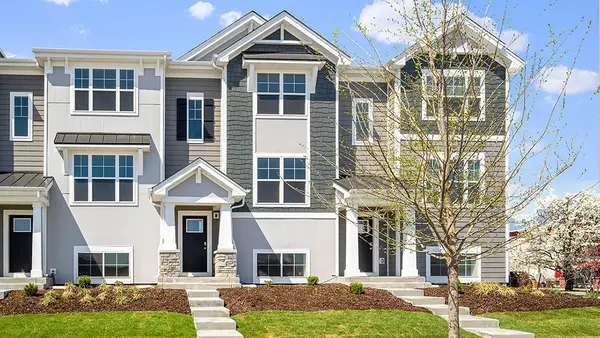 $474,990Active3 beds 3 baths1,752 sq. ft.
2048 Yellowstone Boulevard, Mundelein, IL 60060
MLS# 12717843Listed by: DAYNAE GAUDIO - New
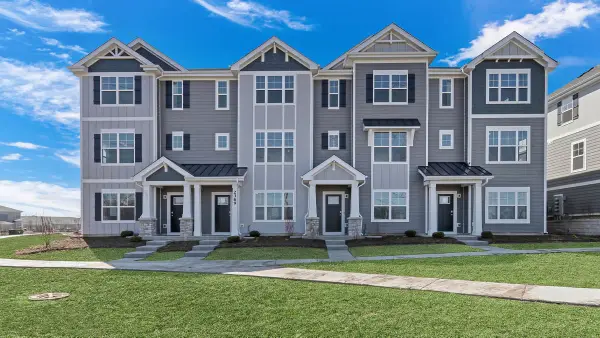 $479,990Active3 beds 3 baths1,798 sq. ft.
2053 Sequoia Avenue, Mundelein, IL 60060
MLS# 12762892Listed by: DAYNAE GAUDIO - New
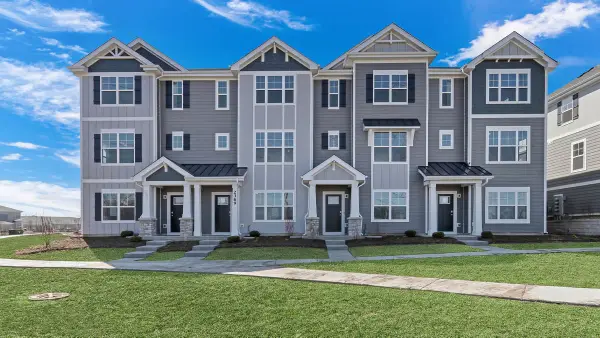 $459,990Active3 beds 3 baths1,798 sq. ft.
2047 Sequoia Avenue, Mundelein, IL 60060
MLS# 12762924Listed by: DAYNAE GAUDIO - New
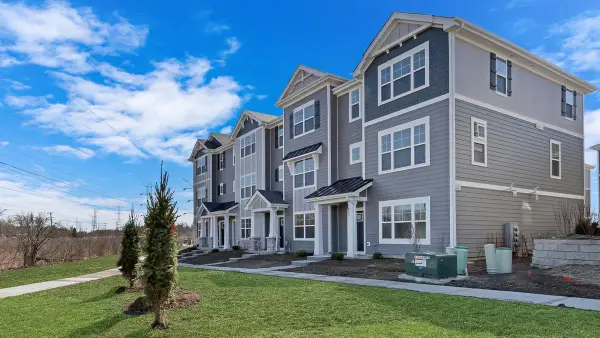 $479,990Active3 beds 3 baths1,798 sq. ft.
2045 Sequoia Avenue, Mundelein, IL 60060
MLS# 12762945Listed by: DAYNAE GAUDIO - New
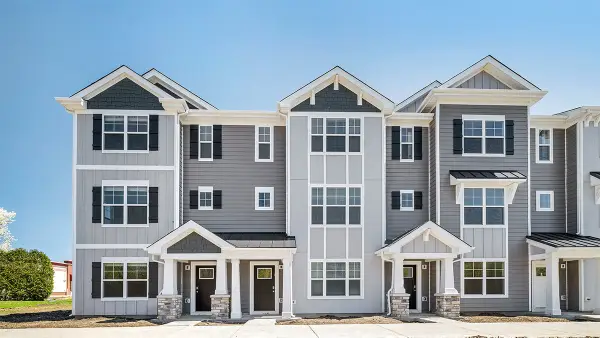 $419,990Active2 beds 3 baths1,630 sq. ft.
2051 Sequoia Avenue, Mundelein, IL 60060
MLS# 12762869Listed by: DAYNAE GAUDIO - New
 $295,000Active2 beds 3 baths1,332 sq. ft.
1304 Orleans Drive #1304, Mundelein, IL 60060
MLS# 12770523Listed by: @PROPERTIES CHRISTIE'S INTERNATIONAL REAL ESTATE - New
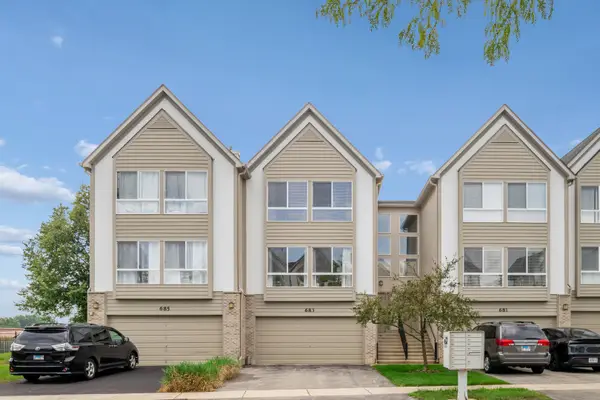 $375,000Active3 beds 3 baths2,200 sq. ft.
683 E Fountainview Drive, Mundelein, IL 60060
MLS# 12748514Listed by: BAIRD & WARNER - New
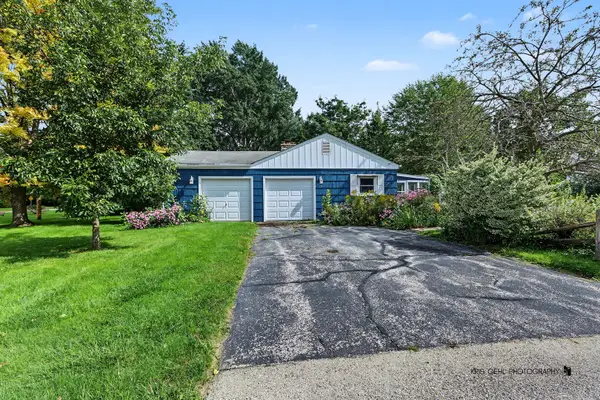 $325,000Active3 beds 2 baths1,580 sq. ft.
19 S Hawthorne Boulevard, Mundelein, IL 60060
MLS# 12759137Listed by: COMPASS - New
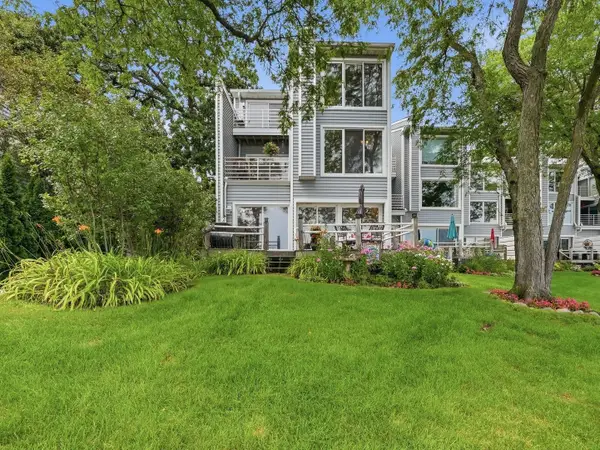 $575,000Active3 beds 4 baths3,033 sq. ft.
26435 N Ridge Court, Mundelein, IL 60060
MLS# 12768364Listed by: REAL BROKER, LLC - New
 $359,900Active3 beds 3 baths2,200 sq. ft.
668 E Fountainview Drive, Mundelein, IL 60060
MLS# 12768588Listed by: GOLD & AZEN REALTY


Protect your home and budget from life's surprises with an Assurant Home Warranty, backed by a partner that supports you through every step of homeownership. Explore Plans.
© 2026 Better Homes and Gardens Real Estate LLC. An Anywhere Real Estate company. All rights reserved. Better Homes and Gardens® Real Estate is a registered trademark owned by Meredith Operations Corporation, licensed to Better Homes and Gardens Real Estate LLC and used with permission. Better Homes and Gardens Real Estate LLC fully supports the principles of the Fair Housing Act and the Equal Opportunity Act. Listing information is deemed reliable but is not guaranteed accurate.
Each office is independently owned and operated.
Any services or products provided by third parties are not provided by, affiliated with or related to Better Homes and Gardens Real Estate LLC, or its affiliated companies.