
26639 N Longmeadow Circle, Mundelein, IL 60060
Local realty services provided by:Better Homes and Gardens Real Estate Star Homes
26639 N Longmeadow Circle,Mundelein, IL 60060
$899,000
- 4 Beds
- 4 Baths
- 3,852 sq. ft.
- Single family
- Active
Listed by: ursula bowes
Office: keller williams north shore west
MLS#:12673279
Source:MLSNI
Price summary
- Price:$899,000
- Price per sq. ft.:$233.39
- Monthly HOA dues:$125
About this home
Pull up the circular driveway and discover this custom built, all brick executive ranch nestled in the sought-after Countryside Lake Subdivision. Step through the front door into a spacious living room featuring vaulted ceilings, a wet bar and stunning floor to ceiling stone fireplace with gas starter, gas logs and the option for wood burning. Designed for both entertaining and everyday living the family room opens to a spectacular Trex deck complete with built-in gas fire pit, built in seating area, built in gas grill and custom made Italian awning. The spa inspired primary suite offers beautiful heated tile floors, double vanity, walk-in shower, jetted tub, water closet, two spacious walk-in closets and a second fireplace that is also gas log with option for wood burning. Adjacent to the primary suite is a sitting room which is currently used as an office. The chef's kitchen is equipped with premium appliances including a Sub-Zero refrigerator/freezer, Bosch double oven, Bosch microwave, Bosch beverage station and Thermador cook top. Convenient countertop seating area provides the perfect spot for casual dining, while the kitchen's location right next to the formal dining room makes entertaining effortless. Two additional main-level bedrooms share a bath, while a powder room and a laundry room with sink and Bosch washer and dryer complete the main floor. The partially finished basement offers exceptional flexibility with a fourth bedroom, full bath and a large open recreation area currently used as a work out space. The expansive lower level also provides abundant storage, a workshop area and direct stair access to the heated-3 car garage featuring epoxy coated floors. Enjoy true resort-style living in the prestigious Countryside Lake community. Residents enjoy a private approximately 126 acre lake allowing watercraft up to 15 hp, exceptional year round fishing(open water and ice fishing), a private beach, tennis courts, security patrol, conservation areas, walking paths and convenient access to the Millennium trail bike path and 2 golf courses. Community events include annual Easter Egg hunt, kids fishing derby, 4th of July parade, Oktoberfest and Halloween Trunk or Treat. A rare opportunity to own a thoughtfully designed custom ranch home in one of Lake County's most desirable lake communities. Please review the detailed feature sheet in additional information for complete list of homes features....
Contact an agent
Home facts
- Year built:1989
- Subdivision & Development:Countryside Lake
- Listing ID #:12673279
- Updated:August 25, 2026 at 11:02 AM
Rooms and interior
- Bedrooms:4
- Total bathrooms:4
- Full bathrooms:3
- Half bathrooms:1
- Rooms Total:8
- Kitchen Description:Cooktop, Dishwasher, Double Oven, High End Refrigerator, Microwave, Stainless Steel Appliance(s), Wine Refrigerator
- Basement Description:Full, Partially Finished
- Living area:3,852 sq. ft.
Heating and cooling
- Cooling:Central Air
- Heating:Natural Gas
- Central air:Yes
Structure and exterior
- Year built:1989
- Building area:3,852 sq. ft.
- Lot area:0.99 Acres
- Lot Features:Water Rights
- Architectural Style:Ranch
- Exterior Features:Fire Pit, Outdoor Grill
- Foundation Description:Concrete Perimeter
- Levels:1 Story
Schools
- High school:Mundelein Cons High School
- Middle school:Fremont Middle School
- Elementary school:Fremont Elementary School
Utilities
- Water:Public
- Sewer:Public Sewer
Finances and disclosures
- Price:$899,000
- Price per sq. ft.:$233.39
- Tax amount:$16,893 (2025)
Features and amenities
- Laundry features:Dryer, Washer
- Amenities:Ceiling Fan(s), Intercom, Multiple Water Heaters, Security System, Sump Pump, Water-Softener Owned
Parking
- Total parking spaces:3
- Parking description:Asphalt, Attached Garage, Circular Driveway, Garage
- Garage:Yes
- Garage spaces:3
 Copyright 2026 Midwest Real Estate Data LLC. All rights reserved. The data relating to real estate for sale on this web site comes in part from the Broker Reciprocity Program of the Midwest Real Estate Data LLC. Listing information is deemed reliable but not guaranteed.
New listings near 26639 N Longmeadow Circle
- New
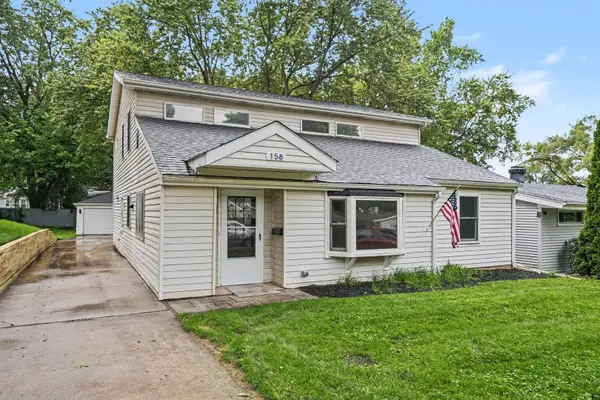 $399,900Active5 beds 3 baths
158 N Prairie Avenue, Mundelein, IL 60060
MLS# 12739555Listed by: O'NEIL PROPERTY GROUP, LLC - New
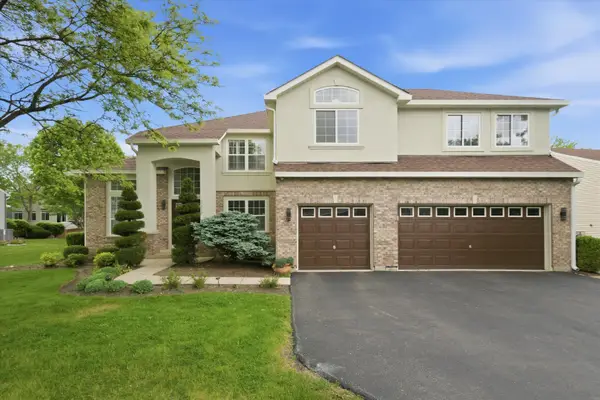 $678,000Active5 beds 3 baths4,192 sq. ft.
2210 Fieldcrest Drive, Mundelein, IL 60060
MLS# 12739581Listed by: FATHOM REALTY CHICAGO - New
 $369,900Active3 beds 2 baths1,154 sq. ft.
328 N Greenview Avenue, Mundelein, IL 60060
MLS# 12731163Listed by: BAIRD & WARNER - New
 $950,000Active2 beds 3 baths2,884 sq. ft.
21554 W Countryside Valley Drive, Mundelein, IL 60060
MLS# 12731231Listed by: CARPINELLI REALTY CO. - New
 $389,900Active4 beds 2 baths1,105 sq. ft.
839 Bonniebrook Avenue, Mundelein, IL 60060
MLS# 12735792Listed by: SWANSON REALTY - New
 $425,000Active4 beds 2 baths1,610 sq. ft.
605 E Maple Avenue, Mundelein, IL 60060
MLS# 12735196Listed by: NETGAR INVESTMENTS INC - Open Sat, 12 to 2pmNew
 $439,900Active2 beds 2 baths1,504 sq. ft.
3304 Comstock Court, Mundelein, IL 60060
MLS# 12703761Listed by: BAIRD & WARNER  $419,000Pending4 beds 3 baths
139 S Greenview Avenue, Mundelein, IL 60060
MLS# 12727906Listed by: BERKSHIRE HATHAWAY HOMESERVICES STARCK REAL ESTATE $225,000Pending3 beds 1 baths1,073 sq. ft.
468 N Lakeshore Drive, Mundelein, IL 60060
MLS# 12723749Listed by: BAIRD & WARNER- New
 $449,000Active3 beds 3 baths1,798 sq. ft.
2129 Yellowstone Boulevard, Mundelein, IL 60060
MLS# 12733525Listed by: HELEN OLIVERI REAL ESTATE


Protect your home and budget from life's surprises with an Assurant Home Warranty, backed by a partner that supports you through every step of homeownership. Explore Plans.
© 2026 Better Homes and Gardens Real Estate LLC. An Anywhere Real Estate company. All rights reserved. Better Homes and Gardens® Real Estate is a registered trademark owned by Meredith Operations Corporation, licensed to Better Homes and Gardens Real Estate LLC and used with permission. Better Homes and Gardens Real Estate LLC fully supports the principles of the Fair Housing Act and the Equal Opportunity Act. Listing information is deemed reliable but is not guaranteed accurate.
Each office is independently owned and operated.
Any services or products provided by third parties are not provided by, affiliated with or related to Better Homes and Gardens Real Estate LLC, or its affiliated companies.