
26985 N Countryside Lake Drive, Mundelein, IL 60060
Local realty services provided by:Better Homes and Gardens Real Estate Connections
26985 N Countryside Lake Drive,Mundelein, IL 60060
$1,295,000
- 7 Beds
- 5 Baths
- 6,035 sq. ft.
- Single family
- Pending
Listed by: leslie mcdonnell
Office: re/max suburban
MLS#:12700257
Source:MLSNI
Price summary
- Price:$1,295,000
- Price per sq. ft.:$214.58
- Monthly HOA dues:$136.67
About this home
STATELY ALL-BRICK HOME ON 1.9 TREE-LINED ACRES | 7 BEDROOMS | 4 FULL & 1 HALF BATHS | CUSTOM 20' X 40' IN-GROUND POOL | FINISHED BASEMENT | ACROSS FROM COUNTRYSIDE LAKE | PRIVATE BEACH ACCESS | Set on an exceptional 1.9-acre lot in the Countryside Lake community, this all-brick home offers expansive living space, thoughtful updates, and a private backyard oasis with mature trees, lush landscaping, and a custom in-ground pool. Freshly painted inside and out, the home blends classic character with modern improvements, including oak hardwood flooring throughout the main and second levels, designer lighting, custom window shades, a new asphalt driveway with drainage culvert, dual-zone HVAC systems, and a tankless water heater (see attached list of improvements). Head inside the grand foyer, where a formal dining room and private home office with French doors create an impressive first impression. Oak hardwood flooring and generous room sizes continue throughout the main level, designed for both everyday living and entertaining. The kitchen showcases white cabinetry with under-cabinet lighting, ample counter space, quality stainless steel appliances including a Sub-Zero refrigerator, KitchenAid double wall oven and dishwasher, plus a Cuisinart microwave. A large 10-foot island with prep sink, breakfast bar seating, and abundant cabinet storage creates the perfect place to enjoy a quick bite, roll out cookie dough, or tackle weekly meal prep. The sunny bayed eating area offers peaceful backyard views, making every meal feel a little more special. Just beyond, the expansive family room is accented by an impressive floor-to-ceiling brick fireplace, creating a warm and inviting setting for relaxing after a long day, cozying up with your favorite show, or gathering with family and friends. The adjoining sunroom with soaring ceilings and skylights offers a peaceful retreat surrounded by beautiful views. An updated first-floor half bath features custom inset cabinetry, marble flooring, and quartzite countertops. The renovated mudroom/laundry room adds convenience with custom built-in lockers, updated countertops, ample storage, and a new washer and dryer. Upstairs, the spacious primary suite offers a spacious closet and private spa-inspired bath with an updated shower and marble flooring. Three additional bedrooms with generous closet space and two additional full baths complete the second level. A large unfinished third-floor attic provides outstanding future expansion potential for additional living space, a home office, playroom, or recreation area. The finished basement extends the home's versatility with new vinyl plank flooring, recessed lighting, a large recreation room with a second fireplace, a full bathroom, three additional rooms generous closet space, and ample storage spaces. Whether you need guest accommodations, a home office, exercise room, media room, hobby space, or playroom, the possibilities are endless. Outside, the backyard transforms into a private oasis designed for memorable summer days and effortless entertaining. The custom 20' x 40' in-ground pool features an automatic cover, 8-foot tanning ledge with bubblers, four water deck fountains, and an S.R. Smith TurboTwister slide. A connected firepit seating area, tanning space, premium limestone gas Kindred fire bowl, flagstone walkways, professional landscape lighting, and established landscaping create a resort-like setting. The expansive bluestone and brick patio, spans approximately 36 feet across the back of the home for seamless indoor/outdoor entertaining. A 3-car garage with custom storage cabinetry and a hot water line. Schedule your showing today!...
Contact an agent
Home facts
- Year built:1986
- Subdivision & Development:Countryside Lake
- Listing ID #:12700257
- Updated:October 08, 2026 at 08:46 AM
Rooms and interior
- Bedrooms:7
- Total bathrooms:5
- Full bathrooms:4
- Half bathrooms:1
- Rooms Total:12
- Dining Description:Separate Dining Room
- Bathrooms Description:Double Sinks, Separate Shower, Soaking Tub
- Kitchen Description:Cooktop, Double Oven, Microwave, Refrigerator
- Basement Description:Finished, Full
- Living area:6,035 sq. ft.
Heating and cooling
- Cooling:Central Air, Zoned
- Heating:Forced Air, Natural Gas, Sep Heating Systems - 2+, Zoned
- Central air:Yes
Structure and exterior
- Roof:Shake
- Year built:1986
- Building area:6,035 sq. ft.
- Lot area:1.99 Acres
- Lot Features:Corner Lot, Landscaped, Mature Trees, Wooded
- Architectural Style:Georgian
- Exterior Features:Balcony
- Levels:2 Story
Schools
- High school:Mundelein Cons High School
- Middle school:Fremont Middle School
- Elementary school:Fremont Elementary School
Utilities
- Water:Public
- Sewer:Public Sewer
Finances and disclosures
- Price:$1,295,000
- Price per sq. ft.:$214.58
- Tax amount:$19,427 (2025)
Features and amenities
- Laundry features:Dryer, Washer
- Amenities:CO Detectors, Intercom, Security System
Parking
- Total parking spaces:3
- Parking description:Asphalt, Attached Garage, Garage
- Garage:Yes
- Garage spaces:3
 Copyright 2026 Midwest Real Estate Data LLC. All rights reserved. The data relating to real estate for sale on this web site comes in part from the Broker Reciprocity Program of the Midwest Real Estate Data LLC. Listing information is deemed reliable but not guaranteed.
New listings near 26985 N Countryside Lake Drive
- New
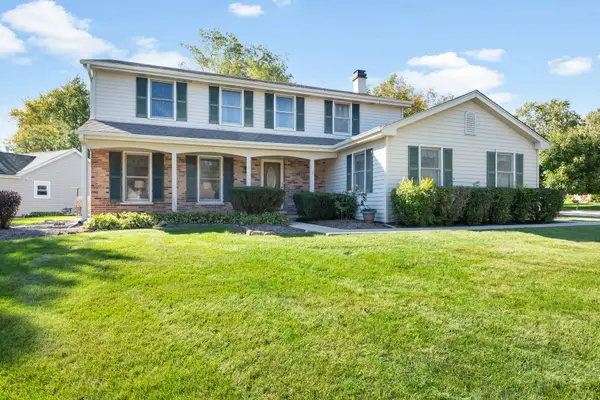 $445,000Active4 beds 3 baths2,169 sq. ft.
1717 Victoria Road, Mundelein, IL 60060
MLS# 12771639Listed by: @PROPERTIES CHRISTIE'S INTERNATIONAL REAL ESTATE - New
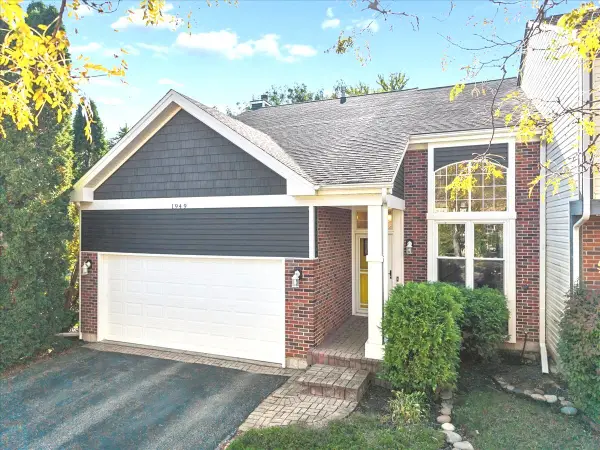 $449,900Active4 beds 3 baths2,763 sq. ft.
1949 Barnhill Drive, Mundelein, IL 60060
MLS# 12770102Listed by: BAIRD & WARNER - New
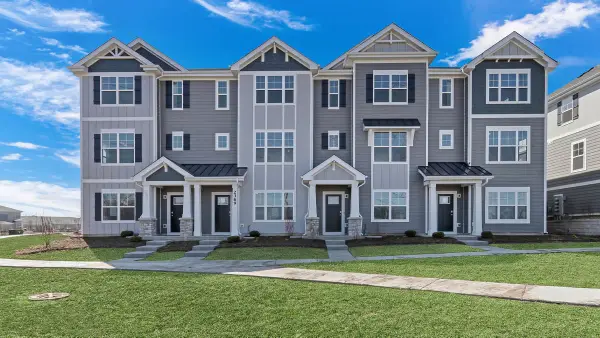 $469,990Active3 beds 3 baths1,798 sq. ft.
512 Yosemite Way, Mundelein, IL 60060
MLS# 12779757Listed by: DAYNAE GAUDIO - New
 $629,900Active4 beds 3 baths2,610 sq. ft.
1398 Kessler Drive, Mundelein, IL 60060
MLS# 12779078Listed by: COMPASS - New
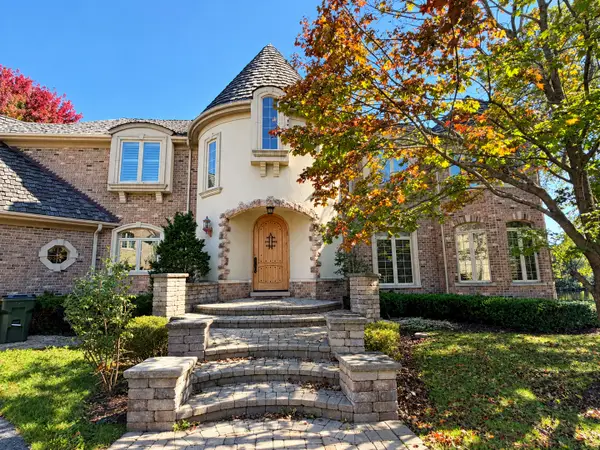 $1,137,500Active5 beds 7 baths7,985 sq. ft.
26421 N Middleton Parkway, Mundelein, IL 60060
MLS# 12778083Listed by: PARKVUE REALTY CORPORATION - New
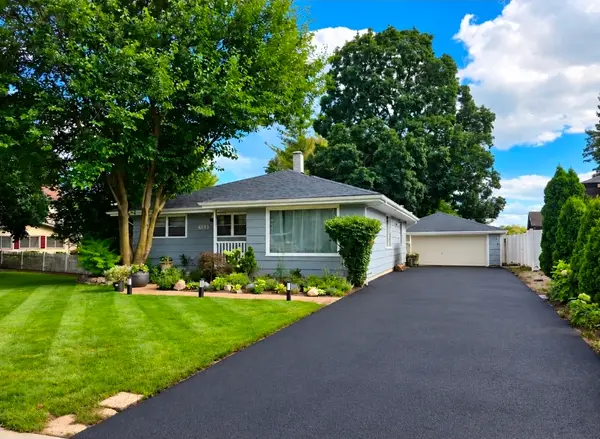 $384,900Active4 beds 2 baths1,610 sq. ft.
605 E Maple Avenue, Mundelein, IL 60060
MLS# 12777984Listed by: NETGAR INVESTMENTS INC - New
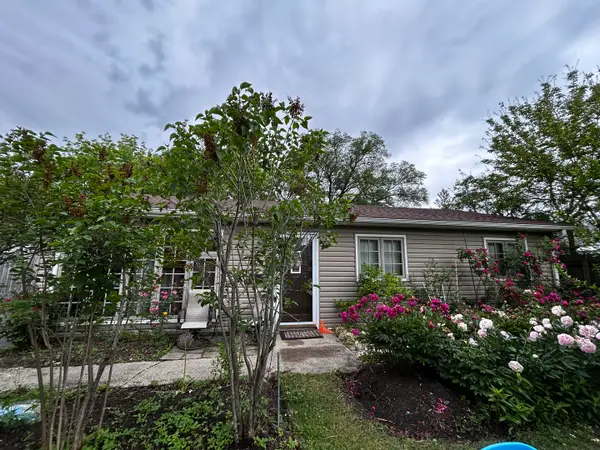 $349,900Active3 beds 2 baths1,498 sq. ft.
324 N Emerald Avenue, Mundelein, IL 60060
MLS# 12778003Listed by: BEN & HELLER REALTY LLC - New
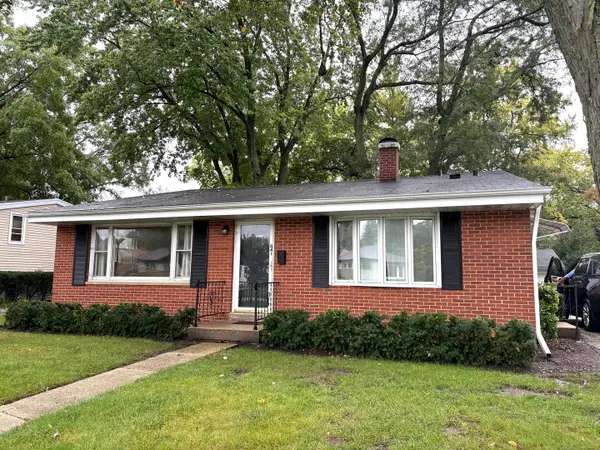 $349,900Active3 beds 2 baths1,660 sq. ft.
841 Countryside Highway, Mundelein, IL 60060
MLS# 12777272Listed by: CENTURY 21 CIRCLE - New
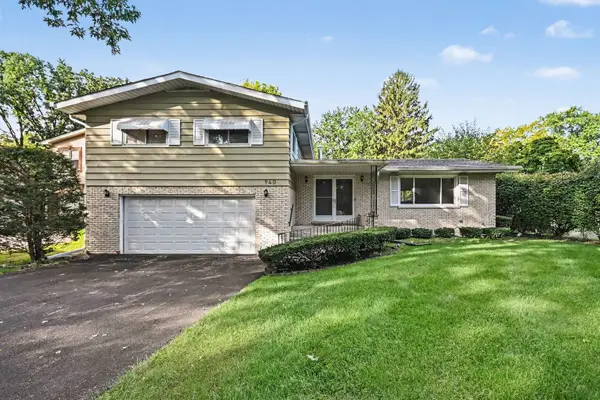 $350,000Active4 beds 3 baths2,206 sq. ft.
940 Ridgeland Avenue, Mundelein, IL 60060
MLS# 12776359Listed by: KELLER WILLIAMS INFINITY - New
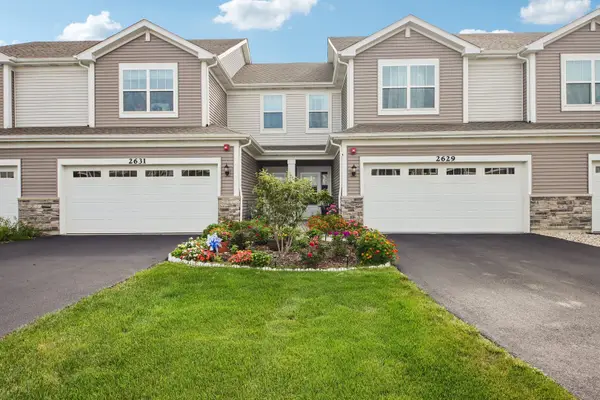 $439,900Active3 beds 3 baths2,000 sq. ft.
2629 Martini Street, Mundelein, IL 60060
MLS# 12776350Listed by: REAL BROKER LLC


Protect your home and budget from life's surprises with an Assurant Home Warranty, backed by a partner that supports you through every step of homeownership. Explore Plans.
© 2026 Better Homes and Gardens Real Estate LLC. An Anywhere Real Estate company. All rights reserved. Better Homes and Gardens® Real Estate is a registered trademark owned by Meredith Operations Corporation, licensed to Better Homes and Gardens Real Estate LLC and used with permission. Better Homes and Gardens Real Estate LLC fully supports the principles of the Fair Housing Act and the Equal Opportunity Act. Listing information is deemed reliable but is not guaranteed accurate.
Each office is independently owned and operated.
Any services or products provided by third parties are not provided by, affiliated with or related to Better Homes and Gardens Real Estate LLC, or its affiliated companies.