
2879 Kessler Drive, Mundelein, IL 60060
Local realty services provided by:Better Homes and Gardens Real Estate Star Homes
2879 Kessler Drive,Mundelein, IL 60060
$452,000
- 3 Beds
- 3 Baths
- - sq. ft.
- Townhouse
- Sold
Listed by: michael cell
Office: @properties christie's international real estate
MLS#:12658050
Source:MLSNI
Sorry, we are unable to map this address
Price summary
- Price:$452,000
- Monthly HOA dues:$178
About this home
Move-in ready Chelsea model townhome in The Crossings of Mundelein! Built in 2021, this beautifully maintained three-story home offers approximately 2,221 sq ft of thoughtfully designed living space with three bedrooms, two and a half baths, a finished English lower level, attached 2-car garage, smart home features, and modern finishes throughout. The functional open floor plan is designed for both everyday living and entertaining, seamlessly connecting the living room, dining area, and kitchen. The bright contemporary kitchen features upgraded 42" soft close cabinetry, quartz countertops, stainless steel appliances (dishwasher and oven/range are new), subway tile backsplash, a large center island with seating, and ample storage. Expansive windows and sliding glass doors fill the space with natural light and provide access to a private balcony overlooking the surrounding neighborhood and green space. The spacious primary suite offers peaceful nature views, plush carpeting, recessed lighting, and a spa-inspired en-suite bath with oversized tiled shower, quartz vanity, and generous storage. Two additional bedrooms and a full hall bath provide flexible space for guests, family, or a home office. The finished lower-level flex space is ideal for a media room, gym, office, play area, or additional lounge space with direct access to the attached garage. Primary bedroom, family room, living room, kitchen, hallways and bathrooms have all been freshly painted plus all carpets have been professionally cleaned. This home is truly move-in ready. Enjoy low-maintenance living in a beautifully maintained community featuring sidewalks, playground/park, green space, and lovely pond views. Conveniently located near Route 83, Route 60, shopping, dining, commuter routes, and everyday conveniences....
Contact an agent
Home facts
- Year built:2021
- Subdivision & Development:The Crossings of Mundelein
- Listing ID #:12658050
- Updated:August 12, 2026 at 10:28 AM
Rooms and interior
- Bedrooms:3
- Total bathrooms:3
- Full bathrooms:2
- Half bathrooms:1
- Rooms Total:7
- Dining Description:Combined With Living Room
- Kitchen Description:Dishwasher, Disposal, Microwave, Range, Refrigerator, Stainless Steel Appliance(s)
- Basement Description:Finished
Heating and cooling
- Cooling:Central Air
- Heating:Natural Gas
- Central air:Yes
Structure and exterior
- Roof:Asphalt
- Year built:2021
- Lot Features:Common Grounds
- Exterior Features:Balcony
- Foundation Description:Concrete Perimeter
Schools
- High school:Mundelein Cons High School
- Middle school:Fremont Middle School
- Elementary school:Fremont Elementary School
Utilities
- Water:Public
- Sewer:Public Sewer
Finances and disclosures
- Price:$452,000
Features and amenities
- Laundry features:Dryer, Washer
- Smart home:Yes
Parking
- Total parking spaces:2
- Parking description:Asphalt, Attached Garage, Garage
- Garage:Yes
- Garage spaces:2
 Copyright 2026 Midwest Real Estate Data LLC. All rights reserved. The data relating to real estate for sale on this web site comes in part from the Broker Reciprocity Program of the Midwest Real Estate Data LLC. Listing information is deemed reliable but not guaranteed.
New listings near 2879 Kessler Drive
- New
 $835,000Active5 beds 3 baths3,000 sq. ft.
26955 N Countryside Lake Drive, Mundelein, IL 60060
MLS# 12729839Listed by: @PROPERTIES CHRISTIE'S INTERNATIONAL REAL ESTATE - New
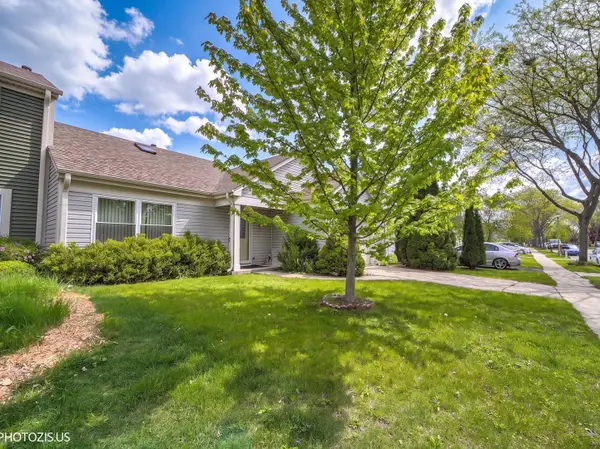 $329,900Active2 beds 2 baths1,277 sq. ft.
74 Bedford Road, Mundelein, IL 60060
MLS# 12729194Listed by: REALTA REAL ESTATE - New
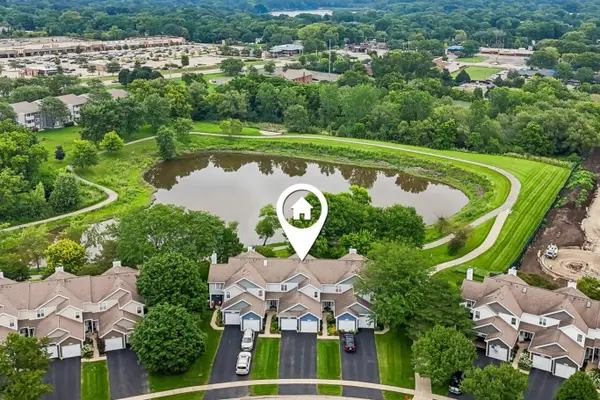 Listed by BHGRE$275,000Active2 beds 3 baths1,232 sq. ft.
621 Woodhaven Drive, Mundelein, IL 60060
MLS# 12723794Listed by: BETTER HOMES AND GARDEN REAL ESTATE STAR HOMES - New
 $199,900Active1.65 Acres
19925 W Il Route 60 Road, Mundelein, IL 60060
MLS# 12727986Listed by: 4 SALE REALTY ADVANTAGE LLC - New
 $1,295,999Active6 beds 6 baths5,585 sq. ft.
29051 N Cleek Court, Mundelein, IL 60060
MLS# 12710221Listed by: @PROPERTIES CHRISTIE'S INTERNATIONAL REAL ESTATE  $286,000Pending3 beds 2 baths1,763 sq. ft.
451 S Lakeshore Drive, Mundelein, IL 60060
MLS# 12726243Listed by: HOMESMART CONNECT LLC- $286,000Pending3 beds 2 baths1,763 sq. ft.
451 S Lakeshore Drive, Mundelein, IL 60060
MLS# 12726243Listed by: HOMESMART CONNECT LLC - New
 $579,900Active5 beds 3 baths2,432 sq. ft.
1208 Halifax Drive, Mundelein, IL 60060
MLS# 12726276Listed by: RE/MAX TOP PERFORMERS - New
 $799,900Active6 beds 5 baths5,526 sq. ft.
26811 N Oakdale Lane, Mundelein, IL 60060
MLS# 12727786Listed by: @PROPERTIES CHRISTIES INTERNATIONAL REAL ESTATE - New
 $825,000Active4 beds 3 baths3,283 sq. ft.
26425 N Pheasant Run, Mundelein, IL 60060
MLS# 12727617Listed by: KELLER WILLIAMS NORTH SHORE WEST


Protect your home and budget from life's surprises with an Assurant Home Warranty, backed by a partner that supports you through every step of homeownership. Explore Plans.
© 2026 Better Homes and Gardens Real Estate LLC. An Anywhere Real Estate company. All rights reserved. Better Homes and Gardens® Real Estate is a registered trademark owned by Meredith Operations Corporation, licensed to Better Homes and Gardens Real Estate LLC and used with permission. Better Homes and Gardens Real Estate LLC fully supports the principles of the Fair Housing Act and the Equal Opportunity Act. Listing information is deemed reliable but is not guaranteed accurate.
Each office is independently owned and operated.
Any services or products provided by third parties are not provided by, affiliated with or related to Better Homes and Gardens Real Estate LLC, or its affiliated companies.