
31 S Windsor Place, Mundelein, IL 60060
Local realty services provided by:Better Homes and Gardens Real Estate Star Homes
31 S Windsor Place,Mundelein, IL 60060
$439,900
- 3 Beds
- 2 Baths
- - sq. ft.
- Single family
- Sold
Listed by: angela lotz
Office: re/max all pro
MLS#:12721614
Source:MLSNI
Sorry, we are unable to map this address
Price summary
- Price:$439,900
About this home
Beautifully updated and impeccably maintained, this move-in-ready home combines timeless style with exceptional quality throughout. The stunning remodeled kitchen is the heart of the home, featuring custom Alder wood cabinetry, granite countertops, a farmhouse sink, premium stainless steel appliances, and a striking limestone subway tile backsplash. The adjacent family room offers an inviting open-concept layout centered around a custom fireplace accented with granite and stacked stone, creating the perfect space for relaxing or entertaining. Thoughtful upgrades continue throughout the home, including beautifully renovated bathrooms, elegant crown molding in the living and dining rooms, recessed lighting, durable laminate flooring, and ceiling fans in every bedroom. Step outside to a spacious, fully fenced backyard complete with a patio, providing plenty of room for outdoor gatherings and everyday enjoyment. Major updates include new windows rear of the home (2024), New windows front of the home (2018), HVAC (2016), exterior siding and roof (2011), and water heater (2013). Additional highlights include a two-car attached garage and an outstanding interior location just minutes from parks, shopping, dining, and highly rated Vernon Hills schools. This exceptional home has been meticulously cared for and offers the perfect blend of comfort, style, and convenience-simply move in and enjoy!...
Contact an agent
Home facts
- Year built:1983
- Subdivision & Development:Cambridge West
- Listing ID #:12721614
- Updated:September 15, 2026 at 07:48 AM
Rooms and interior
- Bedrooms:3
- Total bathrooms:2
- Full bathrooms:1
- Half bathrooms:1
- Rooms Total:7
- Dining Description:Combined With Living Room
- Kitchen Description:Dishwasher, Disposal, High End Refrigerator, Microwave, Range, Refrigerator, Stainless Steel Appliance(s)
Heating and cooling
- Cooling:Central Air
- Heating:Forced Air, Natural Gas
- Central air:Yes
Structure and exterior
- Roof:Asphalt
- Year built:1983
- Foundation Description:Concrete Perimeter
- Levels:2 Story
Schools
- High school:Vernon Hills High School
- Middle school:Hawthorn Middle School North
- Elementary school:Townline Elementary School
Utilities
- Water:Public
- Sewer:Public Sewer
Finances and disclosures
- Price:$439,900
- Tax amount:$9,374 (2025)
Features and amenities
- Laundry features:Dryer, Washer
Parking
- Total parking spaces:2
- Parking description:Asphalt, Attached Garage, Garage
- Garage:Yes
- Garage spaces:2
 Copyright 2026 Midwest Real Estate Data LLC. All rights reserved. The data relating to real estate for sale on this web site comes in part from the Broker Reciprocity Program of the Midwest Real Estate Data LLC. Listing information is deemed reliable but not guaranteed.
New listings near 31 S Windsor Place
- Open Sat, 10am to 12pmNew
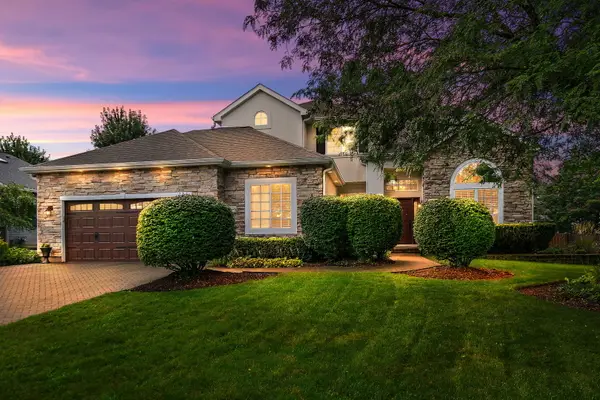 $695,000Active5 beds 4 baths3,101 sq. ft.
2221 Somerset Lane, Mundelein, IL 60060
MLS# 12734552Listed by: @PROPERTIES CHRISTIE'S INTERNATIONAL REAL ESTATE - Open Sat, 11am to 1pmNew
 $595,000Active3 beds 4 baths3,033 sq. ft.
26443 N Ridge Court, Mundelein, IL 60060
MLS# 12758481Listed by: @PROPERTIES CHRISTIE'S INTERNATIONAL REAL ESTATE - New
 $615,000Active2 beds 2 baths2,052 sq. ft.
3572 Adler Court, Mundelein, IL 60060
MLS# 12757039Listed by: 4 KEYS REAL ESTATE - New
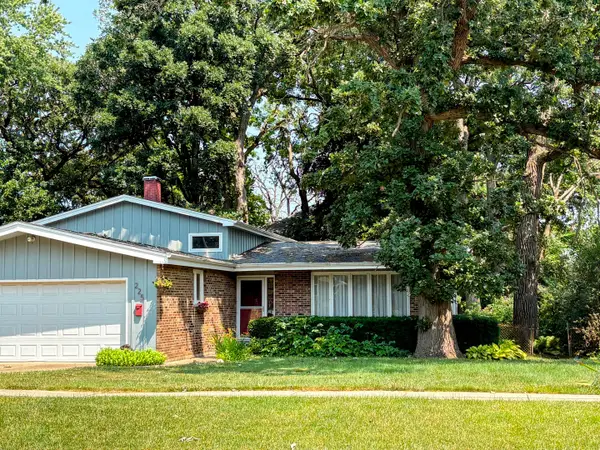 $325,000Active3 beds 2 baths1,242 sq. ft.
225 S Seymour Avenue, Mundelein, IL 60060
MLS# 12729576Listed by: BERKSHIRE HATHAWAY HOMESERVICES CHICAGO - New
 $365,000Active3 beds 3 baths1,492 sq. ft.
135 Pinehurst Drive, Mundelein, IL 60060
MLS# 12756011Listed by: KELLER WILLIAMS NORTH SHORE WEST - New
 $270,000Active2 beds 3 baths1,276 sq. ft.
1604 Woodhaven Court #B, Mundelein, IL 60060
MLS# 12540996Listed by: BERKSHIRE HATHAWAY HOMESERVICES CHICAGO - New
 $313,500Active3 beds 1 baths936 sq. ft.
133 N Ridgemoor Avenue, Mundelein, IL 60060
MLS# 12754333Listed by: CENTURY 21 CIRCLE - New
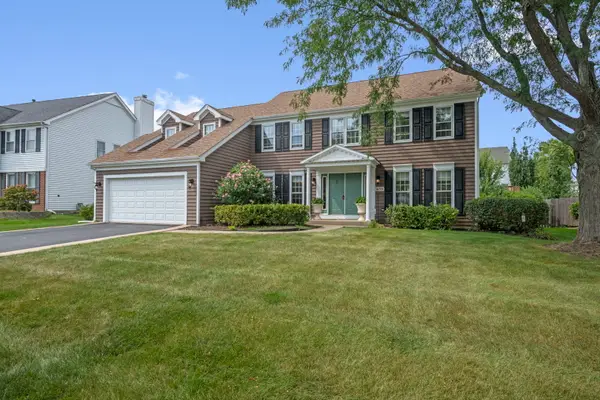 $525,000Active4 beds 3 baths2,747 sq. ft.
1650 Alemeda Lane, Mundelein, IL 60060
MLS# 12748637Listed by: @PROPERTIES CHRISTIE'S INTERNATIONAL REAL ESTATE - Open Sat, 12 to 2pmNew
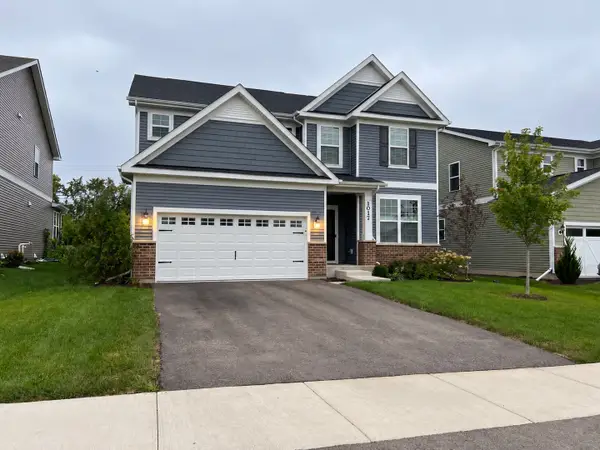 $639,000Active4 beds 3 baths2,872 sq. ft.
Address Withheld By Seller, Mundelein, IL 60060
MLS# 12752568Listed by: BERKSHIRE HATHAWAY HOMESERVICES CHICAGO - New
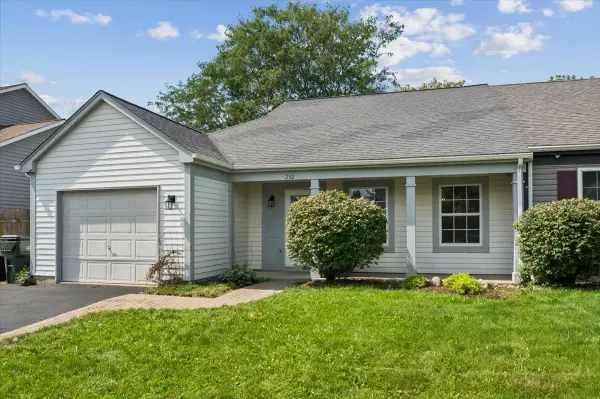 $360,000Active2 beds 2 baths1,321 sq. ft.
232 Dunton Court, Mundelein, IL 60060
MLS# 12751109Listed by: COLDWELL BANKER REALTY


Protect your home and budget from life's surprises with an Assurant Home Warranty, backed by a partner that supports you through every step of homeownership. Explore Plans.
© 2026 Better Homes and Gardens Real Estate LLC. An Anywhere Real Estate company. All rights reserved. Better Homes and Gardens® Real Estate is a registered trademark owned by Meredith Operations Corporation, licensed to Better Homes and Gardens Real Estate LLC and used with permission. Better Homes and Gardens Real Estate LLC fully supports the principles of the Fair Housing Act and the Equal Opportunity Act. Listing information is deemed reliable but is not guaranteed accurate.
Each office is independently owned and operated.
Any services or products provided by third parties are not provided by, affiliated with or related to Better Homes and Gardens Real Estate LLC, or its affiliated companies.