
556 Westminster Place, Mundelein, IL 60060
Local realty services provided by:Better Homes and Gardens Real Estate Star Homes
556 Westminster Place,Mundelein, IL 60060
$465,000
- 4 Beds
- 3 Baths
- 3,058 sq. ft.
- Single family
- Active
Listed by: lisa hofherr
Office: berkshire hathaway homeservices starck real estate
MLS#:12765735
Source:MLSNI
Price summary
- Price:$465,000
- Price per sq. ft.:$152.06
- Monthly HOA dues:$33.33
About this home
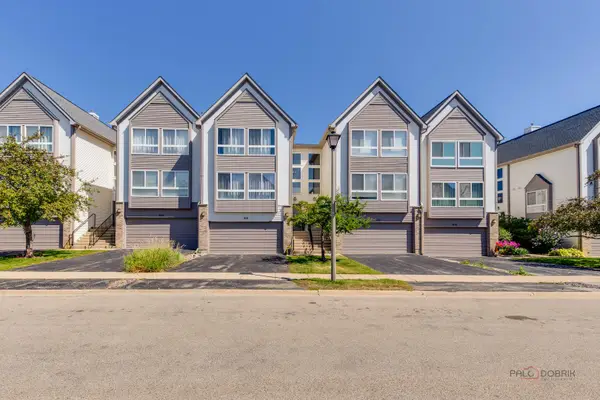
Welcome to this spacious 2-story home on a beautifully landscaped corner lot on a quiet cul-de-sac in the sought after Tullamore subdivision, known for its peaceful setting, neighborhood parks, and community pool. This home offers a sunlit living room featuring a large bay window which flows seamlessly into the formal dining room. The eat-in kitchen offers 36" white cabinetry, Corian countertops, a pantry, and a sunny breakfast area. The adjacent family room features a gas-start, wood-burning fireplace, surround sound, and sliding glass doors that open to the expansive deck with retractable shades ideal for relaxing or entertaining outdoors. Upstairs, you'll find four generously sized bedrooms. The spacious primary suite includes dual closets, a ceiling fan, and a private bath with a dressing area and updated accessible shower. Three additional bedrooms, each with ceiling fans, share a refreshed hall bath with a new tub/shower surround. The finished basement provides versatile additional living space along with abundant storage and a large crawl space. The laundry area includes a Maytag washer and dryer and utility sink. The 2.5 car garage is heated and offers a workshop space. Outside, enjoy the spacious deck, abundance of nature, and ample yard space to gather, play, and relax. Tullamore's convenient location provides easy access to golf courses, forest preserves, walking and biking trails, disc golf, shopping, dining, and everyday amenities. A wonderful opportunity to enjoy the space, comfort, and lifestyle this established community has to offer. Schedule your showing today!...
Contact an agent
Home facts
- Year built:1974
- Subdivision & Development:Tullamore
- Listing ID #:12765735
- Updated:September 28, 2026 at 08:19 PM
Rooms and interior
- Bedrooms:4
- Total bathrooms:3
- Full bathrooms:2
- Half bathrooms:1
- Rooms Total:10
- Dining Description:Breakfast Room, Separate Dining Room
- Bathrooms Description:Double Sinks, Separate Shower
- Kitchen Description:Dishwasher, Disposal, Microwave, Range, Refrigerator
- Basement Description:Finished, Partial
- Living area:3,058 sq. ft.
Heating and cooling
- Cooling:Central Air
- Heating:Forced Air, Natural Gas
- Central air:Yes
Structure and exterior
- Roof:Asphalt
- Year built:1974
- Building area:3,058 sq. ft.
- Lot area:0.27 Acres
- Lot Features:Corner Lot, Cul-De-Sac
- Foundation Description:Concrete Perimeter
- Levels:2 Story
Schools
- High school:Mundelein Cons High School
- Middle school:Fremont Middle School
- Elementary school:Fremont Elementary School
Utilities
- Water:Lake Michigan
- Sewer:Public Sewer
Finances and disclosures
- Price:$465,000
- Price per sq. ft.:$152.06
- Tax amount:$11,578 (2025)
Features and amenities
- Laundry features:Dryer, Washer
- Amenities:CO Detectors, Ceiling Fan(s), Radon Mitigation System, Sump Pump
Parking
- Total parking spaces:2
- Parking description:Asphalt, Attached Garage, Garage
- Garage:Yes
- Garage spaces:2
 Copyright 2026 Midwest Real Estate Data LLC. All rights reserved. The data relating to real estate for sale on this web site comes in part from the Broker Reciprocity Program of the Midwest Real Estate Data LLC. Listing information is deemed reliable but not guaranteed.
New listings near 556 Westminster Place
- New
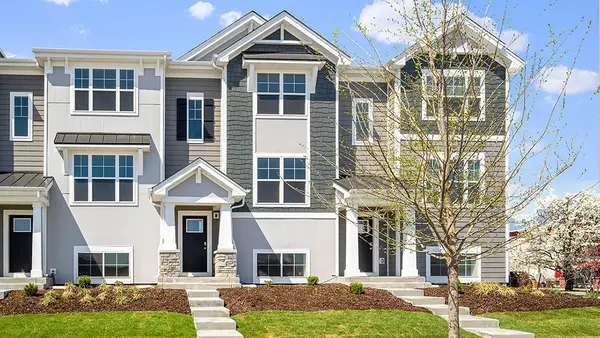 $474,990Active3 beds 3 baths1,752 sq. ft.
2048 Yellowstone Boulevard, Mundelein, IL 60060
MLS# 12717843Listed by: DAYNAE GAUDIO - New
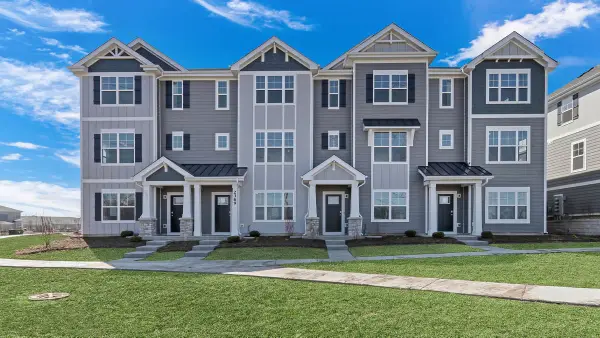 $479,990Active3 beds 3 baths1,798 sq. ft.
2053 Sequoia Avenue, Mundelein, IL 60060
MLS# 12762892Listed by: DAYNAE GAUDIO - New
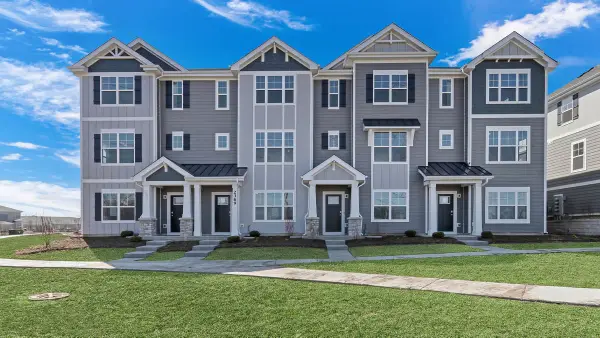 $459,990Active3 beds 3 baths1,798 sq. ft.
2047 Sequoia Avenue, Mundelein, IL 60060
MLS# 12762924Listed by: DAYNAE GAUDIO - New
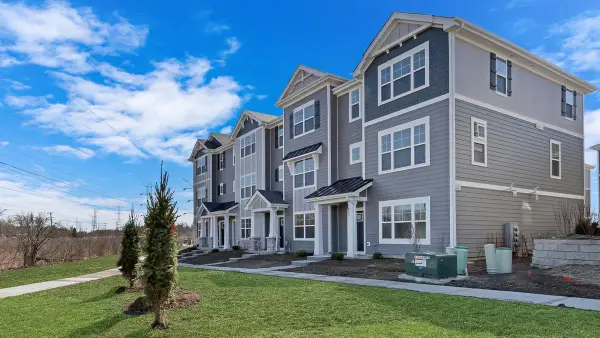 $479,990Active3 beds 3 baths1,798 sq. ft.
2045 Sequoia Avenue, Mundelein, IL 60060
MLS# 12762945Listed by: DAYNAE GAUDIO - New
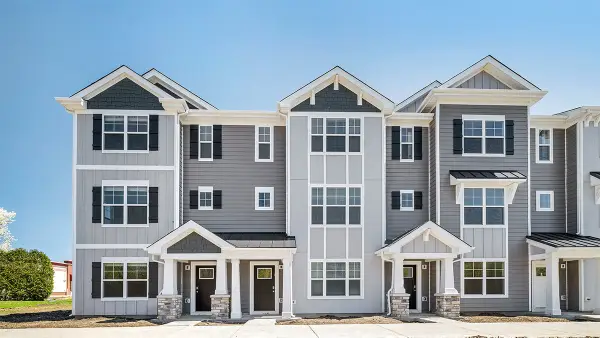 $419,990Active2 beds 3 baths1,630 sq. ft.
2051 Sequoia Avenue, Mundelein, IL 60060
MLS# 12762869Listed by: DAYNAE GAUDIO - New
 $295,000Active2 beds 3 baths1,332 sq. ft.
1304 Orleans Drive #1304, Mundelein, IL 60060
MLS# 12770523Listed by: @PROPERTIES CHRISTIE'S INTERNATIONAL REAL ESTATE - New
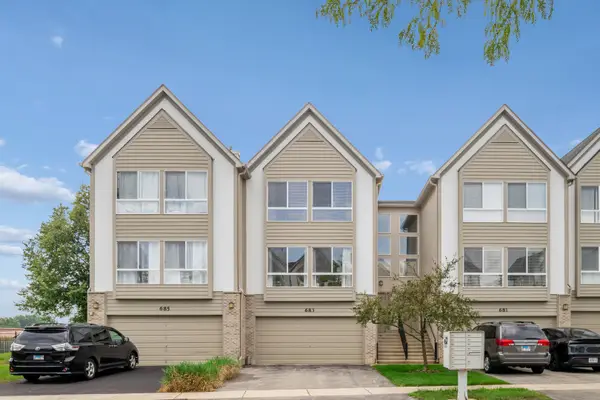 $375,000Active3 beds 3 baths2,200 sq. ft.
683 E Fountainview Drive, Mundelein, IL 60060
MLS# 12748514Listed by: BAIRD & WARNER - New
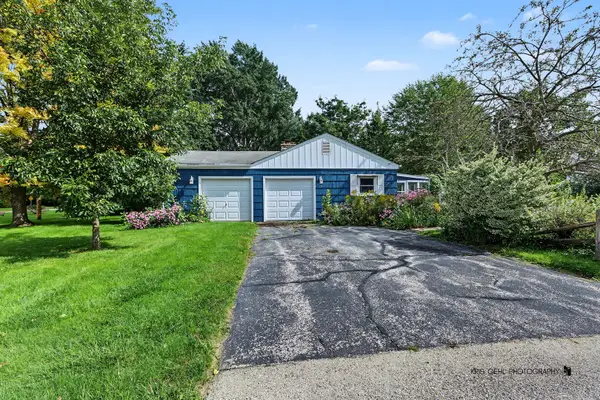 $325,000Active3 beds 2 baths1,580 sq. ft.
19 S Hawthorne Boulevard, Mundelein, IL 60060
MLS# 12759137Listed by: COMPASS - New
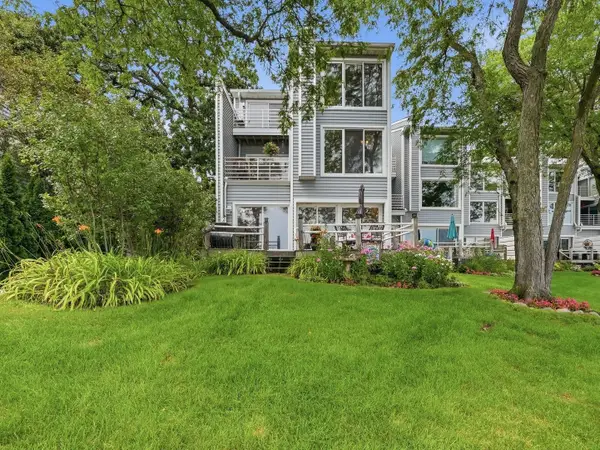 $575,000Active3 beds 4 baths3,033 sq. ft.
26435 N Ridge Court, Mundelein, IL 60060
MLS# 12768364Listed by: REAL BROKER, LLC - New
 $359,900Active3 beds 3 baths2,200 sq. ft.
668 E Fountainview Drive, Mundelein, IL 60060
MLS# 12768588Listed by: GOLD & AZEN REALTY


Protect your home and budget from life's surprises with an Assurant Home Warranty, backed by a partner that supports you through every step of homeownership. Explore Plans.
© 2026 Better Homes and Gardens Real Estate LLC. An Anywhere Real Estate company. All rights reserved. Better Homes and Gardens® Real Estate is a registered trademark owned by Meredith Operations Corporation, licensed to Better Homes and Gardens Real Estate LLC and used with permission. Better Homes and Gardens Real Estate LLC fully supports the principles of the Fair Housing Act and the Equal Opportunity Act. Listing information is deemed reliable but is not guaranteed accurate.
Each office is independently owned and operated.
Any services or products provided by third parties are not provided by, affiliated with or related to Better Homes and Gardens Real Estate LLC, or its affiliated companies.