
152 Avery Lane, Murphysboro, IL 62966
Local realty services provided by:Better Homes and Gardens Real Estate Star Homes
152 Avery Lane,Murphysboro, IL 62966
$325,000
- 3 Beds
- 2 Baths
- 3,010 sq. ft.
- Single family
- Active
Listed by: linda holt, elaine melby
Office: c21 house of realty, inc. cd
MLS#:12810806
Source:MLSNI
Price summary
- Price:$325,000
- Price per sq. ft.:$107.97
- Monthly HOA dues:$57.08
About this home
A custom-built, 1 1/2 story cedar-sided, semi-rustic/contemporary one owner hideaway situated on 5 ACRES, heavily wooded with Lake access. Over 2400 sq ft, 3bedrooms, 2baths, soaring ceilings, gorgeous, engineered hardwood flooring, fireplace. A professionally designed kitchen with quartz counter stunning cabinetry all pull-out shelving for ease of access. Stainless appliances, with new stove top and dishwasher. 71/2-foot work island, huge pantry area. Extensive windows bring the outside in. The master suite has access to the exterior deck, and large walk-in closet, as well as a jetted tub and walk-in shower in the master bath. Over 500 sq ft in partially finished walk-out basement with private office. Pretty screened patio with natural stone flooring and multi-tiered decking across the lakeside of the home proved ample opportunities to admire the serenity of this exceptional wooded setting and spy the eagles, deer and small forest creatures. The geothermal system keeps utilities reasonable, and the care that this home has received is evident in it's move-in condition. A secluded, country feel, but less than a 15-minute drive to SIU campus. You have been waiting for this one for a long time. Basement 2 rooms have before and after AI vertically staged photos. $325,000.00...
Contact an agent
Home facts
- Year built:1993
- Listing ID #:12810806
- Updated:November 20, 2026 at 01:23 PM
Rooms and interior
- Bedrooms:3
- Total bathrooms:2
- Full bathrooms:2
- Rooms Total:7
- Dining Description:Separate Dining Room
- Kitchen Description:Cooktop, Dishwasher, Disposal, Range, Range Hood, Refrigerator, Stainless Steel Appliance(s)
- Basement Description:Partial, Partially Finished
- Living area:3,010 sq. ft.
Heating and cooling
- Heating:Electric, Geothermal
Structure and exterior
- Roof:Asphalt
- Year built:1993
- Building area:3,010 sq. ft.
- Lot area:5.01 Acres
- Lot Features:Mature Trees
- Architectural Style:Contemporary
- Exterior Features:Balcony
- Foundation Description:Concrete Perimeter
- Levels:1.5 Story
Utilities
- Water:Public
Finances and disclosures
- Price:$325,000
- Price per sq. ft.:$107.97
- Tax amount:$7,518 (2025)
Features and amenities
- Amenities:Ceiling Fan(s)
Parking
- Total parking spaces:2
- Parking description:Attached Garage, Carport, Garage
- Garage:Yes
- Garage spaces:2
 Copyright 2026 Midwest Real Estate Data LLC. All rights reserved. The data relating to real estate for sale on this web site comes in part from the Broker Reciprocity Program of the Midwest Real Estate Data LLC. Listing information is deemed reliable but not guaranteed.
New listings near 152 Avery Lane
- New
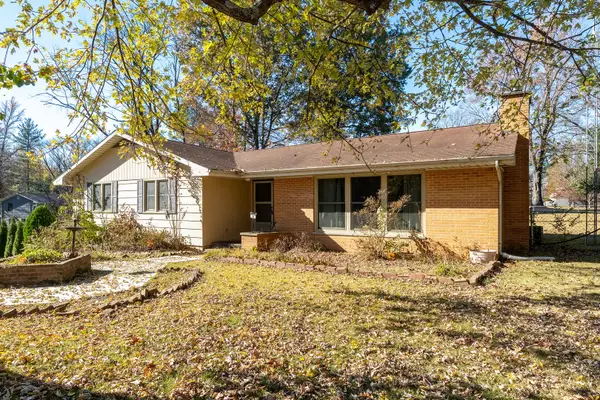 $210,000Active4 beds 2 baths1,848 sq. ft.
55 Blessing Circle, Murphysboro, IL 62966
MLS# 12808106Listed by: RE/MAX REALTY CENTRAL - New
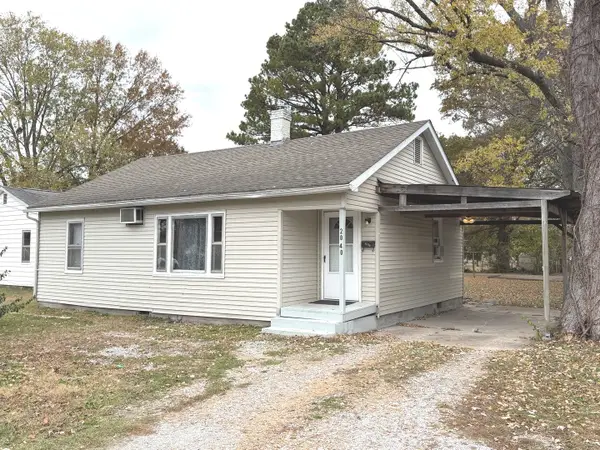 $59,000Active2 beds 1 baths884 sq. ft.
2040 Lindell Avenue, Murphysboro, IL 62966
MLS# 12808144Listed by: RE/MAX REALTY CENTRAL - New
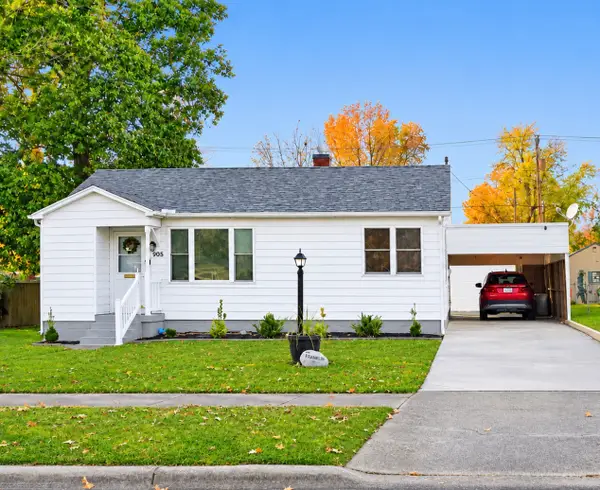 $137,000Active2 beds 2 baths1,112 sq. ft.
905 N 22nd Street, Murphysboro, IL 62966
MLS# 12810102Listed by: EXIT REALTY NEW BEGINNINGZ - New
 Active2 beds 1 baths925 sq. ft.
452 N 16th Street, Murphysboro, IL 62966
MLS# 12809106Listed by: HOMEFINDERS REALTY - New
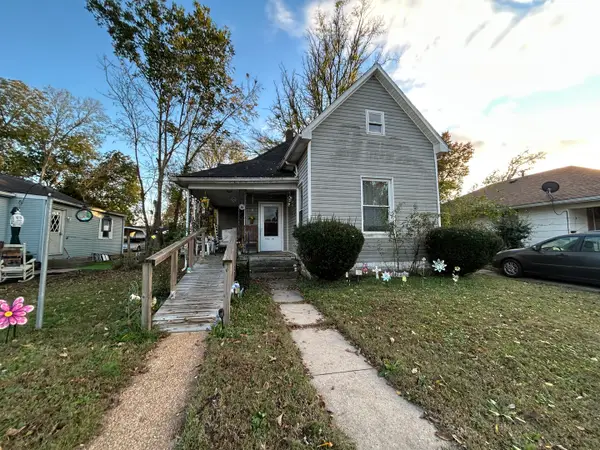 $59,900Active3 beds 1 baths990 sq. ft.
2123 Herbert Street, Murphysboro, IL 62966
MLS# 12804939Listed by: FIVE STAR REALTY - New
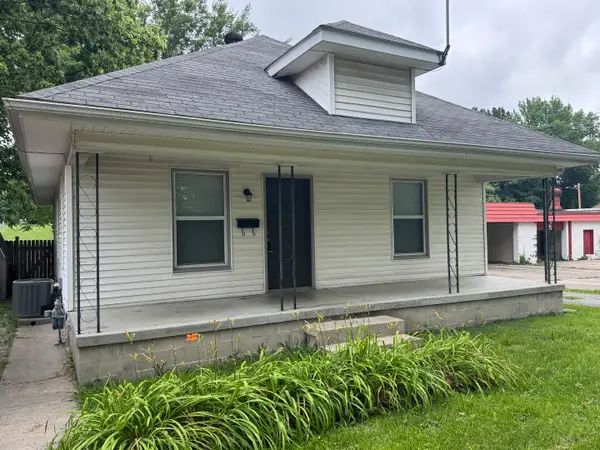 $89,900Active2 beds 1 baths994 sq. ft.
1324 Turner Street, Murphysboro, IL 62966
MLS# 12805569Listed by: LANDMARK REALTY GROUP MBORO 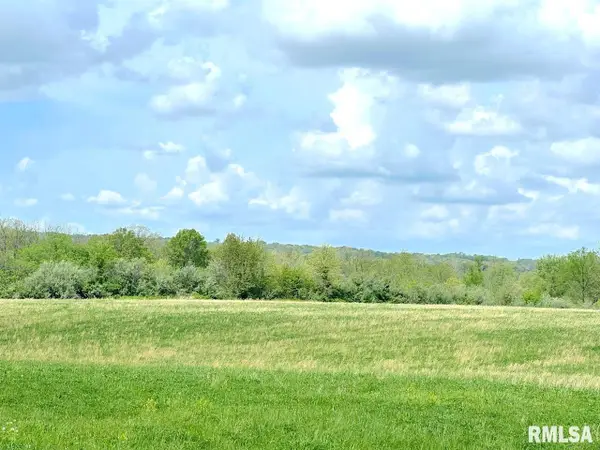 $79,900Pending10 Acres
0 Pasture Lane, Murphysboro, IL 62966
MLS# 12801660Listed by: RE/MAX REALTY CENTRAL $79,900Active4 beds 1 baths1,820 sq. ft.
2226 Clay Street, Murphysboro, IL 62966
MLS# 12721198Listed by: RE/MAX REALTY CENTRAL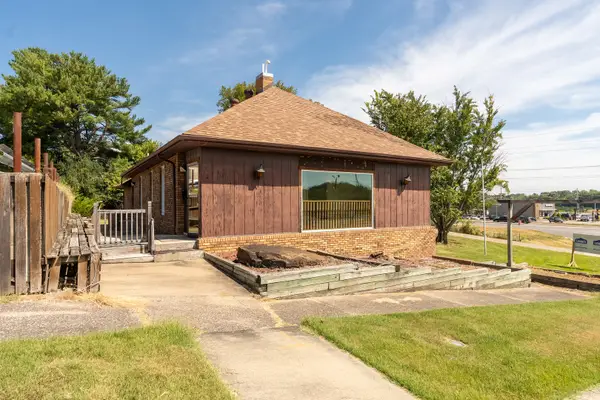 $130,000Active0 Acres
330 North Street, Murphysboro, IL 62966
MLS# 12801919Listed by: LEGACY LAND & HOMES OF ILLINOI


Protect your home and budget from life's surprises with an Assurant Home Warranty, backed by a partner that supports you through every step of homeownership. Explore Plans.
© 2026 Better Homes and Gardens Real Estate LLC. An Anywhere Real Estate company. All rights reserved. Better Homes and Gardens® Real Estate is a registered trademark owned by Meredith Operations Corporation, licensed to Better Homes and Gardens Real Estate LLC and used with permission. Better Homes and Gardens Real Estate LLC fully supports the principles of the Fair Housing Act and the Equal Opportunity Act. Listing information is deemed reliable but is not guaranteed accurate.
Each office is independently owned and operated.
Any services or products provided by third parties are not provided by, affiliated with or related to Better Homes and Gardens Real Estate LLC, or its affiliated companies.