
443 Timber Trail Drive, Murphysboro, IL 62966
Local realty services provided by:Better Homes and Gardens Real Estate Connections
443 Timber Trail Drive,Murphysboro, IL 62966
$335,000
- 3 Beds
- 3 Baths
- - sq. ft.
- Single family
- Sold
Listed by: leslie pankey
Office: five star realty
MLS#:12653928
Source:MLSNI
Sorry, we are unable to map this address
Price summary
- Price:$335,000
About this home
Beautifully updated, nearly 2,100 sq. ft. ranch on almost an acre in Murphysboro! Originally built in 1976, this move-in ready home has been thoughtfully renovated over the last 2 years with stylish finishes and major mechanical updates. Beautiful wood-look laminate flooring flows through the main living areas, complemented by all new lighting, exterior doors, and windows. The spacious living room features a bay-style window, decorative fireplace, and built-in bookcases. The adjacent dining area is big enough to entertain a crowd and opens to the completely remodeled kitchen - white cabinetry with soft close doors, quartz countertops, stainless steel appliances, double ovens, and fantastic entertaining space. The bright family room offers French doors to the patio and a gorgeous brick and mortar, wood-burning fireplace for cozy evenings. The split-bedroom floor plan includes a huge primary suite with a luxurious bath featuring dual sinks, oversized walk-in shower, heated jetted tub, and large walk-in closet. One additional bedroom is also en suite, plus there is a guest bath in the hall. Mechanical updates include Trane HVAC, new ductwork, new 200 amp electric service, and an encapsulated crawl space for added efficiency and peace of mind. Outside, enjoy mature trees, a fenced area for pets or little ones, attached two-car garage, detached shed, and an incredible 32x36 heated and insulated stick-built garage with 11-foot doors, 200-amp service, welder and compressor outlets, and attic storage - perfect for a camper, boat, workshop, or hobby space. Country-style setting just minutes from shopping and conveniences!...
Contact an agent
Home facts
- Year built:1976
- Subdivision & Development:Marlborough Country Estates
- Listing ID #:12653928
- Updated:July 31, 2026 at 07:52 AM
Rooms and interior
- Bedrooms:3
- Total bathrooms:3
- Full bathrooms:3
- Rooms Total:7
- Bathrooms Description:Double Sinks, Separate Shower, Whirlpool
- Kitchen Description:Dishwasher, Double Oven, Range, Range Hood, Stainless Steel Appliance(s)
Heating and cooling
- Cooling:Central Air, Electric
- Heating:Electric, Heat Pump
- Central air:Yes
Structure and exterior
- Roof:Asphalt
- Year built:1976
- Lot Features:Mature Trees
- Architectural Style:Ranch
- Foundation Description:Block
- Levels:1 Story
Schools
- High school:Murphysboro High School
- Middle school:Murphysboro Middle School
Utilities
- Water:Public
Finances and disclosures
- Price:$335,000
- Tax amount:$3,768 (2024)
Parking
- Total parking spaces:12
- Parking description:Attached Garage, Detached Garage, Garage, Gravel
- Garage:Yes
- Garage spaces:6
 Copyright 2026 Midwest Real Estate Data LLC. All rights reserved. The data relating to real estate for sale on this web site comes in part from the Broker Reciprocity Program of the Midwest Real Estate Data LLC. Listing information is deemed reliable but not guaranteed.
New listings near 443 Timber Trail Drive
- New
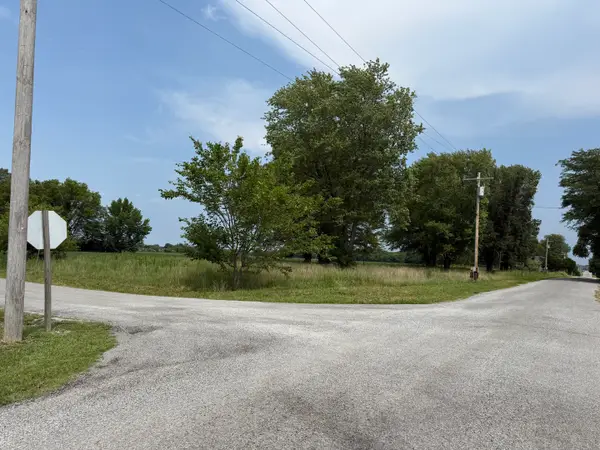 $25,000Active0 Acres
3267 W Grange Hall Road, Murphysboro, IL 62966
MLS# 12716126Listed by: COLDWELL BANKER DHH REALTY  $235,000Pending8 beds 4 baths
1457 W Lake Drive, Murphysboro, IL 62966
MLS# 12714013Listed by: PAUL WILSON REALTY- New
 $329,000Active3 beds 2 baths1,828 sq. ft.
156 Hanover Lane, Murphysboro, IL 62966
MLS# 12711930Listed by: KELLER WILLIAMS PINNACLE - New
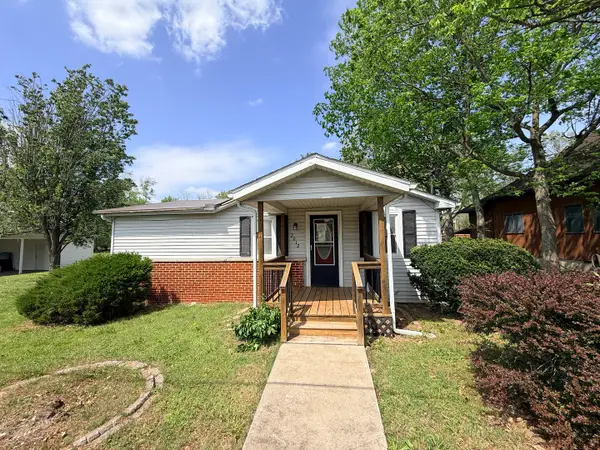 $10,000Active2 beds 1 baths875 sq. ft.
2012 Roblee Avenue, Murphysboro, IL 62966
MLS# 12709056Listed by: EXIT REALTY NEW BEGINNINGZ  $329,900Active4 beds 3 baths1,739 sq. ft.
804 N 22nd Street, Murphysboro, IL 62966
MLS# 12707278Listed by: COLDWELL BANKER PREFERRED $89,500Active2 beds 1 baths840 sq. ft.
928 N 7th Street, Murphysboro, IL 62966
MLS# 12707644Listed by: C21 HOUSE OF REALTY, INC. CD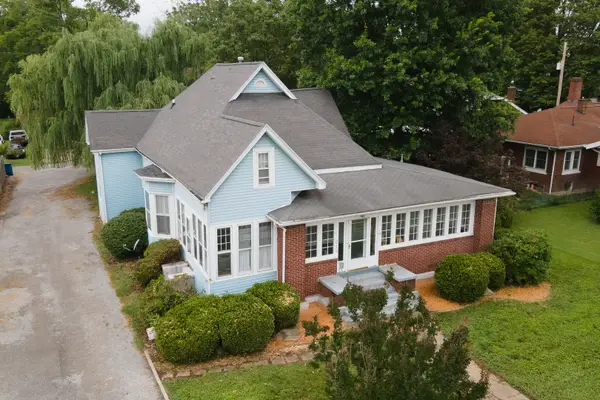 $179,900Active3 beds 2 baths1,756 sq. ft.
215 S 20th Street, Murphysboro, IL 62966
MLS# 12702563Listed by: LANDMARK REALTY GROUP MBORO $210,000Active5 beds 3 baths2,652 sq. ft.
1015 Hanson Street, Murphysboro, IL 62966
MLS# 12689431Listed by: EXP REALTY $74,900Active4 beds 2 baths1,085 sq. ft.
1919 Logan Street, Murphysboro, IL 62966
MLS# 12549090Listed by: C21 HOUSE OF REALTY, INC.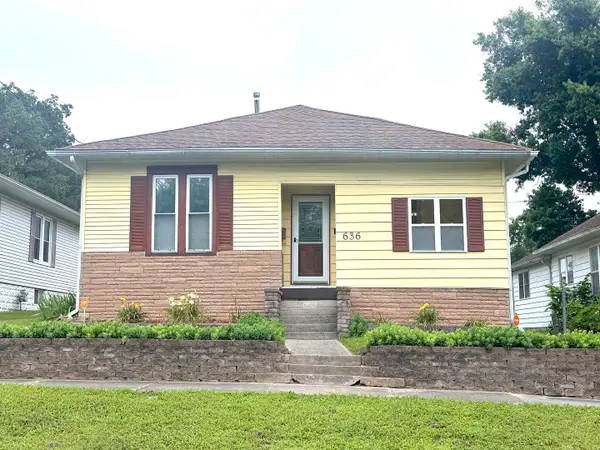 $83,000Pending2 beds 1 baths1,290 sq. ft.
636 N 11th Street, Murphysboro, IL 62966
MLS# 12684803Listed by: RE/MAX REALTY CENTRAL


Protect your home and budget from life's surprises with an Assurant Home Warranty, backed by a partner that supports you through every step of homeownership. Explore Plans.
© 2026 Better Homes and Gardens Real Estate LLC. An Anywhere Real Estate company. All rights reserved. Better Homes and Gardens® Real Estate is a registered trademark owned by Meredith Operations Corporation, licensed to Better Homes and Gardens Real Estate LLC and used with permission. Better Homes and Gardens Real Estate LLC fully supports the principles of the Fair Housing Act and the Equal Opportunity Act. Listing information is deemed reliable but is not guaranteed accurate.
Each office is independently owned and operated.
Any services or products provided by third parties are not provided by, affiliated with or related to Better Homes and Gardens Real Estate LLC, or its affiliated companies.