
1119 Dickens Avenue, Naperville, IL 60563
Local realty services provided by:Better Homes and Gardens Real Estate Connections
1119 Dickens Avenue,Naperville, IL 60563
$449,000
- 3 Beds
- 3 Baths
- 2,228 sq. ft.
- Townhouse
- Active
Listed by: elizabeth wieneke
Office: compass
MLS#:12772379
Source:MLSNI
Price summary
- Price:$449,000
- Price per sq. ft.:$201.53
- Monthly HOA dues:$240
About this home
Beautifully maintained and thoughtfully updated, this exceptional 3-bedroom, 2.1-bath corner-unit townhome offers over 2,000 square feet of bright, spacious living in a quiet residential setting. Filled with natural light, the inviting interior features gleaming hardwood floors, LED lighting, generous room sizes, and an easy-flowing floor plan. The living and dining room combination is anchored by a beautiful center fireplace and opens directly to a private deck and brick patio, ideal for al fresco dining, relaxing, and summer entertaining. The spacious kitchen provides abundant cabinetry and prep space, granite countertops, and brand-new stainless-steel refrigerator and dishwasher. A separate breakfast room overlooks the front yard and a peaceful residential street. Upstairs, the primary suite features a walk-in closet with custom built-ins and an en-suite bathroom complete with a soaking tub, freestanding shower, large vanity, and linen closet. Two additional bedrooms, each offering ample closet space and new remote-controlled ceiling fans, share a spacious hall bathroom. The finished basement adds even more living space with a large recreation room and oversized storage area. Additional updates and improvements include brand-new carpet and paint, refinished hardwood floors, new light fixtures, first-floor laundry with a brand-new washer and dryer, updated mechanicals, new roof and gutters, an epoxy-coated garage, refinished deck, and new landscaping. Ideally situated in a prime North Naperville neighborhood with convenient access to shopping, restaurants, and transportation, this home also offers a low monthly assessment that includes exterior maintenance, lawn care, and snow removal. Move-in ready and beautifully updated, this exceptional townhome offers the perfect blend of comfort, style, space, and effortless everyday living....
Contact an agent
Home facts
- Year built:1990
- Listing ID #:12772379
- Updated:October 06, 2026 at 12:13 PM
Rooms and interior
- Bedrooms:3
- Total bathrooms:3
- Full bathrooms:2
- Half bathrooms:1
- Rooms Total:8
- Dining Description:Breakfast Room, Combined With Living Room
- Kitchen Description:Dishwasher, Disposal, Range, Refrigerator
- Basement Description:Finished, Full
- Living area:2,228 sq. ft.
Heating and cooling
- Cooling:Central Air
- Heating:Forced Air, Natural Gas
- Central air:Yes
Structure and exterior
- Roof:Asphalt
- Year built:1990
- Building area:2,228 sq. ft.
- Foundation Description:Concrete Perimeter
Schools
- High school:Naperville North High School
- Elementary school:Beebe Elementary School
Utilities
- Water:Public
- Sewer:Public Sewer
Finances and disclosures
- Price:$449,000
- Price per sq. ft.:$201.53
- Tax amount:$7,666 (2024)
Features and amenities
- Laundry features:Dryer, Washer
Parking
- Total parking spaces:1
- Parking description:Attached Garage, Garage
- Garage:Yes
- Garage spaces:1
 Copyright 2026 Midwest Real Estate Data LLC. All rights reserved. The data relating to real estate for sale on this web site comes in part from the Broker Reciprocity Program of the Midwest Real Estate Data LLC. Listing information is deemed reliable but not guaranteed.
New listings near 1119 Dickens Avenue
- New
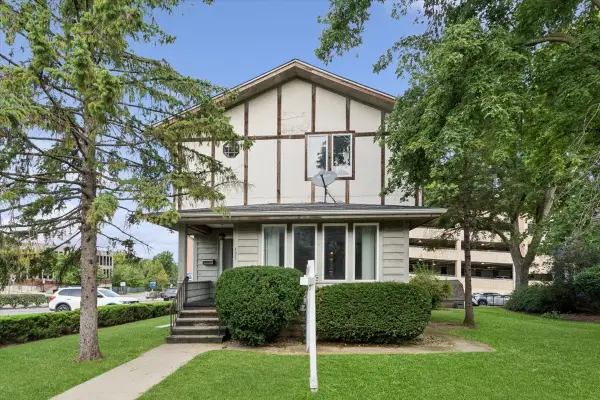 $1,643,000Active5 beds 3 baths2,718 sq. ft.
135 Aurora Avenue, Naperville, IL 60540
MLS# 12777806Listed by: BAIRD & WARNER - New
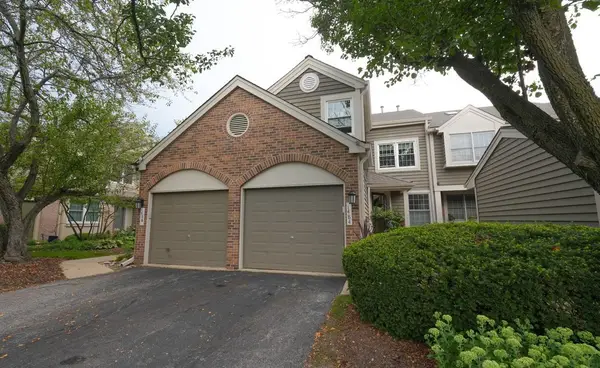 $468,500Active2 beds 3 baths2,049 sq. ft.
Address Withheld By Seller, Naperville, IL 60564
MLS# 12734742Listed by: COMPASS  $750,000Pending4 beds 3 baths2,548 sq. ft.
1183 Hibbard Road, Naperville, IL 60563
MLS# 12763237Listed by: COMPASS- New
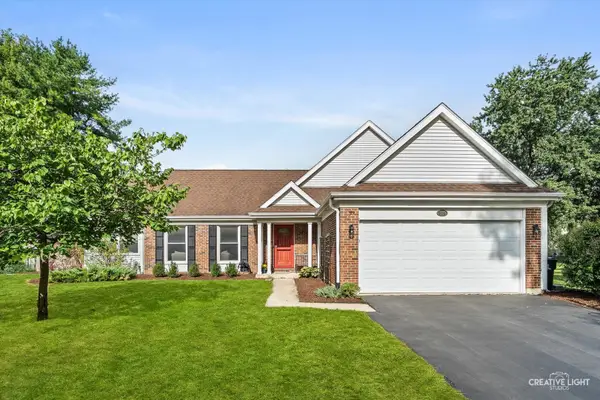 $515,000Active4 beds 2 baths1,881 sq. ft.
311 Devlin Court, Naperville, IL 60565
MLS# 12760015Listed by: BAIRD & WARNER - New
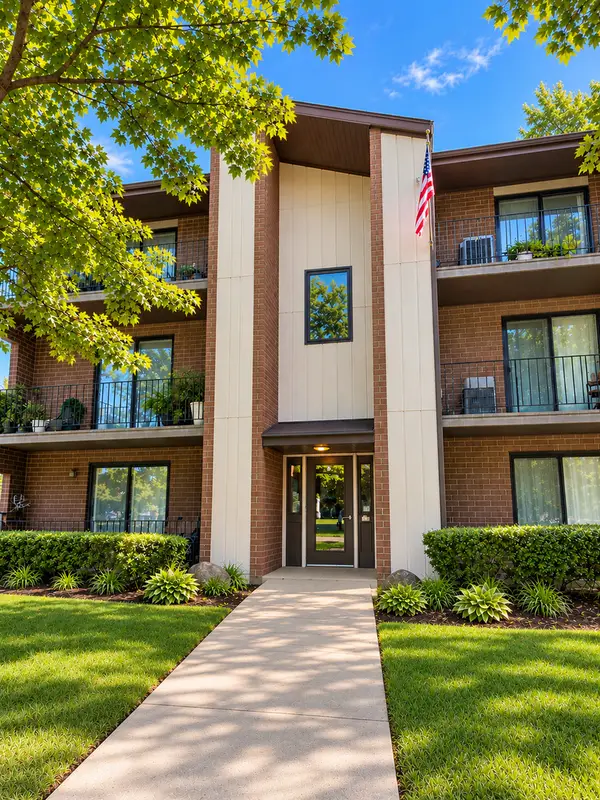 $214,999Active2 beds 2 baths937 sq. ft.
1239 Chalet Road #101, Naperville, IL 60563
MLS# 12776283Listed by: CHARLES RUTENBERG REALTY OF IL - New
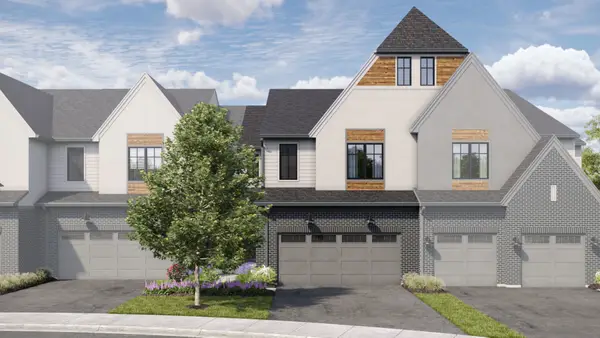 $875,950Active3 beds 3 baths2,205 sq. ft.
2066 Iron Ridge Lane, Naperville, IL 60563
MLS# 12776319Listed by: LITTLE REALTY - New
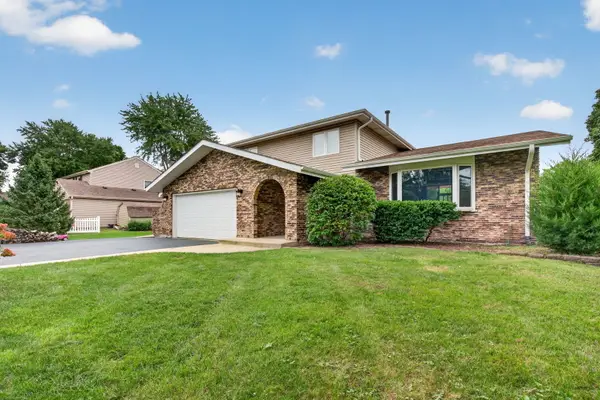 $659,900Active4 beds 3 baths2,498 sq. ft.
29W055 Schillinger Drive, Naperville, IL 60564
MLS# 12776267Listed by: CROSSTOWN REALTORS, INC. - New
 $600,000Active4 beds 3 baths2,631 sq. ft.
516 Bovidae Circle, Naperville, IL 60565
MLS# 12770895Listed by: @PROPERTIES CHRISTIES INTERNATIONAL REAL ESTATE - New
 $1,290,000Active6 beds 7 baths
325-327 N Loomis Street, Naperville, IL 60540
MLS# 12776146Listed by: JOHN GREENE, REALTOR - New
 $350,000Active2 beds 3 baths1,724 sq. ft.
3332 Rosecroft Lane, Naperville, IL 60564
MLS# 12724433Listed by: BAIRD & WARNER


Protect your home and budget from life's surprises with an Assurant Home Warranty, backed by a partner that supports you through every step of homeownership. Explore Plans.
© 2026 Better Homes and Gardens Real Estate LLC. An Anywhere Real Estate company. All rights reserved. Better Homes and Gardens® Real Estate is a registered trademark owned by Meredith Operations Corporation, licensed to Better Homes and Gardens Real Estate LLC and used with permission. Better Homes and Gardens Real Estate LLC fully supports the principles of the Fair Housing Act and the Equal Opportunity Act. Listing information is deemed reliable but is not guaranteed accurate.
Each office is independently owned and operated.
Any services or products provided by third parties are not provided by, affiliated with or related to Better Homes and Gardens Real Estate LLC, or its affiliated companies.