
1126 Kings Point Court, Naperville, IL 60563
Local realty services provided by:Better Homes and Gardens Real Estate Star Homes
1126 Kings Point Court,Naperville, IL 60563
$900,000
- 3 Beds
- 3 Baths
- 2,573 sq. ft.
- Single family
- Pending
Listed by: kelly o'malley
Office: re/max professionals select
MLS#:12654210
Source:MLSNI
Price summary
- Price:$900,000
- Price per sq. ft.:$349.79
- Monthly HOA dues:$62.08
About this home
Cress Creek Ranch ~ Beautifully renovated ranch home located on a quiet cul-de-sac. This 3 bedroom, 2.5 bath home features a bright, open, floor plan with spacious living areas, updated kitchen with a 7 foot island, first floor laundry, dedicated office space and plenty of storage. The finished basement provides additional living space, along with a separate storage room and crawl space. Step outside to the fenced in back yard with paver patio from either the primary bedroom or family room. Move-in ready with thoughtful upgrades in an outstanding location.
Contact an agent
Home facts
- Year built:1977
- Listing ID #:12654210
- Updated:May 27, 2026 at 07:50 AM
Rooms and interior
- Bedrooms:3
- Total bathrooms:3
- Full bathrooms:2
- Half bathrooms:1
- Rooms Total:7
- Kitchen Description:Dishwasher, Disposal, Microwave, Range, Refrigerator, Stainless Steel Appliance(s)
- Basement Description:Finished, Partial
- Living area:2,573 sq. ft.
Heating and cooling
- Cooling:Central Air
- Heating:Natural Gas
- Central air:Yes
Structure and exterior
- Year built:1977
- Building area:2,573 sq. ft.
- Architectural Style:Ranch
- Levels:1 Story
Schools
- High school:Naperville North High School
- Middle school:Jefferson Junior High School
- Elementary school:Mill Street Elementary School
Utilities
- Water:Public
- Sewer:Public Sewer
Finances and disclosures
- Price:$900,000
- Price per sq. ft.:$349.79
- Tax amount:$13,076 (2024)
Features and amenities
- Laundry features:Dryer, Washer
Parking
- Total parking spaces:2
- Parking description:Attached Garage, Brick Driveway, Garage
- Garage:Yes
- Garage spaces:2
 Copyright 2026 Midwest Real Estate Data LLC. All rights reserved. The data relating to real estate for sale on this web site comes in part from the Broker Reciprocity Program of the Midwest Real Estate Data LLC. Listing information is deemed reliable but not guaranteed.
New listings near 1126 Kings Point Court
- New
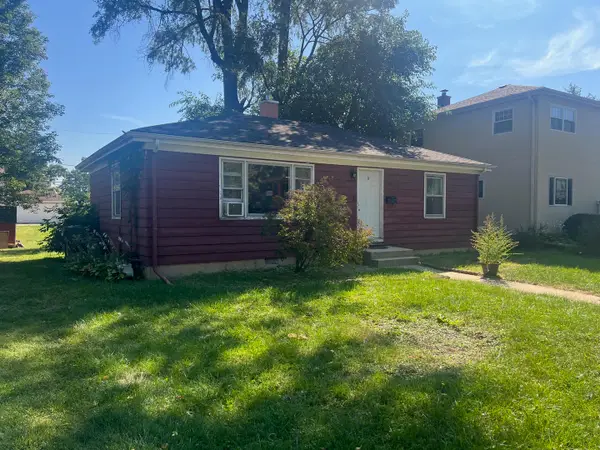 $324,900Active2 beds -- baths864 sq. ft.
930 N Loomis Street, Naperville, IL 60563
MLS# 12658203Listed by: FAIRGREEN REAL ESTATE LLC - Open Sat, 2 to 4pmNew
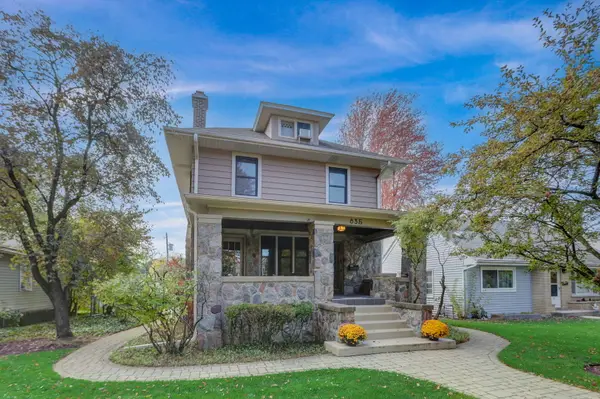 $785,000Active4 beds 3 baths2,585 sq. ft.
835 N Ellsworth Street, Naperville, IL 60563
MLS# 12641959Listed by: MAGELLAN MARKETING GROUP LLC - New
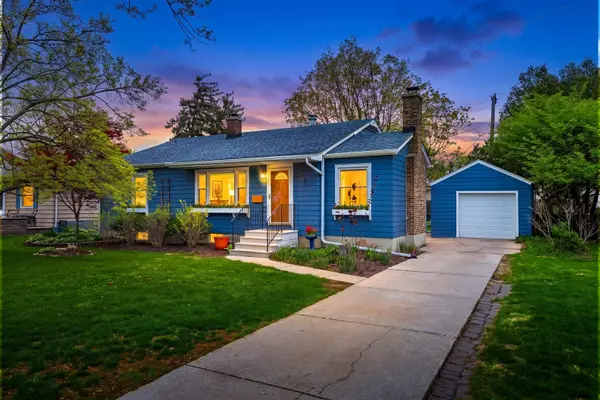 $699,000Active3 beds 2 baths1,431 sq. ft.
826 N Main Street, Naperville, IL 60563
MLS# 12658345Listed by: COLDWELL BANKER REALTY - New
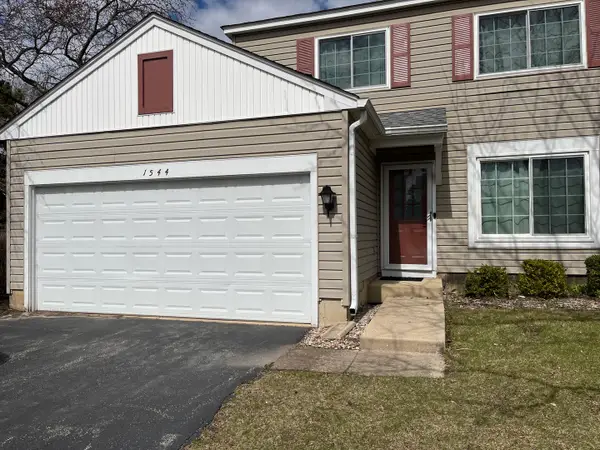 $285,000Active2 beds 2 baths1,052 sq. ft.
1544 Normantown Road, Naperville, IL 60564
MLS# 12657958Listed by: JOCELYN KIM - New
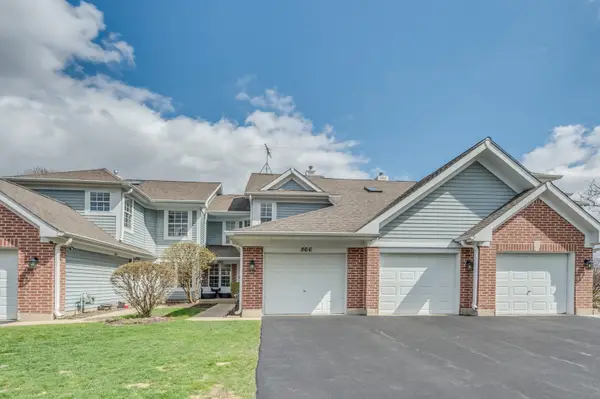 $325,000Active2 beds 3 baths1,383 sq. ft.
866 Pas Court #103, Naperville, IL 60563
MLS# 12655867Listed by: RE/MAX OF NAPERVILLE - Open Sat, 11am to 1pmNew
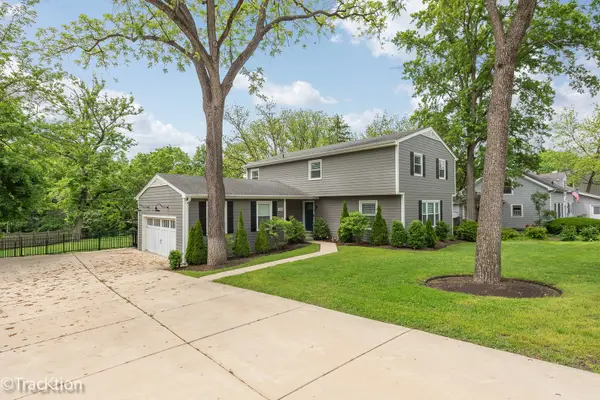 $1,200,000Active5 beds 4 baths3,753 sq. ft.
309 White Oak Drive, Naperville, IL 60540
MLS# 12598991Listed by: KELLER WILLIAMS INFINITY - New
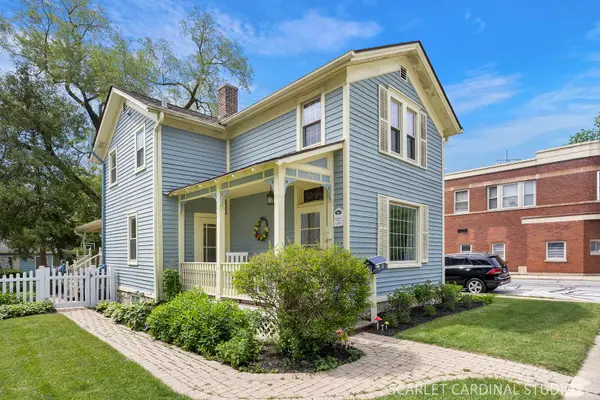 $665,000Active3 beds 2 baths1,576 sq. ft.
229 Center Street, Naperville, IL 60540
MLS# 12657092Listed by: KELLER WILLIAMS INFINITY - New
 $760,000Active4 beds 4 baths2,667 sq. ft.
1103 Compass Court, Naperville, IL 60540
MLS# 12655698Listed by: CHI REAL ESTATE GROUP LLC - New
 $164,900Active1 beds 1 baths743 sq. ft.
154 E Bailey Road #D, Naperville, IL 60565
MLS# 12656999Listed by: WILK REAL ESTATE


Protect your home and budget from life's surprises with an Assurant Home Warranty, backed by a partner that supports you through every step of homeownership. Explore Plans.
© 2026 Better Homes and Gardens Real Estate LLC. An Anywhere Real Estate company. All rights reserved. Better Homes and Gardens® Real Estate is a registered trademark owned by Meredith Operations Corporation, licensed to Better Homes and Gardens Real Estate LLC and used with permission. Better Homes and Gardens Real Estate LLC fully supports the principles of the Fair Housing Act and the Equal Opportunity Act. Listing information is deemed reliable but is not guaranteed accurate.
Each office is independently owned and operated.
Any services or products provided by third parties are not provided by, affiliated with or related to Better Homes and Gardens Real Estate LLC, or its affiliated companies.