
1175 Lakewood Circle, Naperville, IL 60540
Local realty services provided by:Better Homes and Gardens Real Estate Star Homes
1175 Lakewood Circle,Naperville, IL 60540
$615,000
- 4 Beds
- 3 Baths
- - sq. ft.
- Single family
- Sold
Listed by: subhapriya lakshmanan
Office: charles rutenberg realty of il
MLS#:12694556
Source:MLSNI
Sorry, we are unable to map this address
Price summary
- Price:$615,000
- Monthly HOA dues:$20
About this home
Hard-to-find move-in ready 4-bedroom home in one of the area's most desirable neighborhoods with award-winning District 204 schools! From the moment you arrive, you'll appreciate the outstanding curb appeal featuring a charming covered front porch, mature professional landscaping, and a welcoming entrance. Step inside to a two-story foyer showcasing gleaming hardwood floors, elegant hardwood staircase with oak railings, and an impressive open layout. The spacious living and dining rooms provide the perfect setting for both everyday living and formal entertaining, while rich hardwood flooring flows seamlessly throughout the main level. Recently remodeled chef's kitchen is truly the heart of the home and a rare find! Featuring custom 42-inch gray cabinetry extending to the ceiling with crown molding, granite countertops, stylish tile backsplash, newer stainless steel sink and plumbing fixtures, two oversized islands with abundant cabinet storage, stainless steel cooktop with high-powered hood, built-in oven, built-in microwave, four-door stainless steel refrigerator, extensive prep space, custom deep pantry cabinetry with pull-out organizers, updated lighting, and exceptional storage throughout, this kitchen is designed to impress even the most discerning buyer. The kitchen opens beautifully to the spacious family room, creating an ideal gathering space for entertaining family and friends. Sliding glass doors lead to an expansive brick paver patio with attractive retaining walls overlooking a private fenced backyard, providing the perfect outdoor retreat for relaxing, grilling, and entertaining. A generously sized laundry and mud room adds everyday convenience. Upstairs, the luxurious primary suite offers a private retreat featuring a spacious walk-in closet and an updated spa-inspired bath complete with dual vanity, ceramic tile flooring, soaking tub with tile surround, tiled walk-in shower with body sprays, rain shower, handheld sprayer, and premium finishes. Three additional generously sized bedrooms, each equipped with ample cabinet space, ceiling fans and lighting, share a beautifully renovated hall bathroom with a stylish ceramic tile walk-in shower. The finished basement provides an expansive recreation area perfect for a media room, game room, home gym, playroom, or additional entertaining space. Numerous quality updates provide peace of mind, including complete kitchen remodel (2018), windows (2019), air conditioner (2021), washer and dryer (2021), refrigerator (2024), microwave (2026),Basement flooring and painting (2026) plus updated light fixtures, ceiling fans, fresh paint in most of the areas and plumbing fixtures throughout. Located in the highly acclaimed District 204 attendance area serving Cowlishaw Elementary, Still Middle School, and Metea Valley High School. Enjoy an unbeatable location within walking distance to shopping, parks, and everyday conveniences, with easy access to restaurants, Metra stations, major highways, and vibrant Downtown Naperville. Homes like this rarely become available-Grab this amazing opportunity before it is gone!...
Contact an agent
Home facts
- Year built:1994
- Listing ID #:12694556
- Updated:September 06, 2026 at 07:07 AM
Rooms and interior
- Bedrooms:4
- Total bathrooms:3
- Full bathrooms:2
- Half bathrooms:1
- Rooms Total:9
- Dining Description:Separate Dining Room
- Bathrooms Description:Double Sinks, Separate Shower, Soaking Tub
- Kitchen Description:Dishwasher, Disposal, Gas Cooktop, Microwave, Range Hood
- Basement Description:Finished, Partial
Heating and cooling
- Cooling:Central Air
- Heating:Natural Gas
- Central air:Yes
Structure and exterior
- Roof:Asphalt
- Year built:1994
- Foundation Description:Concrete Perimeter
- Levels:2 Story
Schools
- High school:Metea Valley High School
- Middle school:Still Middle School
- Elementary school:Cowlishaw Elementary School
Utilities
- Water:Public
- Sewer:Public Sewer
Finances and disclosures
- Price:$615,000
- Tax amount:$9,716 (2024)
Features and amenities
- Amenities:CO Detectors, Ceiling Fan(s), Sump Pump
Parking
- Total parking spaces:2
- Parking description:Asphalt, Attached Garage, Garage
- Garage:Yes
- Garage spaces:2
 Copyright 2026 Midwest Real Estate Data LLC. All rights reserved. The data relating to real estate for sale on this web site comes in part from the Broker Reciprocity Program of the Midwest Real Estate Data LLC. Listing information is deemed reliable but not guaranteed.
New listings near 1175 Lakewood Circle
- Open Sun, 3:30 to 5pmNew
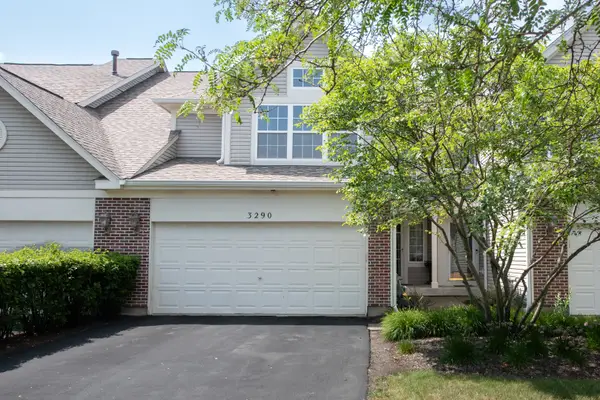 $395,000Active3 beds 3 baths2,012 sq. ft.
3290 Cool Springs Court, Naperville, IL 60564
MLS# 12752379Listed by: JOHN GREENE, REALTOR 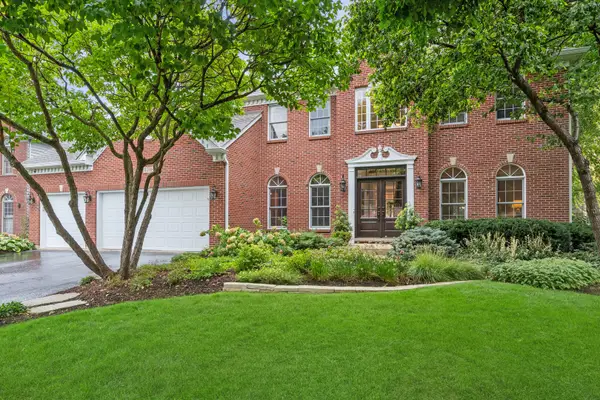 $939,000Pending4 beds 4 baths3,233 sq. ft.
3708 Landsdown Avenue, Naperville, IL 60564
MLS# 12729387Listed by: BAIRD & WARNER- New
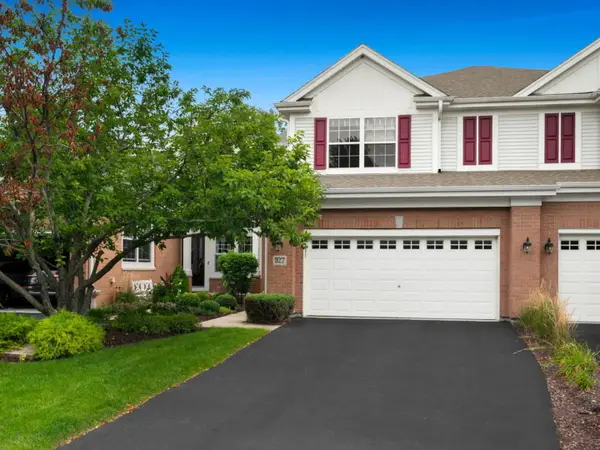 $560,000Active3 beds 4 baths2,108 sq. ft.
927 Winners Cup Court, Naperville, IL 60565
MLS# 12750916Listed by: WEICHERT, REALTORS - HOMES BY PRESTO - New
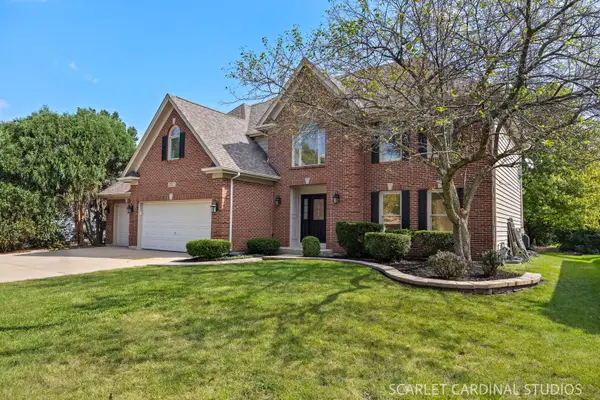 $1,049,000Active5 beds 4 baths3,204 sq. ft.
2312 Wellesley Court, Naperville, IL 60564
MLS# 12752194Listed by: RE/MAX ACTION - New
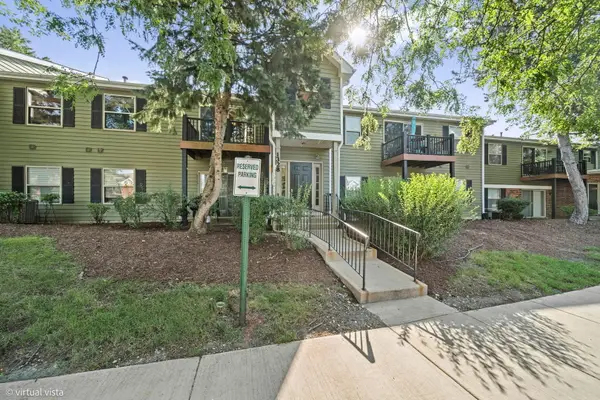 $239,900Active2 beds 1 baths809 sq. ft.
1328 Mc Dowell Road #103, Naperville, IL 60563
MLS# 12718084Listed by: EXP REALTY - New
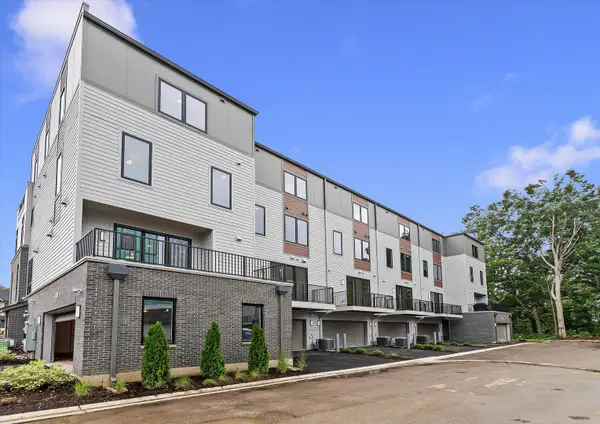 $949,990Active3 beds 5 baths2,669 sq. ft.
2136 Iron Ridge Lane, Naperville, IL 60563
MLS# 12735130Listed by: LITTLE REALTY - New
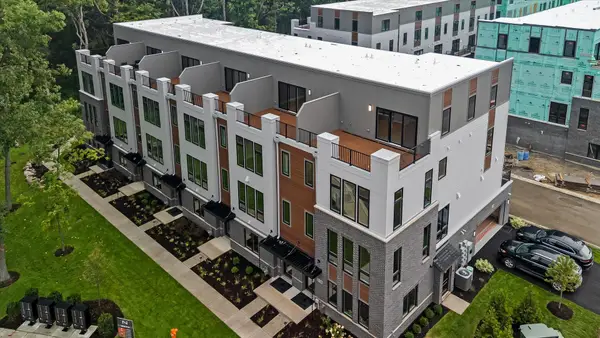 $1,221,110Active4 beds 6 baths3,152 sq. ft.
2138 Iron Ridge Lane, Naperville, IL 60563
MLS# 12735155Listed by: LITTLE REALTY - Open Sun, 12 to 2pmNew
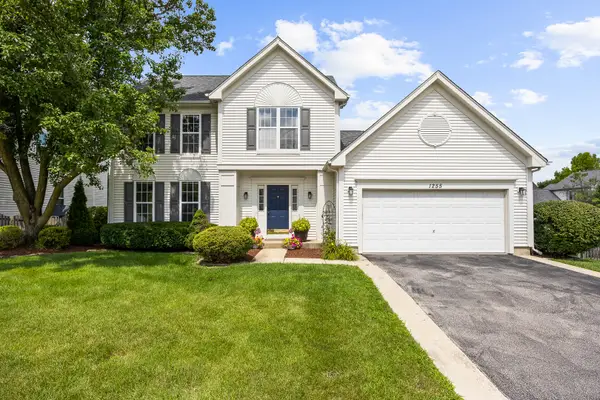 $515,000Active4 beds 3 baths2,187 sq. ft.
1255 Chicory Lane, Naperville, IL 60564
MLS# 12752003Listed by: JOHN GREENE, REALTOR - Open Sun, 1 to 3pmNew
 $572,198Active4 beds 3 baths2,567 sq. ft.
2643 Lawlor Lane, Naperville, IL 60564
MLS# 12751764Listed by: TWIN VINES REAL ESTATE SVCS - Open Sun, 1 to 3pmNew
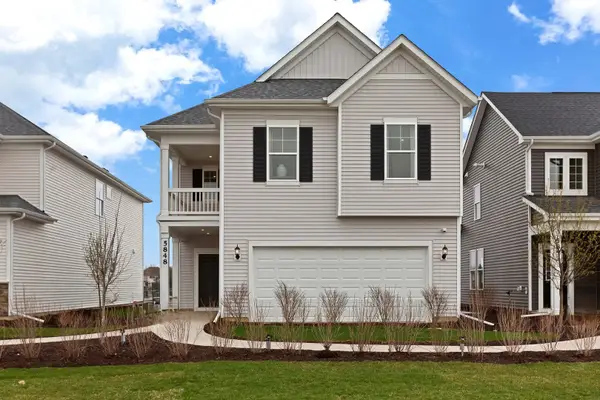 $649,990Active4 beds 3 baths2,421 sq. ft.
5848 Hawkweed Drive, Naperville, IL 60564
MLS# 12751776Listed by: TWIN VINES REAL ESTATE SVCS


Protect your home and budget from life's surprises with an Assurant Home Warranty, backed by a partner that supports you through every step of homeownership. Explore Plans.
© 2026 Better Homes and Gardens Real Estate LLC. An Anywhere Real Estate company. All rights reserved. Better Homes and Gardens® Real Estate is a registered trademark owned by Meredith Operations Corporation, licensed to Better Homes and Gardens Real Estate LLC and used with permission. Better Homes and Gardens Real Estate LLC fully supports the principles of the Fair Housing Act and the Equal Opportunity Act. Listing information is deemed reliable but is not guaranteed accurate.
Each office is independently owned and operated.
Any services or products provided by third parties are not provided by, affiliated with or related to Better Homes and Gardens Real Estate LLC, or its affiliated companies.