
11S634 Mcgrath Lane, Naperville, IL 60564
Local realty services provided by:Better Homes and Gardens Real Estate Star Homes
11S634 Mcgrath Lane,Naperville, IL 60564
$511,000
- 3 Beds
- 3 Baths
- - sq. ft.
- Single family
- Sold
Listed by: hannah fornelli
Office: john greene realtor
MLS#:12724124
Source:MLSNI
Sorry, we are unable to map this address
Price summary
- Price:$511,000
About this home
Welcome to this beautifully maintained, 3-bedroom, 3-full-bath, split level home in unincorporated Naperville. You'll immediately notice this home's curb appeal, with its brick front, Hardie Board siding, large 3-car garage, and spacious corner lot. The home is situated on 0.55 acres and surrounded by mature trees, which offer both privacy and natural beauty. Your backyard patio is tucked amongst vibrant perennial gardens, bringing color that returns year after year. Inside, hardwood floors and bright tile flow through the light-filled living and dining rooms via the beautiful bay windows. The kitchen features quartz countertops, a ceramic tile backsplash, and stainless-steel appliances. Upstairs, you'll find three bedrooms and two full bathrooms, including a primary suite with a beautifully tiled walk-in shower. The guest bath on the second level conveniently offers a whirlpool tub. The lower level is the perfect place to gather, featuring a cozy family room anchored by a large stone fireplace, along with a third full bathroom and laundry room. The oversized 3-car garage is fully insulated and heated, offering hot/cold water and additional storage via pull-down steps to the attic. The gardens and landscaping leave a legacy of historical significance to the neighborhood and are lovingly maintained and cataloged for the new owners. Located in the highly sought-after Neuqua Valley High School district, this home offers the convenience of nearby Route 59, where shopping, dining, entertainment, and everyday amenities are just minutes away. Don't miss this incredible opportunity to own a beautiful home in Naperville!...
Contact an agent
Home facts
- Year built:1977
- Listing ID #:12724124
- Updated:October 23, 2026 at 04:30 PM
Rooms and interior
- Bedrooms:3
- Total bathrooms:3
- Full bathrooms:3
- Rooms Total:7
- Dining Description:Separate Dining Room
- Kitchen Description:Dishwasher, Microwave, Range, Refrigerator, Stainless Steel Appliance(s)
Heating and cooling
- Cooling:Central Air
- Heating:Gas
- Central air:Yes
Structure and exterior
- Roof:Asphalt
- Year built:1977
- Lot Features:Corner Lot
- Foundation Description:Concrete Perimeter
- Levels:Split Level
Schools
- High school:Neuqua Valley High School
- Middle school:Crone Middle School
- Elementary school:Kendall Elementary School
Finances and disclosures
- Price:$511,000
- Tax amount:$8,200 (2024)
Features and amenities
- Laundry features:Dryer, Washer
Parking
- Total parking spaces:3
- Parking description:Asphalt, Attached Garage, Garage
- Garage:Yes
- Garage spaces:3
 Copyright 2026 Midwest Real Estate Data LLC. All rights reserved. The data relating to real estate for sale on this web site comes in part from the Broker Reciprocity Program of the Midwest Real Estate Data LLC. Listing information is deemed reliable but not guaranteed.
New listings near 11S634 Mcgrath Lane
- New
 $420,000Active3 beds 2 baths1,344 sq. ft.
30W240 Allister Lane, Naperville, IL 60563
MLS# 12792562Listed by: KELLER WILLIAMS INFINITY - Open Sat, 1 to 3pmNew
 $629,000Active3 beds 3 baths1,876 sq. ft.
1528 Bonaventure Drive, Naperville, IL 60563
MLS# 12792581Listed by: BAIRD & WARNER - New
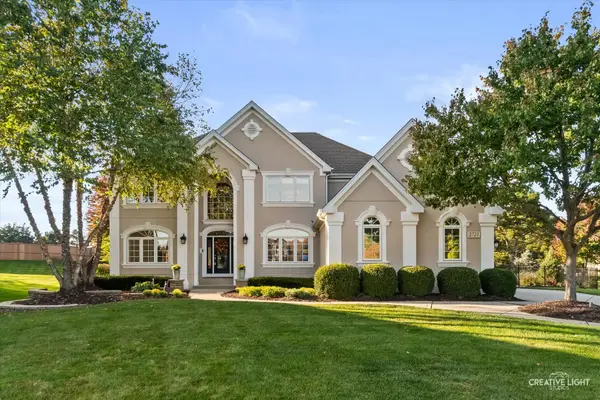 $875,000Active4 beds 5 baths3,096 sq. ft.
2723 Pennyroyal Circle, Naperville, IL 60564
MLS# 12790333Listed by: @PROPERTIES CHRISTIES INTERNATIONAL REAL ESTATE - New
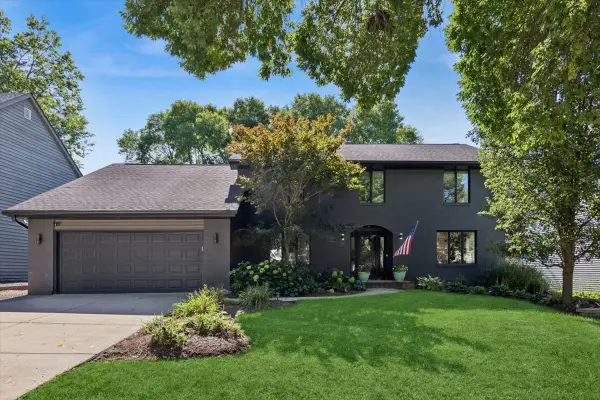 $899,000Active4 beds 3 baths2,925 sq. ft.
1112 Colgate Court, Naperville, IL 60565
MLS# 12791755Listed by: BAIRD & WARNER - Open Sat, 2 to 4pmNew
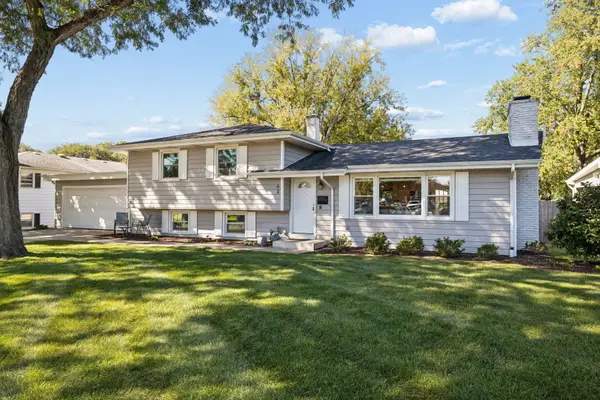 $579,900Active3 beds 2 baths1,876 sq. ft.
63 Elmwood Drive, Naperville, IL 60540
MLS# 12774502Listed by: BAIRD & WARNER - Open Sat, 12 to 1:30pmNew
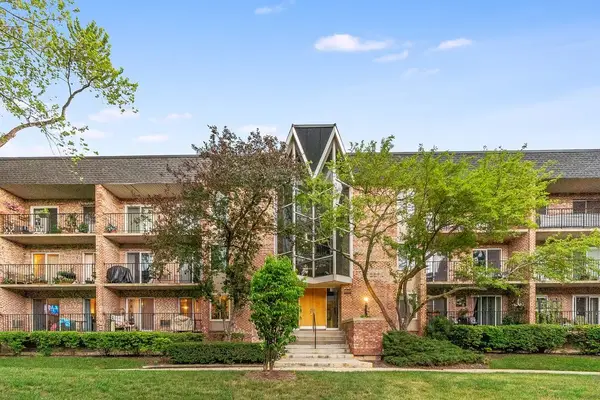 $195,000Active1 beds 1 baths918 sq. ft.
1041 N Mill Street #110, Naperville, IL 60563
MLS# 12792300Listed by: JOHN GREENE, REALTOR - New
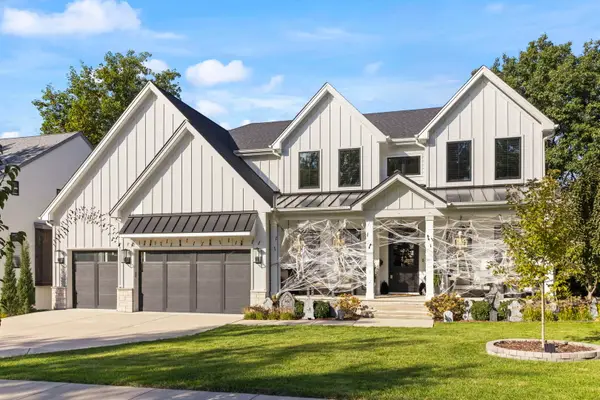 $1,950,000Active5 beds 5 baths3,925 sq. ft.
417 Bayberry Lane, Naperville, IL 60563
MLS# 12784373Listed by: JOHN GREENE, REALTOR - Open Sat, 12 to 2pmNew
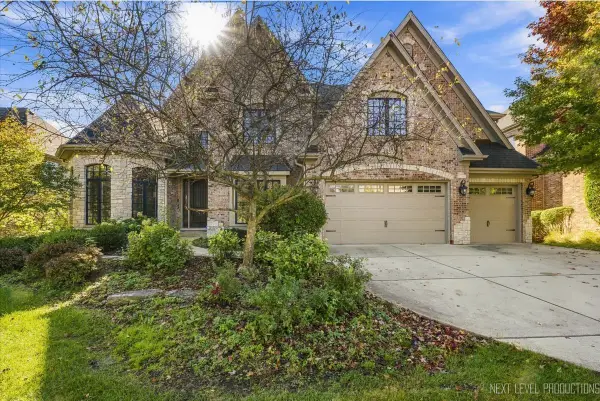 $1,500,000Active5 beds 6 baths4,659 sq. ft.
3619 Timber Creek Lane, Naperville, IL 60565
MLS# 12789637Listed by: JOHN GREENE, REALTOR - Open Sat, 12 to 3pmNew
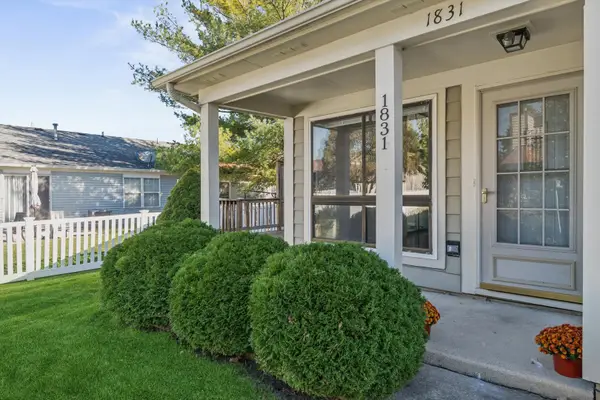 $275,000Active2 beds 1 baths1,009 sq. ft.
Address Withheld By Seller, Naperville, IL 60565
MLS# 12786142Listed by: JOHN GREENE, REALTOR - Open Sun, 1 to 3pmNew
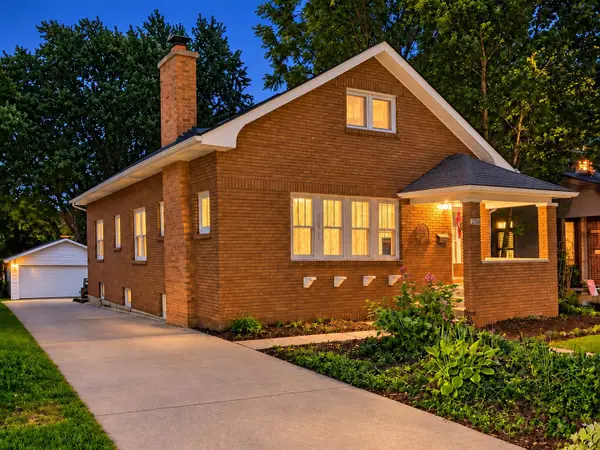 $599,000Active4 beds 3 baths1,600 sq. ft.
20 S Julian Street, Naperville, IL 60540
MLS# 12791779Listed by: @PROPERTIES CHRISTIES INTERNATIONAL REAL ESTATE


Protect your home and budget from life's surprises with an Assurant Home Warranty, backed by a partner that supports you through every step of homeownership. Explore Plans.
© 2026 Better Homes and Gardens Real Estate LLC. An Anywhere Real Estate company. All rights reserved. Better Homes and Gardens® Real Estate is a registered trademark owned by Meredith Operations Corporation, licensed to Better Homes and Gardens Real Estate LLC and used with permission. Better Homes and Gardens Real Estate LLC fully supports the principles of the Fair Housing Act and the Equal Opportunity Act. Listing information is deemed reliable but is not guaranteed accurate.
Each office is independently owned and operated.
Any services or products provided by third parties are not provided by, affiliated with or related to Better Homes and Gardens Real Estate LLC, or its affiliated companies.