
1213 Johnson Drive, Naperville, IL 60540
Local realty services provided by:Better Homes and Gardens Real Estate Connections
1213 Johnson Drive,Naperville, IL 60540
$669,000
- 6 Beds
- 3 Baths
- 3,122 sq. ft.
- Single family
- Active
Upcoming open houses
- Sun, Jul 2612:00 pm - 02:00 pm
Listed by: kimberly brown-lewis
Office: redfin corporation
MLS#:12703394
Source:MLSNI
Price summary
- Price:$669,000
- Price per sq. ft.:$214.29
About this home
Welcome to this warm and inviting 6-bedroom, 2.5-bathroom Naperville home offering over 3,000 square feet of living space. This versatile raised-ranch residence combines comfortable everyday living with excellent space for entertaining, featuring a welcoming layout and an abundance of flexible living areas. The main level is designed for easy living, with the living room, dining room, kitchen, and family gathering spaces creating a comfortable flow for both family and guests. The kitchen features a table-space eating area and stainless steel appliances. The expansive living room and separate dining room provide plenty of room for entertaining, while the family room offers a cozy focal point with a see-through, multi-sided wood-burning fireplace with gas starter. The home offers six bedrooms, including a spacious primary bedroom with a walk-in closet, providing flexibility for family, guests, or home office needs. The finished basement adds substantial additional living space, including a large family room and two additional bedrooms, making it ideal for recreation, guests, or extended living arrangements. Significant improvements include the removal of all carpeting and replacement with porcelain tile flooring in 2023, creating a durable and attractive finish throughout much of the home. The full basement was updated and transformed into a finished basement in 2015, providing valuable additional living space. Enjoy the convenience of an attached two-car garage, backup sump pump, radon mitigation system, and 400-amp electrical service. This spacious and versatile home offers a wonderful combination of comfort, functionality, entertaining space, and valuable updates. A truly inviting opportunity to make this residence your own....
Contact an agent
Home facts
- Year built:1987
- Listing ID #:12703394
- Updated:July 24, 2026 at 10:46 PM
Rooms and interior
- Bedrooms:6
- Total bathrooms:3
- Full bathrooms:2
- Half bathrooms:1
- Rooms Total:10
- Dining Description:Separate Dining Room
- Bathrooms Description:Double Sinks, Full Body Spray Shower, Separate Shower
- Kitchen Description:Dishwasher, Microwave, Range, Refrigerator, Stainless Steel Appliance(s)
- Basement Description:Finished, Full
- Living area:3,122 sq. ft.
Heating and cooling
- Cooling:Central Air
- Heating:Natural Gas, Steam
- Central air:Yes
Structure and exterior
- Year built:1987
- Building area:3,122 sq. ft.
Schools
- High school:Naperville North High School
- Middle school:Kennedy Junior High School
- Elementary school:Highlands Elementary School
Utilities
- Water:Private
- Sewer:Public Sewer
Finances and disclosures
- Price:$669,000
- Price per sq. ft.:$214.29
- Tax amount:$12,431 (2024)
Features and amenities
- Laundry features:Dryer, Washer
- Amenities:Backup Sump Pump, CO Detectors, Radon Mitigation System, Sump Pump
Parking
- Total parking spaces:2
- Parking description:Attached Garage, Garage
- Garage:Yes
- Garage spaces:2
 Copyright 2026 Midwest Real Estate Data LLC. All rights reserved. The data relating to real estate for sale on this web site comes in part from the Broker Reciprocity Program of the Midwest Real Estate Data LLC. Listing information is deemed reliable but not guaranteed.
New listings near 1213 Johnson Drive
- New
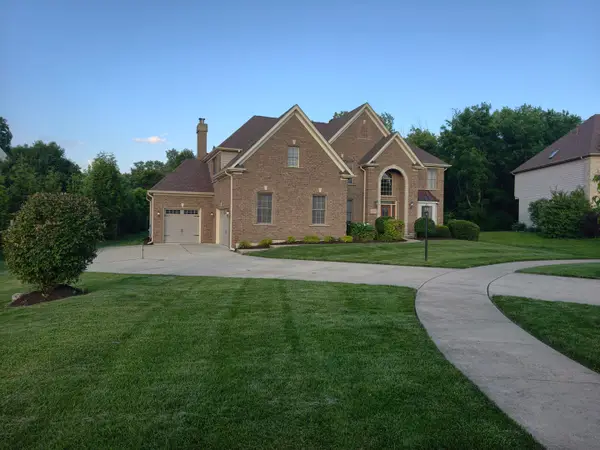 $1,248,000Active6 beds 5 baths5,059 sq. ft.
1404 Hatchwood Court, Naperville, IL 60565
MLS# 12695250Listed by: EXCEL REAL ESTATE - Open Sat, 12am to 2pmNew
 $794,900Active5 beds 4 baths3,286 sq. ft.
Address Withheld By Seller, Naperville, IL 60564
MLS# 12700574Listed by: BAIRD & WARNER - New
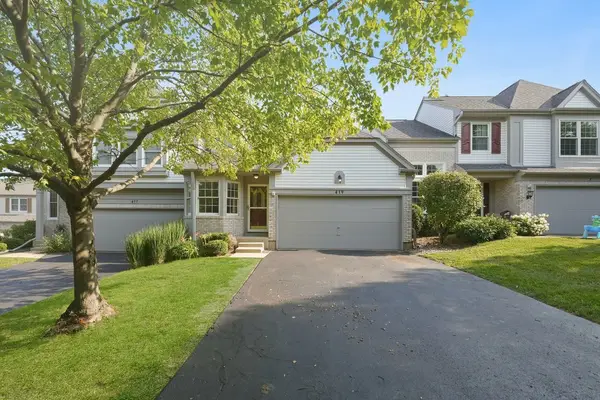 $335,000Active2 beds 2 baths1,339 sq. ft.
419 Orleans Avenue, Naperville, IL 60565
MLS# 12701653Listed by: RE/MAX PROFESSIONALS SELECT - Open Sun, 1 to 3pmNew
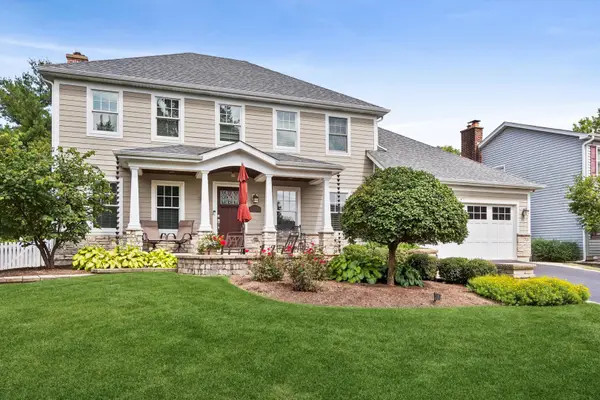 $690,000Active4 beds 4 baths2,246 sq. ft.
1137 Hyde Park Lane, Naperville, IL 60565
MLS# 12706301Listed by: CENTURY 21 CIRCLE - New
 $560,000Active4 beds 3 baths1,854 sq. ft.
912 Matthew Court, Naperville, IL 60540
MLS# 12714839Listed by: KELLER WILLIAMS INFINITY - New
 $750,000Active5 beds 3 baths3,324 sq. ft.
2816 Cordgrass Road, Naperville, IL 60564
MLS# 12715122Listed by: @PROPERTIES CHRISTIES INTERNATIONAL REAL ESTATE - New
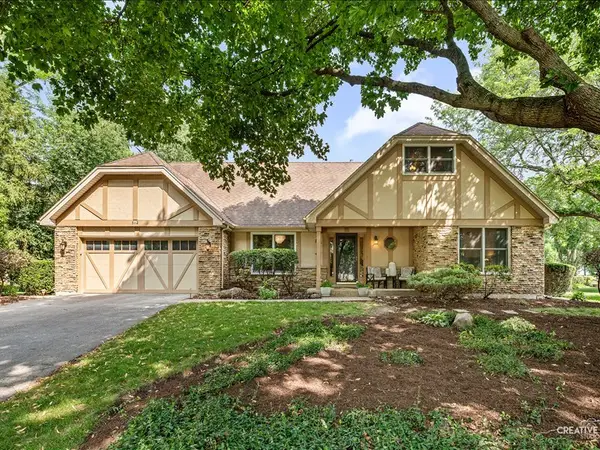 $775,000Active4 beds 3 baths2,886 sq. ft.
612 Bull Run Court, Naperville, IL 60540
MLS# 12714606Listed by: EXP REALTY - Open Sat, 12 to 2pmNew
 $875,000Active4 beds 4 baths2,886 sq. ft.
1776 Chadwicke Circle, Naperville, IL 60540
MLS# 12697922Listed by: COMPASS - New
 $989,900Active4 beds 5 baths2,749 sq. ft.
Address Withheld By Seller, Naperville, IL 60564
MLS# 12657512Listed by: CHARLES RUTENBERG REALTY OF IL


Protect your home and budget from life's surprises with an Assurant Home Warranty, backed by a partner that supports you through every step of homeownership. Explore Plans.
© 2026 Better Homes and Gardens Real Estate LLC. An Anywhere Real Estate company. All rights reserved. Better Homes and Gardens® Real Estate is a registered trademark owned by Meredith Operations Corporation, licensed to Better Homes and Gardens Real Estate LLC and used with permission. Better Homes and Gardens Real Estate LLC fully supports the principles of the Fair Housing Act and the Equal Opportunity Act. Listing information is deemed reliable but is not guaranteed accurate.
Each office is independently owned and operated.
Any services or products provided by third parties are not provided by, affiliated with or related to Better Homes and Gardens Real Estate LLC, or its affiliated companies.