
1221 Josiah Road #1221, Naperville, IL 60563
Local realty services provided by:Better Homes and Gardens Real Estate Connections
1221 Josiah Road #1221,Naperville, IL 60563
$579,000
- 3 Beds
- 3 Baths
- 2,100 sq. ft.
- Townhouse
- Pending
Listed by: sherri mitchell
Office: comstock realty group, llc.
MLS#:12732972
Source:MLSNI
Price summary
- Price:$579,000
- Price per sq. ft.:$275.71
- Monthly HOA dues:$347
About this home
Discover 2100 sq ft of *Luxury, Comfort & Quality* in this lovely townhome with serene views in your sunroom overlooking the pond. Like New--just 2 years old, it comes with a transferrable builder warranty. Designed with an Open layout, Flowing floorplan & 9 ft ceilings, the heart of the home is your showstopper chef's kitchen featuring 42" white cabinets w/soft close, Quartz counters, spacious island w/pendant lighting and stool seating, SS appliances (2024) and adjacent Cafe/Eating Area. Main Floor Features include: LVP/Luxury Vinyl Plank Flooring throughout, Remote Blinds & Accent wall in the LR/Gathering room, wrought iron spindle rail in the foyer and mudroom after entering from the well-insulated garage. Upstairs is your spa-inspired Owners Suite that is truly a private retreat with a complete luxurious bath, double sink vanity with Quartz counter, separate roomy shower with elegant glass doors, and the spectacular 17x8 walk-in closet. Second Floor Features include: All 3 bedrooms have walk-in closets and modern fans with overhead lighting, and a convenient laundry room with modern washer/dryer (2024). Your own private patio allows you to BBQ & entertain while enjoying nature in your own space. The home is ideally positioned to stay shaded on the patio but still enjoy the waterview. With an unfinished basement, the possibilities are endless. Neighborhood Amenities include: the Naper Commons Park is just 1 block away w/basketball court, a modern playground, and a shaded picnic area; walking distance to hiking trails in DuPage Forest Preserve that connects to Danada Equestrian Center & Woods, Children's Sensory Garden Playground is nearby, and Freedom Commons Corridor of Restaurants is 1 mile away. Plenty of shopping as this home is ideally located between downtown Naperville and close to Wheaton Danada Shopping. Close to I-88 and 355. Plus Award winning District 200 schools. Priced to sell & move-in ready!...
Contact an agent
Home facts
- Year built:2024
- Subdivision & Development:Naper Commons
- Listing ID #:12732972
- Updated:September 28, 2026 at 08:36 AM
Rooms and interior
- Bedrooms:3
- Total bathrooms:3
- Full bathrooms:2
- Half bathrooms:1
- Rooms Total:7
- Dining Description:Eating Area
- Bathrooms Description:Double Sinks, Separate Shower, Soaking Tub
- Kitchen Description:Dishwasher, Microwave, Range, Refrigerator, Stainless Steel Appliance(s)
- Basement Description:Full, Unfinished
- Living area:2,100 sq. ft.
Heating and cooling
- Cooling:Central Air
- Heating:Natural Gas
- Central air:Yes
Structure and exterior
- Roof:Asphalt
- Year built:2024
- Building area:2,100 sq. ft.
- Foundation Description:Concrete Perimeter
Schools
- High school:Wheaton Warrenville South H S
- Middle school:Edison Middle School
- Elementary school:Whittier Elementary School
Utilities
- Water:Public
- Sewer:Public Sewer
Finances and disclosures
- Price:$579,000
- Price per sq. ft.:$275.71
- Tax amount:$10,574 (2025)
Features and amenities
- Laundry features:Dryer, Washer
- Amenities:Ceiling Fan(s), Fire Sprinklers, Sprinkler-Lawn, Sump Pump
Parking
- Total parking spaces:2
- Parking description:Asphalt, Attached Garage, Garage
- Garage:Yes
- Garage spaces:2
 Copyright 2026 Midwest Real Estate Data LLC. All rights reserved. The data relating to real estate for sale on this web site comes in part from the Broker Reciprocity Program of the Midwest Real Estate Data LLC. Listing information is deemed reliable but not guaranteed.
New listings near 1221 Josiah Road #1221
- New
 $349,900Active3 beds 2 baths2,198 sq. ft.
5S426 Vest Avenue, Naperville, IL 60563
MLS# 12770232Listed by: FAIRVIEW REALTY GROUP LTD. - New
 $300,000Active3 beds 2 baths1,905 sq. ft.
1539 Raymond Drive #204, Naperville, IL 60563
MLS# 12765249Listed by: EPIQUE REALTY INC - New
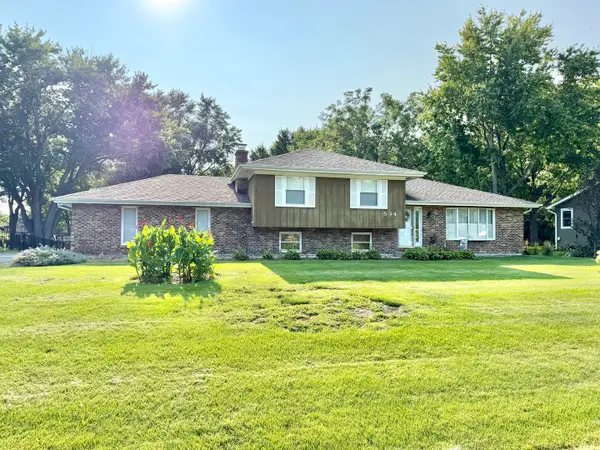 $425,000Active3 beds 2 baths1,392 sq. ft.
11S534 Whittington Lane, Naperville, IL 60564
MLS# 12730451Listed by: @PROPERTIES CHRISTIES INTERNATIONAL REAL ESTATE - New
 $310,000Active2 beds 2 baths1,200 sq. ft.
1210 Rhodes Lane #1210, Naperville, IL 60540
MLS# 12756227Listed by: BAIRD & WARNER - New
 $799,000Active2 beds 2 baths2,658 sq. ft.
9S041 Stearman Drive, Naperville, IL 60564
MLS# 12755304Listed by: @PROPERTIES CHRISTIES INTERNATIONAL REAL ESTATE - New
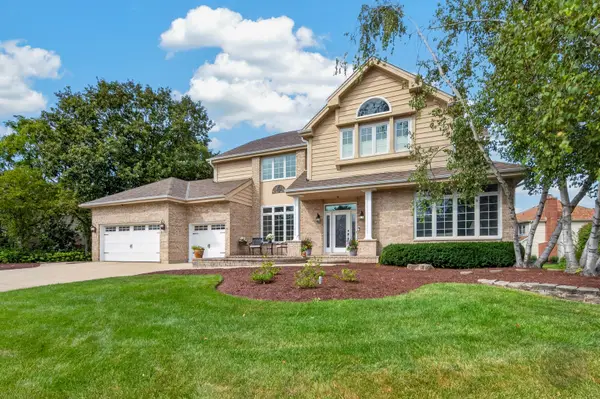 $1,000,000Active5 beds 5 baths4,065 sq. ft.
4020 White Eagle Drive, Naperville, IL 60564
MLS# 12770253Listed by: RE/MAX OF NAPERVILLE - New
 $865,000Active4 beds 3 baths2,520 sq. ft.
1117 Summit Hills Lane, Naperville, IL 60563
MLS# 12770138Listed by: @PROPERTIES CHRISTIES INTERNATIONAL REAL ESTATE - New
 $799,900Active4 beds 4 baths3,134 sq. ft.
1600 Brentford Drive, Naperville, IL 60563
MLS# 12769829Listed by: HAUS & BODEN, LTD. - New
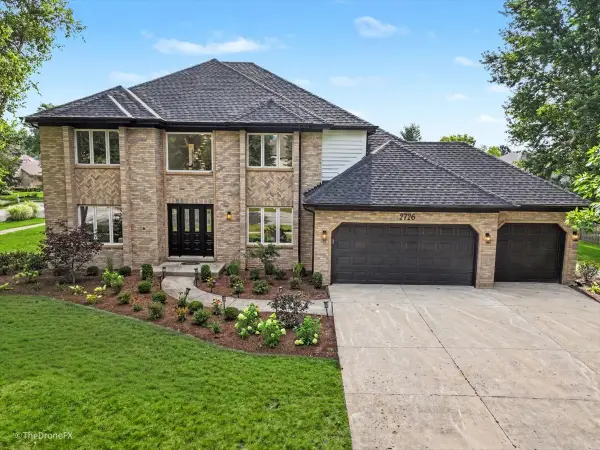 $999,000Active6 beds 4 baths5,070 sq. ft.
2726 Seiler Drive, Naperville, IL 60565
MLS# 12769948Listed by: EXP REALTY - New
 $315,000Active3 beds 2 baths1,314 sq. ft.
1523 Lighthouse Drive, Naperville, IL 60565
MLS# 12762490Listed by: JOHN GREENE, REALTOR


Protect your home and budget from life's surprises with an Assurant Home Warranty, backed by a partner that supports you through every step of homeownership. Explore Plans.
© 2026 Better Homes and Gardens Real Estate LLC. An Anywhere Real Estate company. All rights reserved. Better Homes and Gardens® Real Estate is a registered trademark owned by Meredith Operations Corporation, licensed to Better Homes and Gardens Real Estate LLC and used with permission. Better Homes and Gardens Real Estate LLC fully supports the principles of the Fair Housing Act and the Equal Opportunity Act. Listing information is deemed reliable but is not guaranteed accurate.
Each office is independently owned and operated.
Any services or products provided by third parties are not provided by, affiliated with or related to Better Homes and Gardens Real Estate LLC, or its affiliated companies.