
1255 Chicory Lane, Naperville, IL 60564
Local realty services provided by:Better Homes and Gardens Real Estate Star Homes
Listed by: danielle brackmann
Office: john greene, realtor
MLS#:12713216
Source:MLSNI
Price summary
- Price:$515,000
- Price per sq. ft.:$235.48
About this home
Welcome home to this beautifully maintained EAST-facing home situated on one of the largest corner lots in the neighborhood! With fresh landscaping, mature trees, and incredible curb appeal, this charming residence offers the perfect blend of space, comfort, and an unbeatable Naperville location. Step inside to a bright and inviting floor plan filled with an abundance of natural light. The spacious living room flows seamlessly into the formal dining room, creating an ideal space for everyday living and entertaining. The kitchen features granite countertops, stainless steel appliances, abundant cabinetry, and opens directly to the cozy family room, complete with beautifully refinished hardwood flooring that continues throughout the kitchen. A versatile first-floor bedroom offers endless possibilities as a guest room, home office, playroom, or flex space and is equipped with its own additional heating and cooling system for year-round comfort. A convenient first-floor powder room completes the main level. Upstairs, you'll find three generously sized bedrooms with ample closet space, including a spacious primary suite, along with two full bathrooms to accommodate family and guests. Step outside to your own private retreat! The oversized, fully fenced backyard is truly the highlight of the home, featuring a large patio perfect for entertaining, summer barbecues, or relaxing evenings surrounded by mature trees that provide exceptional privacy. Located in the highly acclaimed Naperville District 204 schools and just minutes from Route 59 shopping, dining, entertainment, the Metra, and everyday conveniences, this home offers the perfect combination of location, updates, and lifestyle. Don't miss your opportunity to own this exceptional Naperville home! Additional updates include a newer roof (2021), furnace (2021), washer and dryer (2023-2024), refinished hardwood floors (2024), updated kitchen appliances (2023-2024), and additional heating and cooling in the first-floor bedroom (2023-2024)....
Contact an agent
Home facts
- Year built:1995
- Subdivision & Development:Chicory Place
- Listing ID #:12713216
- Updated:September 04, 2026 at 01:28 PM
Rooms and interior
- Bedrooms:4
- Total bathrooms:3
- Full bathrooms:2
- Half bathrooms:1
- Rooms Total:8
- Dining Description:Separate Dining Room
- Kitchen Description:Dishwasher, Microwave, Range, Refrigerator
- Living area:2,187 sq. ft.
Heating and cooling
- Cooling:Central Air
- Heating:Forced Air, Natural Gas
- Central air:Yes
Structure and exterior
- Roof:Asphalt
- Year built:1995
- Building area:2,187 sq. ft.
- Lot area:0.22 Acres
- Architectural Style:Traditional
- Foundation Description:Concrete Perimeter
- Levels:2 Story
Schools
- High school:Waubonsie Valley High School
- Middle school:Still Middle School
- Elementary school:Owen Elementary School
Utilities
- Water:Public
- Sewer:Public Sewer
Finances and disclosures
- Price:$515,000
- Price per sq. ft.:$235.48
- Tax amount:$10,230 (2024)
Features and amenities
- Laundry features:Dryer, Washer
Parking
- Total parking spaces:2
- Parking description:Asphalt, Attached Garage, Garage
- Garage:Yes
- Garage spaces:2
 Copyright 2026 Midwest Real Estate Data LLC. All rights reserved. The data relating to real estate for sale on this web site comes in part from the Broker Reciprocity Program of the Midwest Real Estate Data LLC. Listing information is deemed reliable but not guaranteed.
New listings near 1255 Chicory Lane
- New
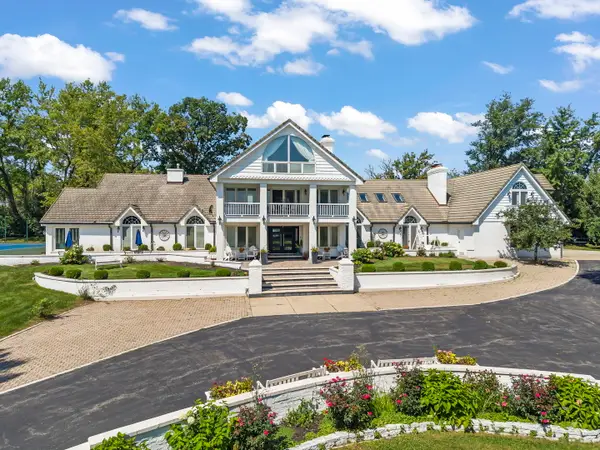 $2,595,500Active5 beds 8 baths8,828 sq. ft.
23W735 Hobson Road, Naperville, IL 60540
MLS# 12734369Listed by: COLDWELL BANKER REAL ESTATE GROUP - New
 $325,000Active2 beds 2 baths1,101 sq. ft.
Address Withheld By Seller, Naperville, IL 60564
MLS# 12737483Listed by: REACH YOUR DREAM REAL ESTATE GROUP  $411,990Pending3 beds 3 baths1,883 sq. ft.
2306 Horseshoe Circle #08903, Naperville, IL 60564
MLS# 12751099Listed by: TWIN VINES REAL ESTATE SVCS- New
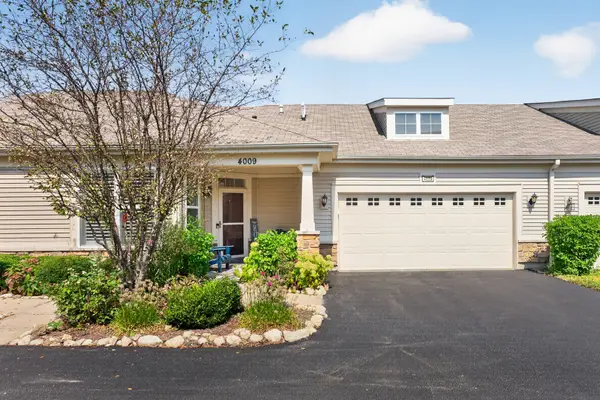 $489,900Active2 beds 2 baths1,658 sq. ft.
4009 Sumac Court, Naperville, IL 60564
MLS# 12750761Listed by: EXECUTIVE REALTY GROUP LLC - New
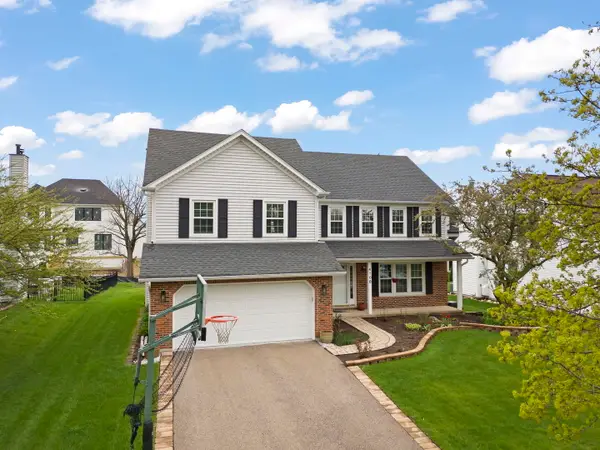 $650,000Active4 beds 3 baths2,442 sq. ft.
4108 Schillinger Drive, Naperville, IL 60564
MLS# 12750566Listed by: KELLER WILLIAMS INFINITY - New
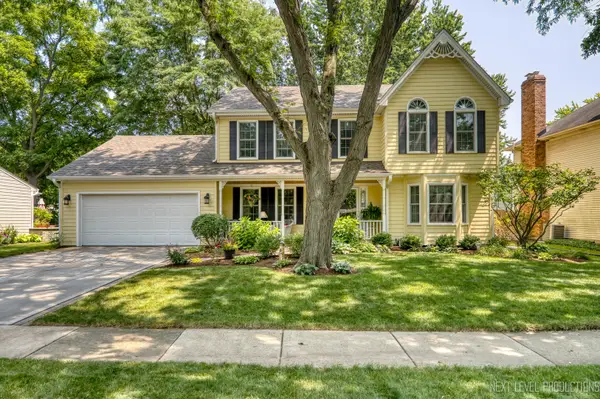 $699,000Active4 beds 3 baths2,451 sq. ft.
1200 Piccadilly Circle, Naperville, IL 60563
MLS# 12746863Listed by: JOHN GREENE, REALTOR - Open Sun, 12 to 3pmNew
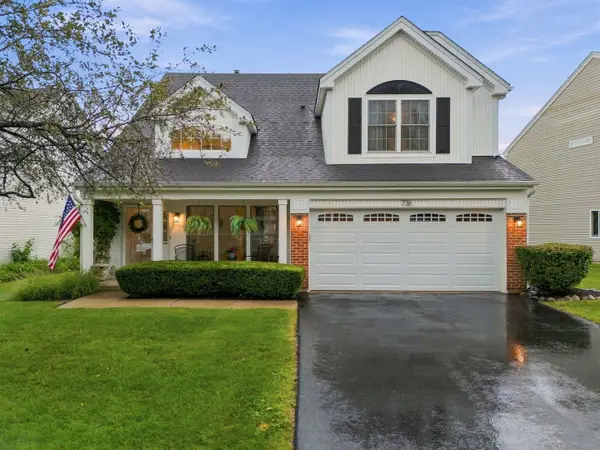 $470,000Active3 beds 3 baths1,678 sq. ft.
736 Wildflower Circle, Naperville, IL 60540
MLS# 12726228Listed by: PLATINUM PARTNERS REALTORS - New
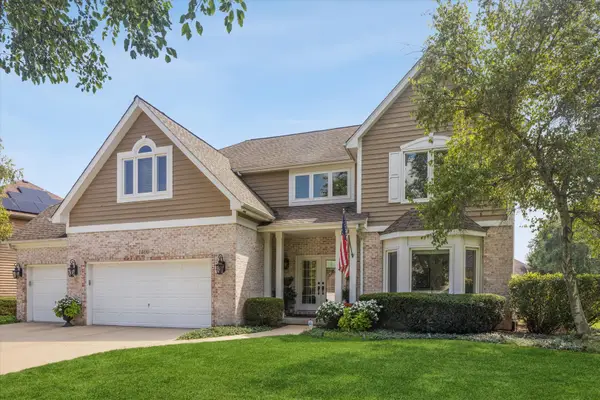 $849,900Active4 beds 3 baths3,538 sq. ft.
1400 Monarch Circle, Naperville, IL 60564
MLS# 12730381Listed by: COMPASS - Open Sat, 1 to 3pmNew
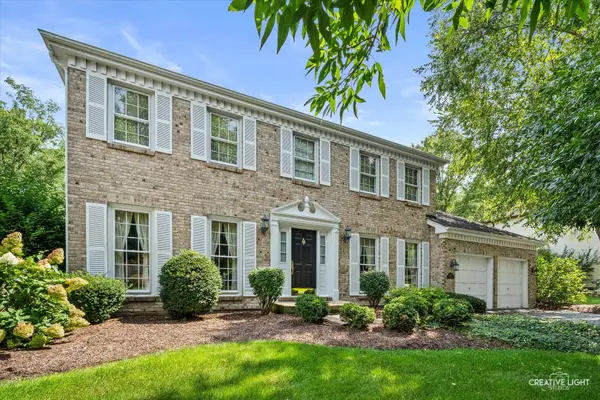 $690,000Active4 beds 3 baths2,695 sq. ft.
1516 Riparian Drive, Naperville, IL 60565
MLS# 12744431Listed by: BAIRD & WARNER - Open Sat, 1 to 3pmNew
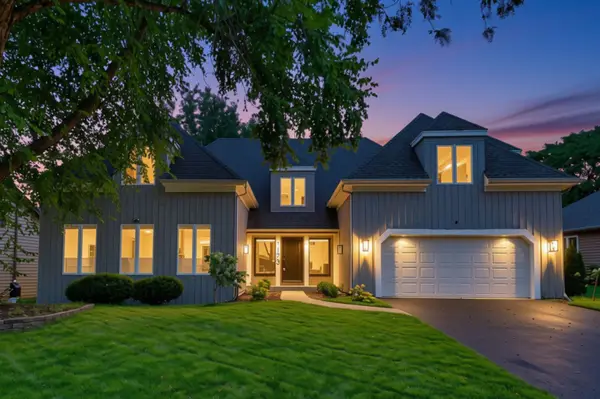 $849,000Active4 beds 3 baths3,179 sq. ft.
1173 Johnson Drive, Naperville, IL 60540
MLS# 12749248Listed by: @PROPERTIES CHRISTIES INTERNATIONAL REAL ESTATE


Protect your home and budget from life's surprises with an Assurant Home Warranty, backed by a partner that supports you through every step of homeownership. Explore Plans.
© 2026 Better Homes and Gardens Real Estate LLC. An Anywhere Real Estate company. All rights reserved. Better Homes and Gardens® Real Estate is a registered trademark owned by Meredith Operations Corporation, licensed to Better Homes and Gardens Real Estate LLC and used with permission. Better Homes and Gardens Real Estate LLC fully supports the principles of the Fair Housing Act and the Equal Opportunity Act. Listing information is deemed reliable but is not guaranteed accurate.
Each office is independently owned and operated.
Any services or products provided by third parties are not provided by, affiliated with or related to Better Homes and Gardens Real Estate LLC, or its affiliated companies.