
1401 Knoll Drive, Naperville, IL 60565
Local realty services provided by:Better Homes and Gardens Real Estate Connections
Upcoming open houses
- Sun, Sep 2001:00 pm - 03:00 pm
Listed by: gregorio cirone
Office: xr realty
MLS#:12763301
Source:MLSNI
Price summary
- Price:$489,000
- Price per sq. ft.:$349.29
About this home
WOW!!** TAKE A 3D TOUR, CLICK ON THE 3D BUTTON AND ENJOY**!!! OMG! Amazing, Stunning, Naperville Home!! LOCATION LOCATION!! Rare to find!! TOP RATED SCHOOLS! Spacious living awaits you, So much Luxury! The Perfect location! Move right into this Beautifully Updated & Maintained home! 3 Huge bedrooms & 1.5 Gorgeous Bathrooms!! Stunning Living Room with Vaulted Ceilings as soon as you walk in! Beautiful kitchen with Newer Stainless Steel Appliances! Dining Room Right Off the Kitchen! Family room on the 1st Floor that leads to your private deck! Step outside and enjoy! Tons of Natural Light! Primary Suite with Shared Primary Bathroom! Huge Fully Fenced Backyard with Deck Perfect for Relaxing or for Entertaining! 2 Car Attached Garage!! 1st Floor Laundry! This home has everything!! EXCELLENT location close to restaurants, shopping, parks, schools, golf course & highway! You can't beat it! TAKE ADVANTAGE OF THIS, FEELS LIKE A BRAND NEW HOME!! YOU'RE GOING TO LOVE IT!
Contact an agent
Home facts
- Year built:1983
- Listing ID #:12763301
- Updated:September 18, 2026 at 08:49 PM
Rooms and interior
- Bedrooms:3
- Total bathrooms:2
- Full bathrooms:1
- Half bathrooms:1
- Rooms Total:7
- Dining Description:Combined With Living Room
- Kitchen Description:Dishwasher, Microwave, Range, Refrigerator, Stainless Steel Appliance(s)
- Living area:1,400 sq. ft.
Heating and cooling
- Cooling:Central Air
- Heating:Forced Air, Natural Gas
- Central air:Yes
Structure and exterior
- Roof:Asphalt
- Year built:1983
- Building area:1,400 sq. ft.
- Levels:2 Story
Schools
- High school:Naperville Central High School
- Middle school:Madison Junior High School
- Elementary school:Meadow Glens Elementary School
Utilities
- Water:Public
- Sewer:Public Sewer
Finances and disclosures
- Price:$489,000
- Price per sq. ft.:$349.29
- Tax amount:$7,089 (2025)
Parking
- Total parking spaces:2
- Parking description:Asphalt, Attached Garage, Garage
- Garage:Yes
- Garage spaces:2
 Copyright 2026 Midwest Real Estate Data LLC. All rights reserved. The data relating to real estate for sale on this web site comes in part from the Broker Reciprocity Program of the Midwest Real Estate Data LLC. Listing information is deemed reliable but not guaranteed.
New listings near 1401 Knoll Drive
- Open Sat, 10:30am to 12pmNew
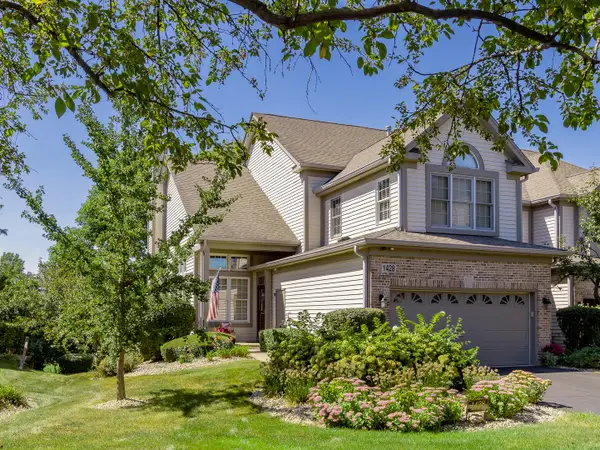 $495,000Active3 beds 4 baths2,700 sq. ft.
1428 Whitespire Court, Naperville, IL 60565
MLS# 12753257Listed by: COLDWELL BANKER REAL ESTATE GROUP - New
 $2,399,000Active4 beds 4 baths3,800 sq. ft.
610 Sunset Drive, Naperville, IL 60540
MLS# 12762715Listed by: JOHN GREENE, REALTOR - New
 $409,900Active3 beds 2 baths1,075 sq. ft.
2330 Weatherford Lane, Naperville, IL 60565
MLS# 12763864Listed by: KELLER WILLIAMS INFINITY - New
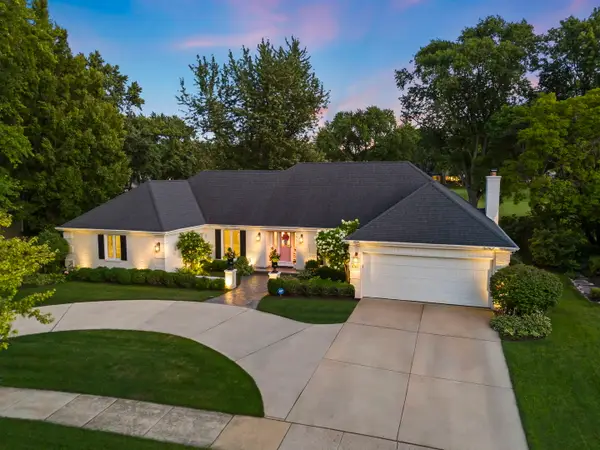 $1,175,000Active3 beds 3 baths2,575 sq. ft.
1010 Thunderbird Lane, Naperville, IL 60563
MLS# 12763948Listed by: JOHN GREENE, REALTOR - Open Sat, 12 to 2pmNew
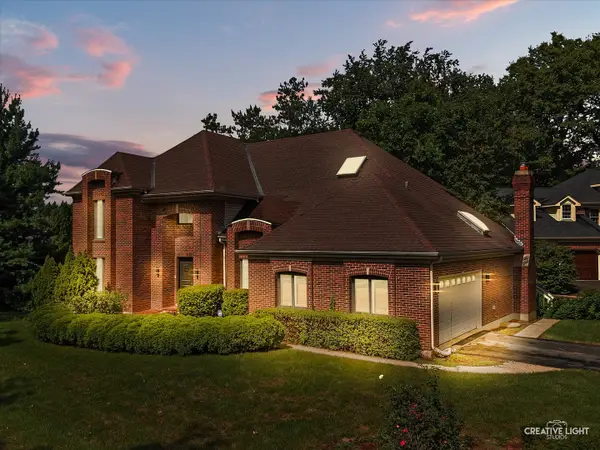 $925,000Active5 beds 4 baths3,390 sq. ft.
615 E Bailey Road, Naperville, IL 60565
MLS# 12747099Listed by: BAIRD & WARNER - New
 $450,000Active3 beds 3 baths1,534 sq. ft.
585 Beaconsfield Avenue, Naperville, IL 60565
MLS# 12759883Listed by: RE/MAX OF NAPERVILLE - Open Sat, 11am to 1pmNew
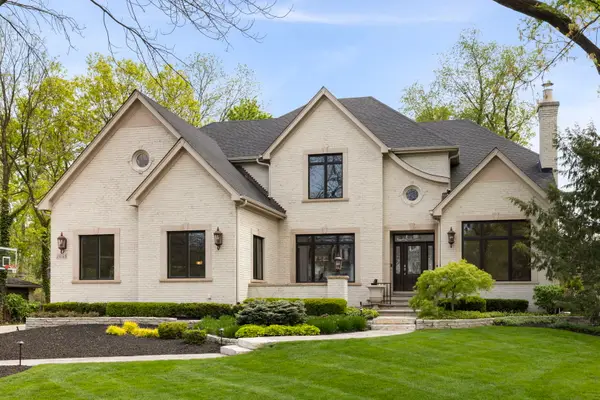 $2,495,000Active5 beds 5 baths6,815 sq. ft.
1046 Sylvan Circle, Naperville, IL 60540
MLS# 12763552Listed by: KELLER WILLIAMS INFINITY - Open Sun, 11am to 1pmNew
 $285,000Active2 beds 2 baths1,434 sq. ft.
884 Pas Court #101, Naperville, IL 60563
MLS# 12761970Listed by: KELLER WILLIAMS INFINITY - New
 $1,699,000Active6 beds 6 baths6,056 sq. ft.
624 Fawell Court, Naperville, IL 60565
MLS# 12484823Listed by: @PROPERTIES CHRISTIES INTERNATIONAL REAL ESTATE


Protect your home and budget from life's surprises with an Assurant Home Warranty, backed by a partner that supports you through every step of homeownership. Explore Plans.
© 2026 Better Homes and Gardens Real Estate LLC. An Anywhere Real Estate company. All rights reserved. Better Homes and Gardens® Real Estate is a registered trademark owned by Meredith Operations Corporation, licensed to Better Homes and Gardens Real Estate LLC and used with permission. Better Homes and Gardens Real Estate LLC fully supports the principles of the Fair Housing Act and the Equal Opportunity Act. Listing information is deemed reliable but is not guaranteed accurate.
Each office is independently owned and operated.
Any services or products provided by third parties are not provided by, affiliated with or related to Better Homes and Gardens Real Estate LLC, or its affiliated companies.