
1415 Heatherton Drive, Naperville, IL 60563
Local realty services provided by:Better Homes and Gardens Real Estate Connections
1415 Heatherton Drive,Naperville, IL 60563
$1,395,000
- 3 Beds
- 3 Baths
- 3,304 sq. ft.
- Single family
- Active
Upcoming open houses
- Sun, Jul 1212:00 pm - 02:00 pm
Listed by: william white, mary white
Office: baird & warner
MLS#:12696076
Source:MLSNI
Price summary
- Price:$1,395,000
- Price per sq. ft.:$422.22
- Monthly HOA dues:$62.08
About this home
Cress Creek Commons at its finest & just 3 blocks to the CCC Bathe & Racquet Club (included in your HOA annual dues)! Forest Preserve views from many rooms - & from the backyard - to enjoy beautiful sunsets as well! 1415 has been fully renovated & reimagined, and this total renovation is first class in its execution to ensure little or no maintenance for 20 years. The entire home operates on high-efficiency electric use - with natural gas back-up for extreme cold. New electric furnaces & central air with smart thermostats offer year-round comfort. The recent utility bills are impressively low. The electric service was upgraded to 400 AMPS! The improvements include the addition of a 3rd car heated garage space with 2x EV charging (ALL 3 garage spaces are heated). Upon entering, the home feels like a model home - crisp & refined! The stunning new kitchen layout is fit for a gourmet chef or casual cook. It boasts of custom cabinetry, quartz counters, a spacious center island w/rooms for stools, a custom-fitted walk-in pantry, new appliances including a state-of-the-art 240V Cafe induction range/oven, & new oak flooring that carries through the key living areas. The dining area was designed around a custom-built-in credenza with a built-in wine refrigerator, quartz counter storage/serving area, & new sliding doors to the backyard. The family room was opened to the kitchen & offers an impressive beamed/lofted ceiling, a full wall of windows, electric-controlled shutters, & a stunning electric fireplace. The upgraded sunroom offers a quiet space to read, converse, & to enjoy the Forest Preserve views & has an electric heat unit. A spacious main floor laundry/mudroom/drop-off zone was added with cubbies and a walk-in closet with direct access to the garage. The sun-splashed living room with a beautiful bay window offers you great flexibility - as a conversation area, home office, or even as a future bedroom. The adjacent 1/2 bath could easily be converted into a full bath, and the door could be moved to open into the living room. The redone staircase leads you upstairs. Custom refitted into an exciting 3 BR design! The primary bedroom invites comfort with a new electric fireplace. You have direct access into the newly customized dressing suite w/4 walls of built-ins, make-up vanity, & a center island dresser w/drawers. The dressing suite/closet (Listed as WIC) is 12' x 12' and the effect is total organization that is luxurious & so comfortable! The updated (& also luxurious) primary bath offers a double vanity, soaking tub, custom tile & enlarged shower. The other bedrooms are all generously sized with walk-in closets & share an updated family bath. Efficiency and resilience were engineered into the renovation. The lower-level basement was also improved with a large rec/game room, new ceiling treatment & new lighting. There is plenty of unfinished storage in both the mechanical area & in the easy-to-access crawl space. Again, all NEW are: All-electric furnaces, a heat pump, air conditioner, water heater, dual zoned duct work, & a 400-amp electrical feed upgrade, updated routing from the city transformer, & a dedicated sump pump circuit with battery backup. The roof is 5 years old & w/extra insulation added recently. Many insulated windows are new & those not replaced are just 5 years old. Outside, the curb appeal & hardscape match the interior standards. New fiber cement siding, new gutters, a restored dual-column front design,& a new painted entry door. The backyard was completely re-envisioned for private, elevated entertaining: a rear patio that mirrors the front design, a walkway to the property border toward the Forest Preserve, privacy fencing, fresh sod, a wood-burning firepit with seating, & a 6-person Sundance Spa Jacuzzi for year-round enjoyment. Minutes from downtown Naperville, the commuter train, I-88, a myriad of shopping/dining options & the renowned Naperville District 203 schools...
Contact an agent
Home facts
- Year built:1977
- Listing ID #:12696076
- Updated:July 10, 2026 at 11:09 AM
Rooms and interior
- Bedrooms:3
- Total bathrooms:3
- Full bathrooms:2
- Half bathrooms:1
- Rooms Total:8
- Dining Description:Separate Dining Room
- Bathrooms Description:Double Sinks, Garden Tub, Separate Shower
- Kitchen Description:Dishwasher, Disposal, Electric Oven, Microwave, Range, Range Hood, Refrigerator, Stainless Steel Appliance(s), Wine Refrigerator
- Basement Description:Partial, Partially Finished
- Living area:3,304 sq. ft.
Heating and cooling
- Cooling:Central Air
- Heating:Electric, Natural Gas
- Central air:Yes
Structure and exterior
- Roof:Asphalt
- Year built:1977
- Building area:3,304 sq. ft.
- Lot area:0.34 Acres
- Lot Features:Cul-De-Sac, Forest Preserve Adjacent, Landscaped, Mature Trees, Wooded
- Exterior Features:Balcony, Fire Pit
- Foundation Description:Concrete Perimeter
- Levels:2 Story
Schools
- High school:Naperville North High School
- Middle school:Jefferson Junior High School
- Elementary school:Mill Street Elementary School
Utilities
- Water:Public
- Sewer:Public Sewer
Finances and disclosures
- Price:$1,395,000
- Price per sq. ft.:$422.22
- Tax amount:$13,385 (2024)
Features and amenities
- Laundry features:Dryer, Washer
- Amenities:CO Detectors, Sump Pump
Parking
- Total parking spaces:3
- Parking description:Attached Garage, Concrete, Garage
- Garage:Yes
- Garage spaces:3
 Copyright 2026 Midwest Real Estate Data LLC. All rights reserved. The data relating to real estate for sale on this web site comes in part from the Broker Reciprocity Program of the Midwest Real Estate Data LLC. Listing information is deemed reliable but not guaranteed.
New listings near 1415 Heatherton Drive
- Open Sun, 11am to 1pmNew
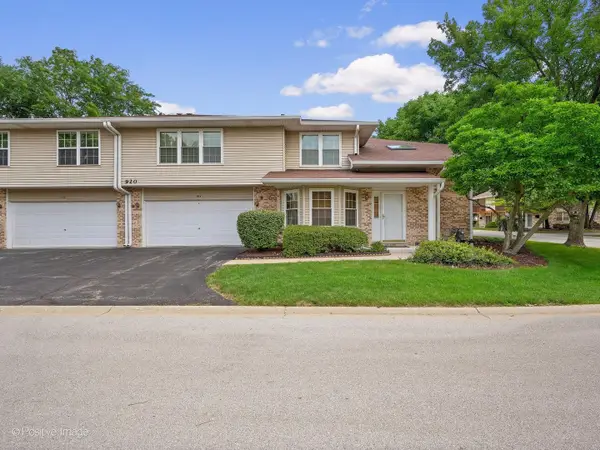 $384,900Active2 beds 2 baths1,763 sq. ft.
920 Elderberry Circle #104, Naperville, IL 60563
MLS# 12700457Listed by: RE/MAX SUBURBAN - New
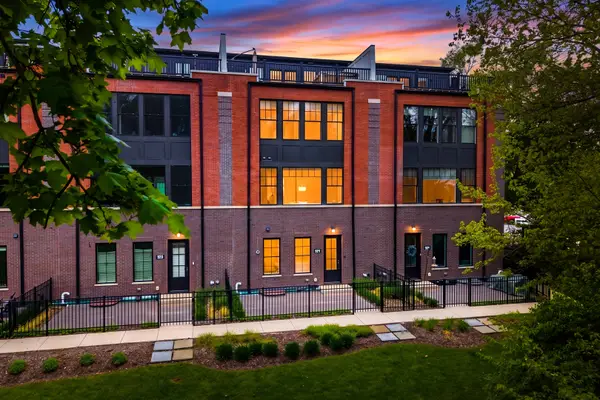 $1,890,000Active4 beds 6 baths3,936 sq. ft.
924 E Chicago Avenue, Naperville, IL 60540
MLS# 12637020Listed by: COLDWELL BANKER REALTY - New
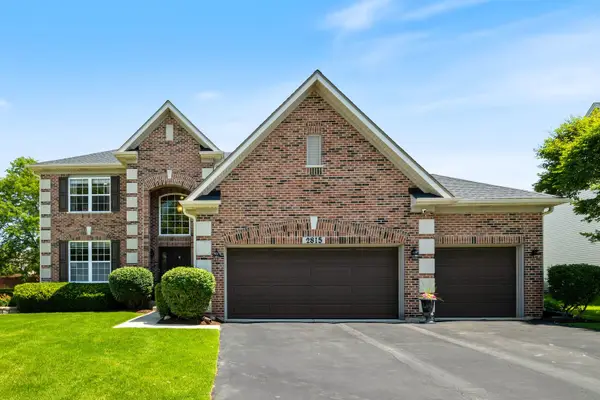 $789,900Active4 beds 3 baths2,769 sq. ft.
2815 Forest Creek Lane, Naperville, IL 60565
MLS# 12693910Listed by: KELLER WILLIAMS INFINITY - New
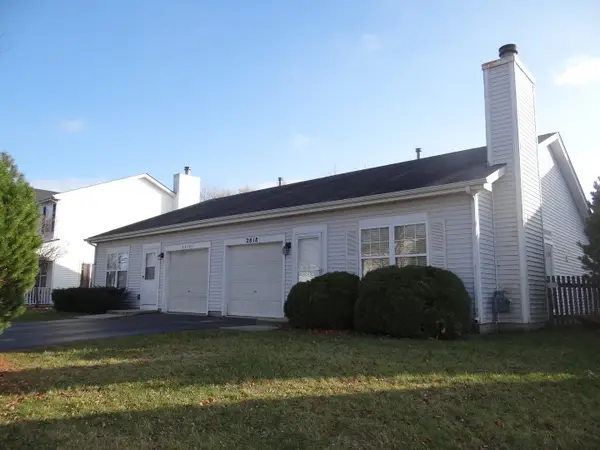 $309,500Active2 beds 2 baths934 sq. ft.
2818 Alameda Court, Naperville, IL 60564
MLS# 12694448Listed by: COLDWELL BANKER REALTY - Open Sun, 12am to 2pmNew
 $899,000Active4 beds 4 baths3,293 sq. ft.
1111 Compass Court, Naperville, IL 60540
MLS# 12697035Listed by: @PROPERTIES CHRISTIE'S INTERNATIONAL REAL ESTATE - Open Sun, 12 to 2pmNew
 $999,000Active6 beds 5 baths5,112 sq. ft.
2207 Leverenz Road, Naperville, IL 60564
MLS# 12700665Listed by: BAIRD & WARNER - New
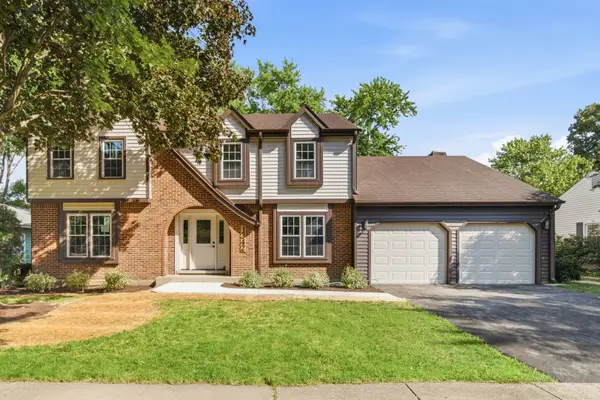 $769,000Active5 beds 3 baths2,500 sq. ft.
1342 Winchester Court, Naperville, IL 60563
MLS# 12700927Listed by: CIRCLE ONE REALTY - Open Sun, 11am to 1pmNew
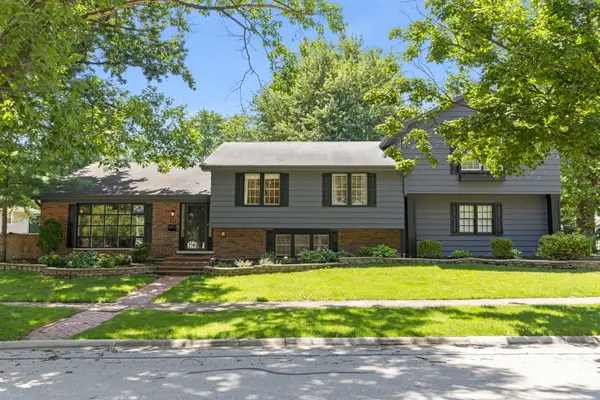 $639,900Active4 beds 4 baths2,739 sq. ft.
212 Tamarack Avenue, Naperville, IL 60540
MLS# 12700941Listed by: KELLER WILLIAMS INFINITY - Open Sat, 12 to 2pmNew
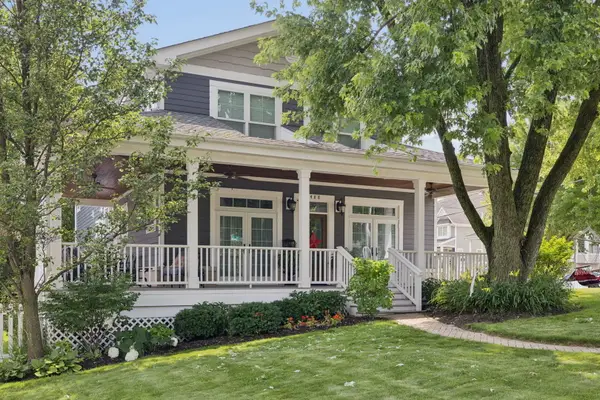 $1,279,000Active4 beds 3 baths2,626 sq. ft.
488 S Columbia Street, Naperville, IL 60540
MLS# 12683632Listed by: COLDWELL BANKER REALTY - Open Sat, 2 to 4pmNew
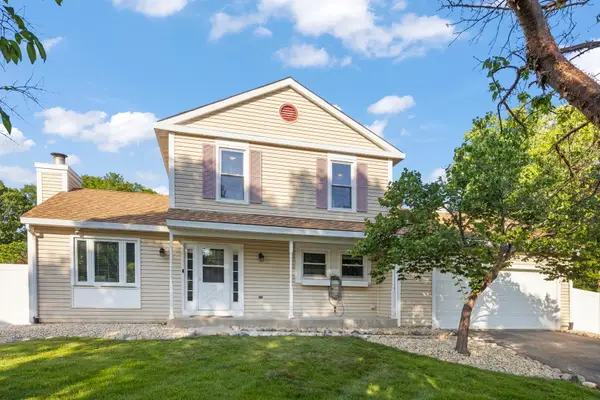 $500,000Active3 beds 2 baths1,320 sq. ft.
1748 Bucknell Court, Naperville, IL 60565
MLS# 12685176Listed by: JOHN GREENE, REALTOR


Protect your home and budget from life's surprises with an Assurant Home Warranty, backed by a partner that supports you through every step of homeownership. Explore Plans.
© 2026 Better Homes and Gardens Real Estate LLC. An Anywhere Real Estate company. All rights reserved. Better Homes and Gardens® Real Estate is a registered trademark owned by Meredith Operations Corporation, licensed to Better Homes and Gardens Real Estate LLC and used with permission. Better Homes and Gardens Real Estate LLC fully supports the principles of the Fair Housing Act and the Equal Opportunity Act. Listing information is deemed reliable but is not guaranteed accurate.
Each office is independently owned and operated.
Any services or products provided by third parties are not provided by, affiliated with or related to Better Homes and Gardens Real Estate LLC, or its affiliated companies.