
1561 Raymond Drive #102, Naperville, IL 60563
Local realty services provided by:Better Homes and Gardens Real Estate Connections
1561 Raymond Drive #102,Naperville, IL 60563
$249,900
- 2 Beds
- 2 Baths
- 966 sq. ft.
- Condominium
- Active
Listed by: jacqueline colando
Office: redfin corporation
MLS#:12692314
Source:MLSNI
Price summary
- Price:$249,900
- Price per sq. ft.:$258.7
- Monthly HOA dues:$400
About this home
Welcome home to this light-filled first-floor 2-bedroom, 2-bath condo in desirable Chantecleer Lakes! Enjoy peaceful water views from the spacious living room, which opens to the first of two private patios. A separate dining room offers access to the second patio, perfect for grilling. The kitchen features granite countertops, stainless steel appliances including a newer dishwasher (2024) and space for a dining table. The split-bedroom floor plan provides added privacy, with two generously sized bedrooms, each offering a walk-in closet. The primary suite includes a private en suite bath, while the second full bath also houses the convenient in-unit laundry with a newer washer and dryer (2023). Brand new carpet in the living areas and bedrooms. One exterior parking space is included. Enjoy resort-style amenities at the community clubhouse with an outdoor pool, fitness center, sauna, and party room. Ideally located less than 10 minutes from downtown Naperville, near the forest preserve with scenic walking paths and with easy access to I-88. This is the perfect place to start your next chapter....
Contact an agent
Home facts
- Year built:1985
- Subdivision & Development:Chantecleer Lakes
- Listing ID #:12692314
- Updated:August 01, 2026 at 11:04 AM
Rooms and interior
- Bedrooms:2
- Total bathrooms:2
- Full bathrooms:2
- Rooms Total:5
- Dining Description:L-Shaped
- Bathrooms Description:Soaking Tub
- Kitchen Description:Dishwasher, Disposal, Microwave, Range, Refrigerator, Stainless Steel Appliance(s)
- Living area:966 sq. ft.
Heating and cooling
- Cooling:Central Air
- Heating:Forced Air, Natural Gas
- Central air:Yes
Structure and exterior
- Year built:1985
- Building area:966 sq. ft.
Schools
- High school:Metea Valley High School
- Middle school:Hill Middle School
- Elementary school:Brookdale Elementary School
Utilities
- Water:Public
- Sewer:Public Sewer
Finances and disclosures
- Price:$249,900
- Price per sq. ft.:$258.7
- Tax amount:$3,439 (2024)
Features and amenities
- Laundry features:Dryer, Washer
- Pool features:Pool
Parking
- Total parking spaces:1
- Parking description:Assigned
 Copyright 2026 Midwest Real Estate Data LLC. All rights reserved. The data relating to real estate for sale on this web site comes in part from the Broker Reciprocity Program of the Midwest Real Estate Data LLC. Listing information is deemed reliable but not guaranteed.
New listings near 1561 Raymond Drive #102
- New
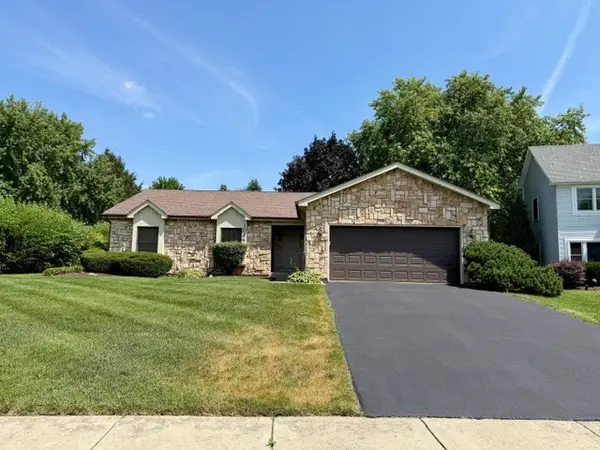 $425,000Active3 beds 2 baths1,560 sq. ft.
1024 Burke Court, Naperville, IL 60563
MLS# 12720374Listed by: INSPIRE REALTY GROUP LLC - Open Sat, 1 to 3pmNew
 $1,199,990Active6 beds 5 baths3,931 sq. ft.
4231 Honey Locust Drive, Naperville, IL 60564
MLS# 12721534Listed by: KELLER WILLIAMS INFINITY - New
 $2,499,900Active5 beds 6 baths4,772 sq. ft.
1076 Parkside Road, Naperville, IL 60540
MLS# 12721451Listed by: LONCAR REALTY - New
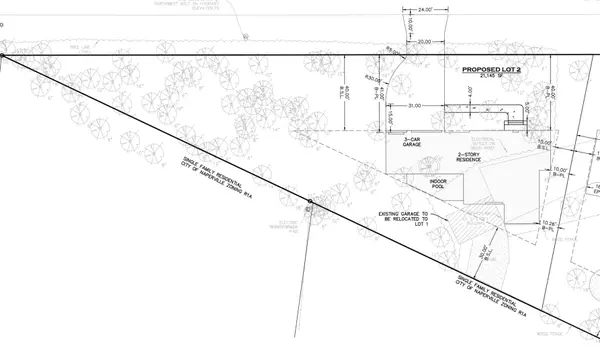 $999,900Active0.47 Acres
1076 Parkside Road, Naperville, IL 60540
MLS# 12721477Listed by: LONCAR REALTY - Open Sat, 12 to 3pmNew
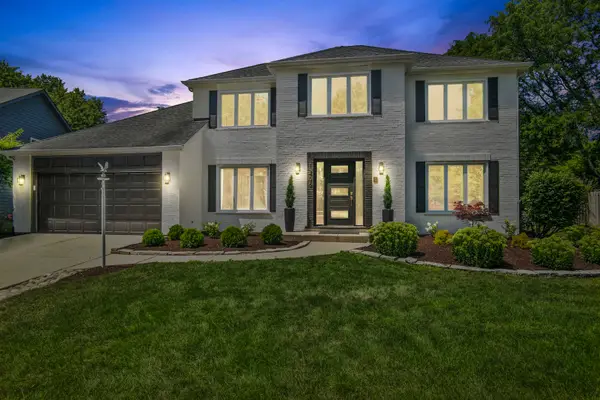 $1,175,000Active5 beds 4 baths3,043 sq. ft.
1205 Johnson Drive, Naperville, IL 60540
MLS# 12716741Listed by: CHASE REAL ESTATE LLC - New
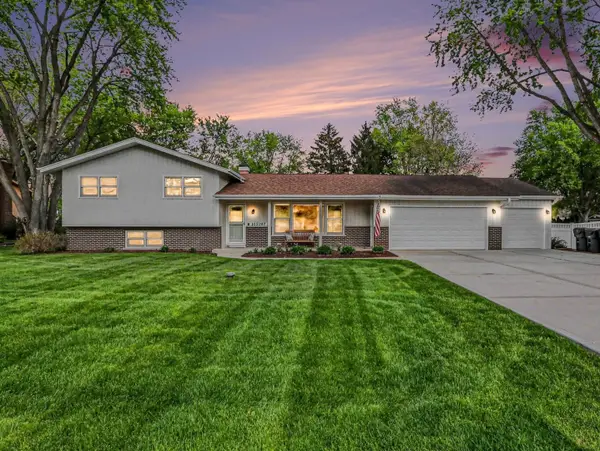 $658,000Active4 beds 4 baths3,378 sq. ft.
Address Withheld By Seller, Naperville, IL 60564
MLS# 12721425Listed by: CENTURY 21 CIRCLE - New
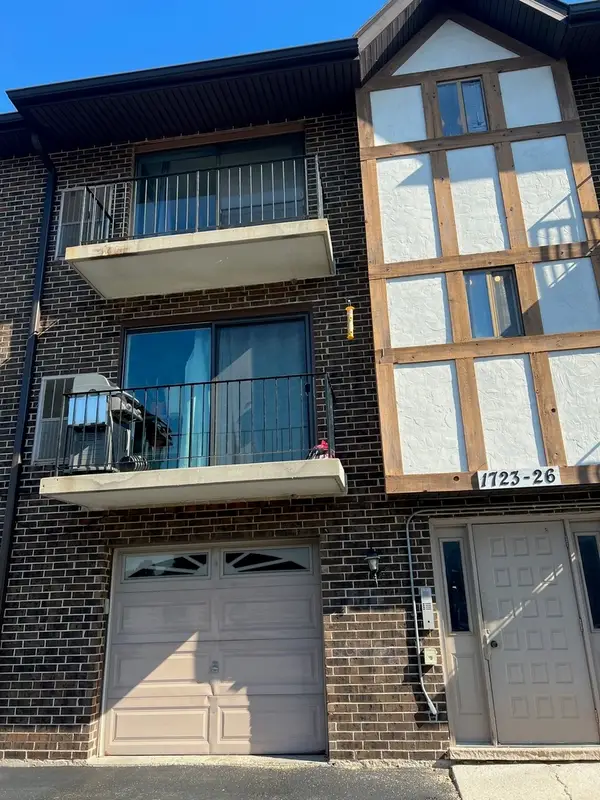 $248,000Active2 beds 2 baths1,100 sq. ft.
1725 S Washington Street #1725, Naperville, IL 60565
MLS# 12721022Listed by: RE/MAX OF NAPERVILLE 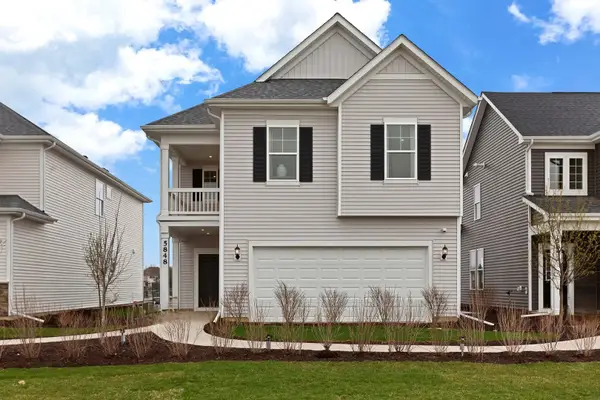 $551,202Pending4 beds 3 baths2,421 sq. ft.
2328 Spur Road, Naperville, IL 60564
MLS# 12720977Listed by: TWIN VINES REAL ESTATE SVCS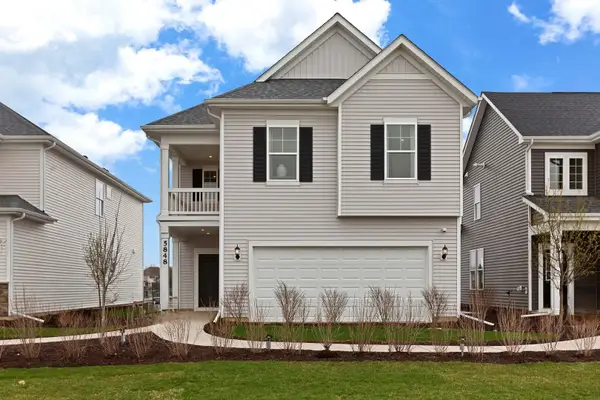 $556,945Pending4 beds 3 baths2,421 sq. ft.
2312 Spur Road, Naperville, IL 60564
MLS# 12720994Listed by: TWIN VINES REAL ESTATE SVCS- New
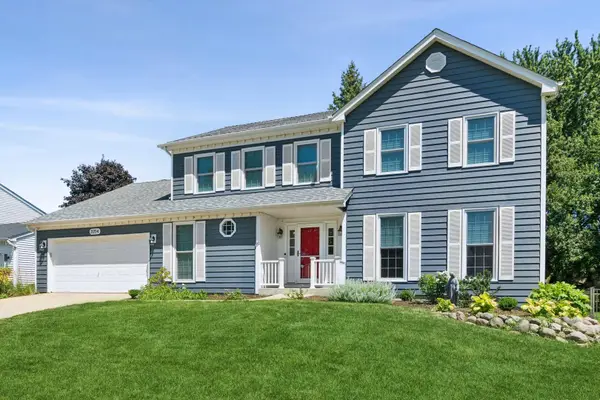 $715,000Active4 beds 3 baths2,480 sq. ft.
2254 Remington Drive, Naperville, IL 60565
MLS# 12679723Listed by: CENTURY 21 CIRCLE


Protect your home and budget from life's surprises with an Assurant Home Warranty, backed by a partner that supports you through every step of homeownership. Explore Plans.
© 2026 Better Homes and Gardens Real Estate LLC. An Anywhere Real Estate company. All rights reserved. Better Homes and Gardens® Real Estate is a registered trademark owned by Meredith Operations Corporation, licensed to Better Homes and Gardens Real Estate LLC and used with permission. Better Homes and Gardens Real Estate LLC fully supports the principles of the Fair Housing Act and the Equal Opportunity Act. Listing information is deemed reliable but is not guaranteed accurate.
Each office is independently owned and operated.
Any services or products provided by third parties are not provided by, affiliated with or related to Better Homes and Gardens Real Estate LLC, or its affiliated companies.