
1561 Treeline Court #1561, Naperville, IL 60565
Local realty services provided by:Better Homes and Gardens Real Estate Connections
1561 Treeline Court #1561,Naperville, IL 60565
$518,000
- 2 Beds
- 3 Baths
- 1,768 sq. ft.
- Townhouse
- Active
Listed by: steve johnstone
Office: keller williams infinity
MLS#:12768251
Source:MLSNI
Price summary
- Price:$518,000
- Price per sq. ft.:$292.99
- Monthly HOA dues:$475
About this home
Beautiful second-level ranch townhome with a full finished basement in a highly desirable location! The main level features New natural carpet, (9/18/26), in the spacious living room, dining room, family area and both bedrooms. The entire upper living area has a fresh coat of paint (9/14/26). The family area has a real wood gas starter fireplace. The kitchen has new Quartz countertops and all new SS appliances. An eating area with direct access to the partially covered deck overlooking a peaceful, wooded setting. The spacious primary suite offers a vaulted ceiling, two closets, one is a walk-in, and private bath complete with a jetted soaking tub, and a dual sink vanity with plenty of storage. A generously sized second bedroom and an updated hall bath (new shower and ceramic tile surround), toilet, lighting and towel bars. A large laundry rounds out this floor. The finished basement expands the living space with plank flooring, a large recreation room, full kitchen and a full bath, perfect for entertaining. Additional highlights include a 2-car attached garage, abundant storage, and a fantastic location close to shopping, restaurants, and everyday conveniences. All of this in the highly acclaimed Naperville District 203 schools. Enjoy maintenance-free living in a beautiful setting. HOA INCLUDES: All Landscaping maintenance, Snow removal, Deck maintenance, Driveway maintenance, Gutter cleaning, Roof maintenance, All Exterior Painting, Fire Alarm monitoring and Sidewalks....
Contact an agent
Home facts
- Year built:1995
- Subdivision & Development:Baileywood
- Listing ID #:12768251
- Updated:September 28, 2026 at 08:19 PM
Rooms and interior
- Bedrooms:2
- Total bathrooms:3
- Full bathrooms:3
- Rooms Total:10
- Dining Description:Eating Area, Separate Dining Room
- Bathrooms Description:Double Sinks, Whirlpool
- Kitchen Description:Dishwasher, Kitchen, Microwave, Range, Refrigerator, Stainless Steel Appliance(s)
- Basement Description:Finished, Full
- Living area:1,768 sq. ft.
Heating and cooling
- Cooling:Central Air
- Heating:Natural Gas
- Central air:Yes
Structure and exterior
- Roof:Asphalt
- Year built:1995
- Building area:1,768 sq. ft.
- Lot Features:Cul-De-Sac, Landscaped, Wooded
- Exterior Features:Balcony
- Foundation Description:Concrete Perimeter
Schools
- High school:Naperville Central High School
- Middle school:Lincoln Junior High School
- Elementary school:Maplebrook Elementary School
Utilities
- Water:Lake Michigan
- Sewer:Public Sewer
Finances and disclosures
- Price:$518,000
- Price per sq. ft.:$292.99
- Tax amount:$7,688 (2024)
Features and amenities
- Laundry features:Dryer, Washer
- Amenities:CO Detectors, Ceiling Fan(s), TV-Cable
Parking
- Total parking spaces:2
- Parking description:Asphalt, Attached Garage, Garage
- Garage:Yes
- Garage spaces:2
 Copyright 2026 Midwest Real Estate Data LLC. All rights reserved. The data relating to real estate for sale on this web site comes in part from the Broker Reciprocity Program of the Midwest Real Estate Data LLC. Listing information is deemed reliable but not guaranteed.
New listings near 1561 Treeline Court #1561
- New
 $669,900Active4 beds 3 baths2,498 sq. ft.
29W055 Schillinger Drive, Naperville, IL 60564
MLS# 12732343Listed by: CROSSTOWN REALTORS, INC. - New
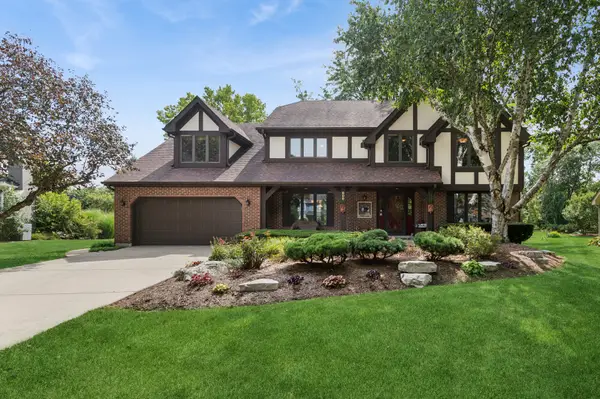 $1,149,000Active4 beds 3 baths3,122 sq. ft.
808 Lyndhurst Court, Naperville, IL 60563
MLS# 12771393Listed by: BAIRD & WARNER - New
 $624,900Active4 beds 3 baths2,243 sq. ft.
2820 Springdale Circle, Naperville, IL 60564
MLS# 12771258Listed by: JOHN GREENE, REALTOR - New
 $275,000Active2 beds 2 baths1,037 sq. ft.
1105 Spring Garden Circle #5, Naperville, IL 60563
MLS# 12771017Listed by: @PROPERTIES CHRISTIES INTERNATIONAL REAL ESTATE - New
 $349,900Active3 beds 2 baths2,198 sq. ft.
5S426 Vest Avenue, Naperville, IL 60563
MLS# 12770232Listed by: FAIRVIEW REALTY GROUP LTD. - New
 $300,000Active3 beds 2 baths1,905 sq. ft.
1539 Raymond Drive #204, Naperville, IL 60563
MLS# 12765249Listed by: EPIQUE REALTY INC - New
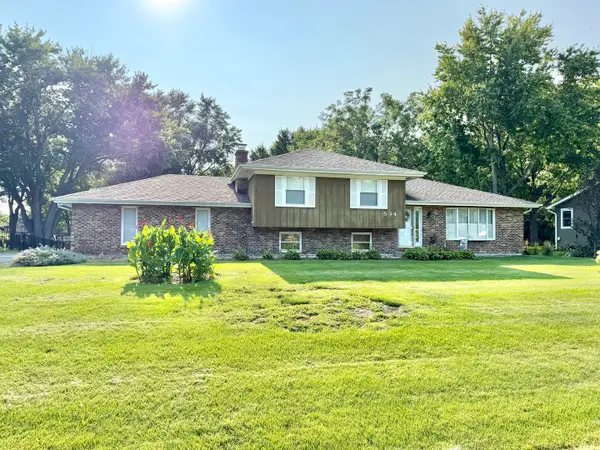 $425,000Active3 beds 2 baths1,392 sq. ft.
11S534 Whittington Lane, Naperville, IL 60564
MLS# 12730451Listed by: @PROPERTIES CHRISTIES INTERNATIONAL REAL ESTATE - New
 $310,000Active2 beds 2 baths1,200 sq. ft.
1210 Rhodes Lane #1210, Naperville, IL 60540
MLS# 12756227Listed by: BAIRD & WARNER - New
 $799,000Active2 beds 2 baths2,658 sq. ft.
9S041 Stearman Drive, Naperville, IL 60564
MLS# 12755304Listed by: @PROPERTIES CHRISTIES INTERNATIONAL REAL ESTATE


Protect your home and budget from life's surprises with an Assurant Home Warranty, backed by a partner that supports you through every step of homeownership. Explore Plans.
© 2026 Better Homes and Gardens Real Estate LLC. An Anywhere Real Estate company. All rights reserved. Better Homes and Gardens® Real Estate is a registered trademark owned by Meredith Operations Corporation, licensed to Better Homes and Gardens Real Estate LLC and used with permission. Better Homes and Gardens Real Estate LLC fully supports the principles of the Fair Housing Act and the Equal Opportunity Act. Listing information is deemed reliable but is not guaranteed accurate.
Each office is independently owned and operated.
Any services or products provided by third parties are not provided by, affiliated with or related to Better Homes and Gardens Real Estate LLC, or its affiliated companies.