
1621 Kenyon Drive, Naperville, IL 60565
Local realty services provided by:Better Homes and Gardens Real Estate Connections
1621 Kenyon Drive,Naperville, IL 60565
$637,500
- 4 Beds
- 3 Baths
- - sq. ft.
- Single family
- Sold
Listed by: raquel dougherty
Office: wheatland realty
MLS#:12670449
Source:MLSNI
Sorry, we are unable to map this address
Price summary
- Price:$637,500
About this home
A wonderful opportunity to own a beautifully maintained home in the highly sought-after Campus Green neighborhood, just a short walk to Ranch View Elementary School and the neighborhood park. Thoughtfully designed for both everyday living and entertaining, this home offers spacious an inviting front porch as well as living and dining rooms filled with natural light. The lovely kitchen features stainless steel appliances, granite countertops, and a breakfast area. The kitchen opens to the inviting family room with vaulted ceilings and a cozy fireplace. Just beyond, the tranquil three seasons room provides the perfect place to relax and unwind while enjoying views of the backyard. The finished basement adds valuable living and entertaining space, while the second floor offers four generously sized bedrooms and a large storage closet. All bathrooms were tastefully remodeled in 2023, providing modern style and convenience. Major updates include roof and siding (2015), furnace and air conditioning (2013) offering peace of mind for years to come. NEW windows to be installed! New (July 2026) carpet in primary bedroom and upstairs hall. Additional highlights include an oversized garage, patio, shed and wiring in the garage for an electric vehicle charging station. Ideally located within highly acclaimed Naperville School District 203, serving Ranch View Elementary, Kennedy Junior High, and Naperville Central High School....
Contact an agent
Home facts
- Year built:1981
- Subdivision & Development:Campus Green
- Listing ID #:12670449
- Updated:September 14, 2026 at 10:28 AM
Rooms and interior
- Bedrooms:4
- Total bathrooms:3
- Full bathrooms:2
- Half bathrooms:1
- Rooms Total:10
- Dining Description:Eating Area, L-Shaped
- Kitchen Description:Dishwasher, Microwave, Range, Refrigerator, Stainless Steel Appliance(s)
- Basement Description:Finished, Partial
Heating and cooling
- Cooling:Central Air
- Heating:Natural Gas
- Central air:Yes
Structure and exterior
- Roof:Asphalt
- Year built:1981
- Foundation Description:Concrete Perimeter
- Levels:2 Story
Schools
- High school:Naperville Central High School
- Middle school:Kennedy Junior High School
- Elementary school:Ranch View Elementary School
Utilities
- Water:Lake Michigan
- Sewer:Public Sewer
Finances and disclosures
- Price:$637,500
- Tax amount:$10,101 (2024)
Parking
- Total parking spaces:4
- Parking description:Asphalt, Attached Garage, Garage
- Garage:Yes
- Garage spaces:2
 Copyright 2026 Midwest Real Estate Data LLC. All rights reserved. The data relating to real estate for sale on this web site comes in part from the Broker Reciprocity Program of the Midwest Real Estate Data LLC. Listing information is deemed reliable but not guaranteed.
New listings near 1621 Kenyon Drive
- New
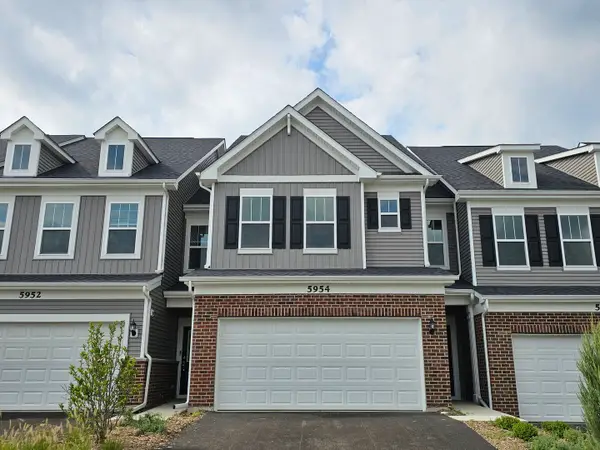 $429,900Active2 beds 3 baths1,883 sq. ft.
5954 Hawkweed Drive, Naperville, IL 60564
MLS# 12758396Listed by: CHARLES RUTENBERG REALTY - New
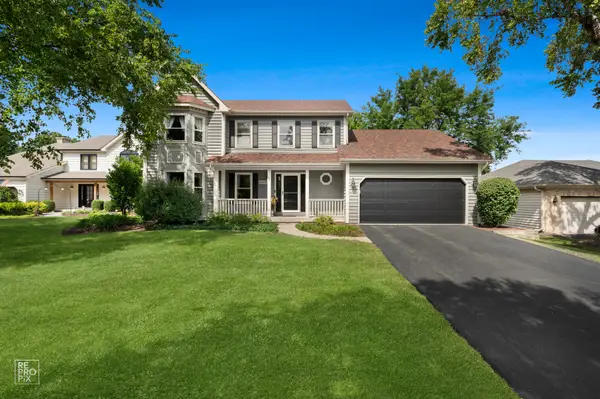 $819,900Active5 beds 3 baths2,318 sq. ft.
3207 Barnes Lane, Naperville, IL 60564
MLS# 12754326Listed by: WEICHERT, REALTORS - HOMES BY PRESTO - New
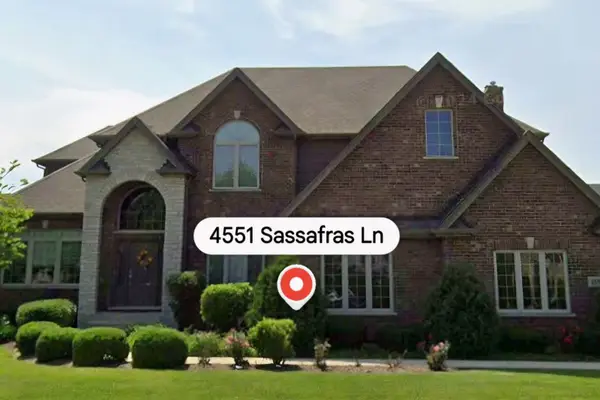 $975,000Active4 beds 5 baths3,665 sq. ft.
4551 Sassafras Lane, Naperville, IL 60564
MLS# 12740472Listed by: EXP REALTY - New
 $435,000Active3 beds 3 baths1,853 sq. ft.
3131 Saganashkee Lane, Naperville, IL 60564
MLS# 12758087Listed by: KELLER WILLIAMS INFINITY - New
 $350,000Active2 beds 3 baths1,582 sq. ft.
1211 Rhodes Lane, Naperville, IL 60540
MLS# 12757970Listed by: BAIRD & WARNER - New
 $465,000Active3 beds 2 baths1,554 sq. ft.
2268 Salisbury Drive, Naperville, IL 60565
MLS# 12720843Listed by: CHARLES RUTENBERG REALTY OF IL - New
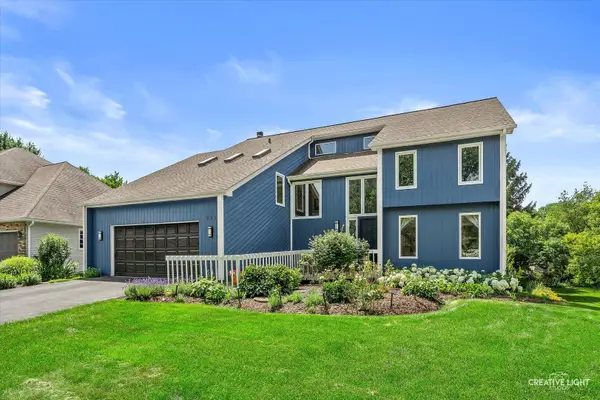 $875,000Active4 beds 4 baths2,971 sq. ft.
933 Stanton Drive, Naperville, IL 60540
MLS# 12680022Listed by: BAIRD & WARNER - New
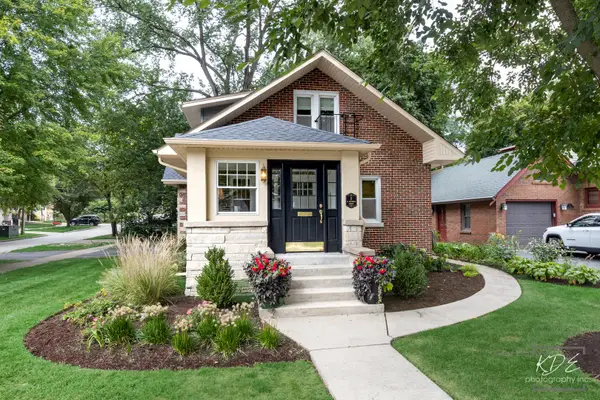 $650,000Active4 beds 2 baths1,655 sq. ft.
5 N Huffman Street, Naperville, IL 60540
MLS# 12746920Listed by: RE/MAX PROFESSIONALS SELECT - New
 $395,000Active2 beds 3 baths1,555 sq. ft.
2845 Henley Lane, Naperville, IL 60540
MLS# 12757165Listed by: KELLER WILLIAMS INFINITY - New
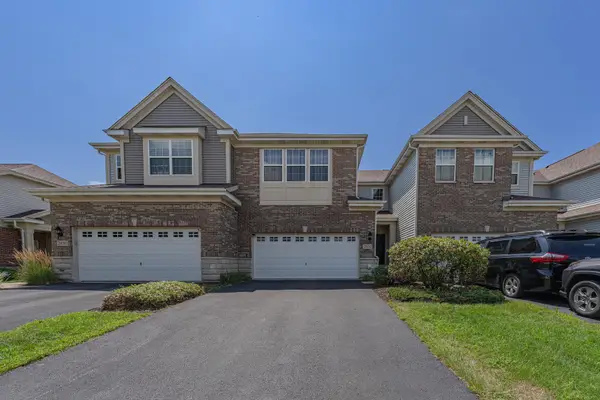 $565,000Active3 beds 4 baths2,366 sq. ft.
2832 Henley Lane, Naperville, IL 60540
MLS# 12757692Listed by: CHI REAL ESTATE GROUP LLC


Protect your home and budget from life's surprises with an Assurant Home Warranty, backed by a partner that supports you through every step of homeownership. Explore Plans.
© 2026 Better Homes and Gardens Real Estate LLC. An Anywhere Real Estate company. All rights reserved. Better Homes and Gardens® Real Estate is a registered trademark owned by Meredith Operations Corporation, licensed to Better Homes and Gardens Real Estate LLC and used with permission. Better Homes and Gardens Real Estate LLC fully supports the principles of the Fair Housing Act and the Equal Opportunity Act. Listing information is deemed reliable but is not guaranteed accurate.
Each office is independently owned and operated.
Any services or products provided by third parties are not provided by, affiliated with or related to Better Homes and Gardens Real Estate LLC, or its affiliated companies.