
1623 Mulligan Drive, Naperville, IL 60563
Local realty services provided by:Better Homes and Gardens Real Estate Star Homes
1623 Mulligan Drive,Naperville, IL 60563
$379,990
- 3 Beds
- 3 Baths
- 1,518 sq. ft.
- Townhouse
- Active
Listed by: shreyas mahajan
Office: arni realty incorporated
MLS#:12806619
Source:MLSNI
Price summary
- Price:$379,990
- Price per sq. ft.:$250.32
- Monthly HOA dues:$245
About this home
Turnkey Corner-Unit Living with Ready-to-Use Home Office in District 204. Location, ample light, and luxury meet in this beautifully updated 3-bedroom, 2.5-bath townhouse. Enjoy the extra windows and bright, airy feel that only a corner unit can offer, anchored by a welcoming living space with a cozy fireplace, skylights, accent wall, recessed lights, newer windows and appliances. All 2.5 bathrooms have been fully updated, highlighted by a soothing jet tub in the primary suite. The basement features a versatile den complete with office furniture included, giving you an instant, turnkey setup for remote work or study. Outdoors, enjoy your freshly updated fenced patio with evergeen trees for privacy, while a full 2-car garage makes winter parking and storage a breeze. Situated in prestigious School District 204 just minutes from schools, premier shopping, the Metra train, and I-88, this home makes daily life completely stress-free. Move right in!
Contact an agent
Home facts
- Year built:1987
- Listing ID #:12806619
- Updated:November 13, 2026 at 12:50 AM
Rooms and interior
- Bedrooms:3
- Total bathrooms:3
- Full bathrooms:2
- Half bathrooms:1
- Rooms Total:8
- Dining Description:Eating Area
- Kitchen Description:Dishwasher, Disposal, Microwave, Range, Refrigerator, Stainless Steel Appliance(s)
- Basement Description:Finished, Full
- Living area:1,518 sq. ft.
Heating and cooling
- Cooling:Central Air
- Heating:Forced Air, Gas
- Central air:Yes
Structure and exterior
- Roof:Asphalt
- Year built:1987
- Building area:1,518 sq. ft.
- Exterior Features:Balcony
- Foundation Description:Concrete Perimeter
Schools
- High school:Metea Valley High School
- Middle school:Hill Middle School
- Elementary school:Longwood Elementary School
Utilities
- Water:Public
- Sewer:Public Sewer
Finances and disclosures
- Price:$379,990
- Price per sq. ft.:$250.32
- Tax amount:$5,914 (2025)
Features and amenities
- Laundry features:Dryer, Washer
Parking
- Total parking spaces:2
- Parking description:Asphalt, Attached Garage, Garage
- Garage:Yes
- Garage spaces:2
 Copyright 2026 Midwest Real Estate Data LLC. All rights reserved. The data relating to real estate for sale on this web site comes in part from the Broker Reciprocity Program of the Midwest Real Estate Data LLC. Listing information is deemed reliable but not guaranteed.
New listings near 1623 Mulligan Drive
- New
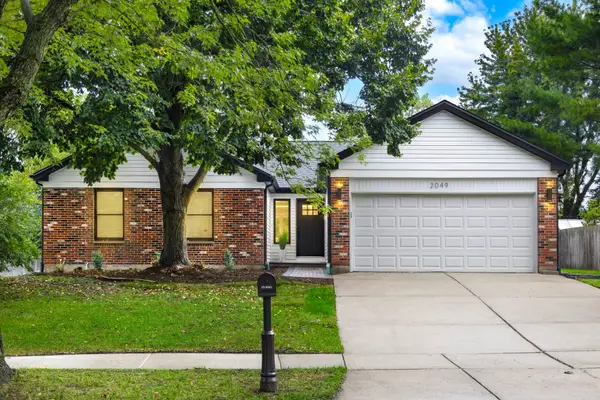 $599,700Active3 beds 2 baths1,800 sq. ft.
2049 Dorval Drive, Naperville, IL 60565
MLS# 12807878Listed by: CHICAGOLAND BROKERS INC. - Open Sun, 1 to 3pmNew
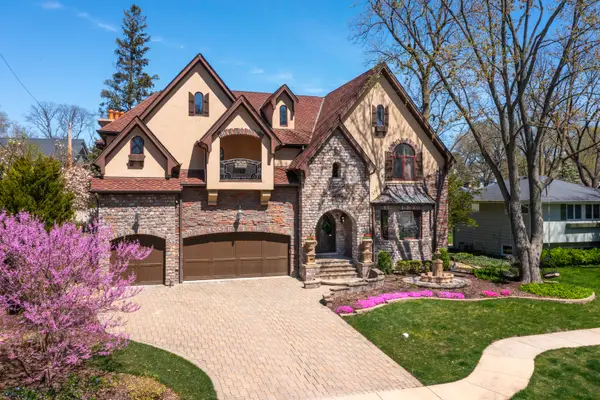 $1,980,000Active6 beds 8 baths5,527 sq. ft.
720 Willow Road, Naperville, IL 60540
MLS# 12806137Listed by: JAMESON SOTHEBY'S INTERNATIONAL REALTY - Open Sat, 12 to 2pmNew
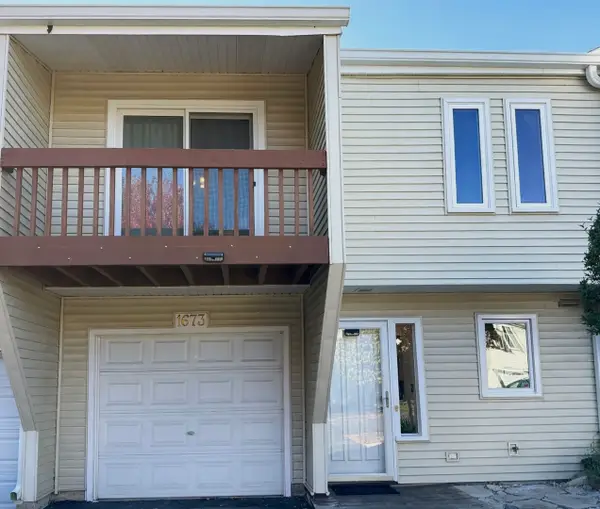 $379,000Active4 beds 3 baths1,699 sq. ft.
1673 Cove Court, Naperville, IL 60565
MLS# 12807643Listed by: CONCENTRIC REALTY, INC - Open Sat, 11am to 1pmNew
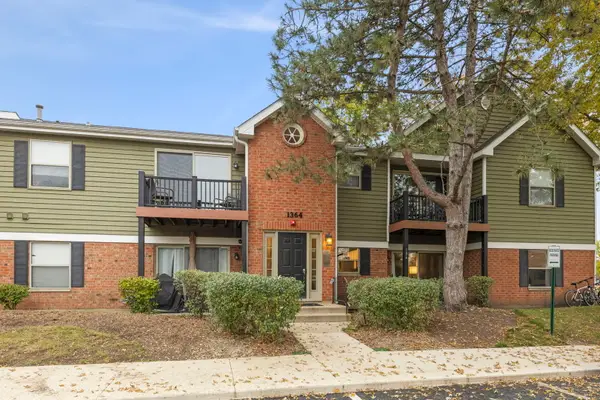 $220,000Active2 beds 1 baths888 sq. ft.
1364 Mc Dowell Road #104, Naperville, IL 60563
MLS# 12802298Listed by: KELLER WILLIAMS EXPERIENCE - Open Sat, 12 to 2pmNew
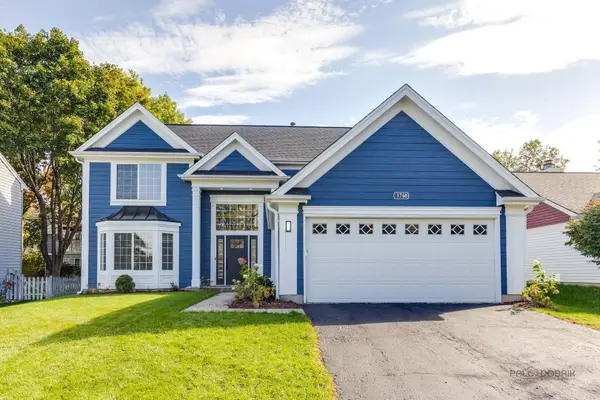 $619,500Active4 beds 3 baths2,268 sq. ft.
1760 Coach Drive, Naperville, IL 60565
MLS# 12807581Listed by: REALTY ADVISORS ELITE LLC - New
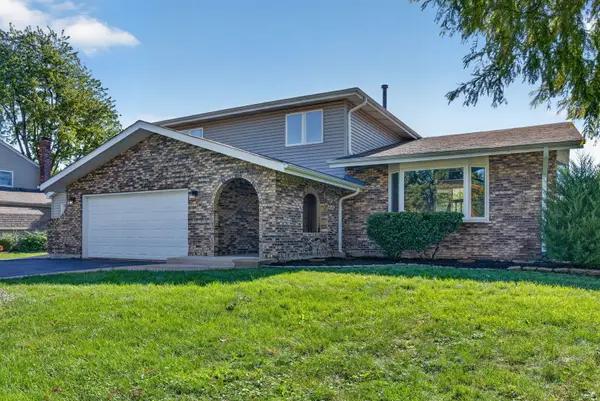 $589,900Active4 beds 3 baths2,498 sq. ft.
29W055 Schillinger Drive, Naperville, IL 60564
MLS# 12807603Listed by: CROSSTOWN REALTORS, INC. - Open Sat, 1 to 2:30pmNew
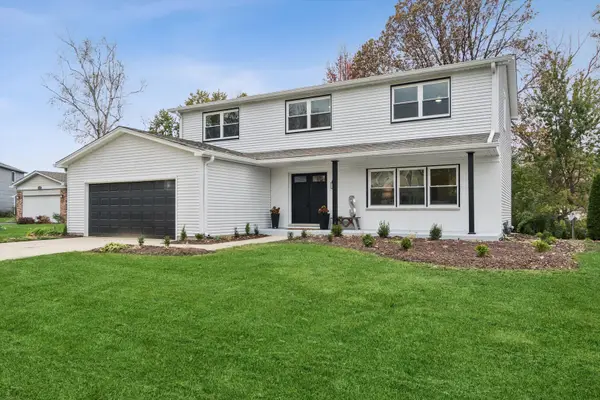 $780,000Active5 beds 4 baths2,381 sq. ft.
1535 Hampton Court, Naperville, IL 60565
MLS# 12799328Listed by: @PROPERTIES CHRISTIES INTERNATIONAL REAL ESTATE - New
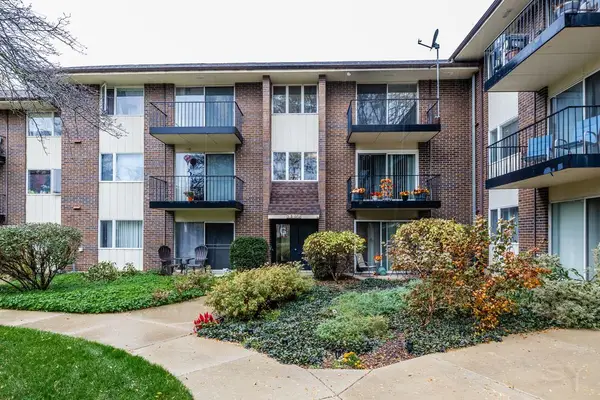 $175,000Active2 beds 2 baths1,043 sq. ft.
5S070 Pebblewood Lane #G12, Naperville, IL 60563
MLS# 12806955Listed by: REMAX LEGENDS - Open Sat, 1 to 3pmNew
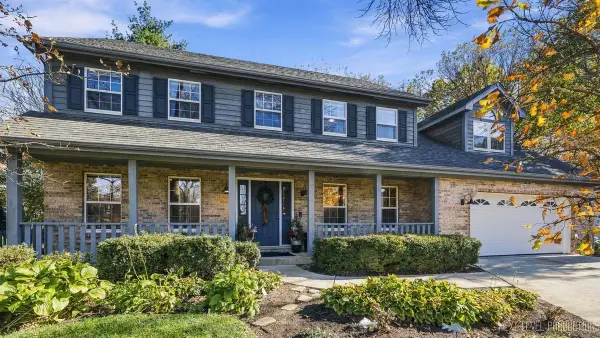 $799,000Active4 beds 3 baths3,088 sq. ft.
2120 Primrose Lane, Naperville, IL 60565
MLS# 12807042Listed by: JOHN GREENE, REALTOR - Open Sun, 11am to 1pmNew
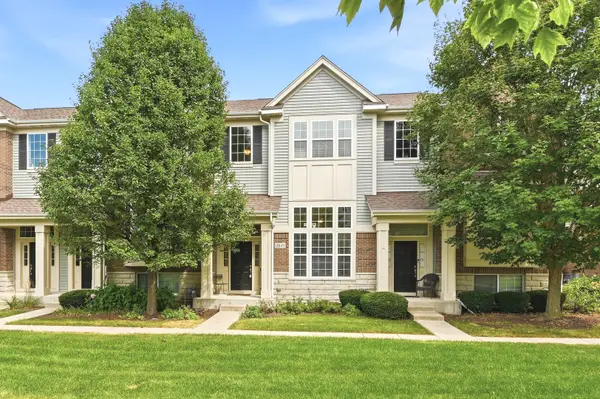 $395,000Active2 beds 3 baths1,555 sq. ft.
2845 Henley Lane, Naperville, IL 60540
MLS# 12807310Listed by: KELLER WILLIAMS INFINITY


Protect your home and budget from life's surprises with an Assurant Home Warranty, backed by a partner that supports you through every step of homeownership. Explore Plans.
© 2026 Better Homes and Gardens Real Estate LLC. An Anywhere Real Estate company. All rights reserved. Better Homes and Gardens® Real Estate is a registered trademark owned by Meredith Operations Corporation, licensed to Better Homes and Gardens Real Estate LLC and used with permission. Better Homes and Gardens Real Estate LLC fully supports the principles of the Fair Housing Act and the Equal Opportunity Act. Listing information is deemed reliable but is not guaranteed accurate.
Each office is independently owned and operated.
Any services or products provided by third parties are not provided by, affiliated with or related to Better Homes and Gardens Real Estate LLC, or its affiliated companies.