
1731 Princess Circle, Naperville, IL 60564
Local realty services provided by:Better Homes and Gardens Real Estate Star Homes
1731 Princess Circle,Naperville, IL 60564
$1,239,000
- 5 Beds
- 5 Baths
- 4,800 sq. ft.
- Single family
- Active
Listed by: linda portillo
Office: coldwell banker realty
MLS#:12778958
Source:MLSNI
Price summary
- Price:$1,239,000
- Price per sq. ft.:$258.13
- Monthly HOA dues:$29.17
About this home
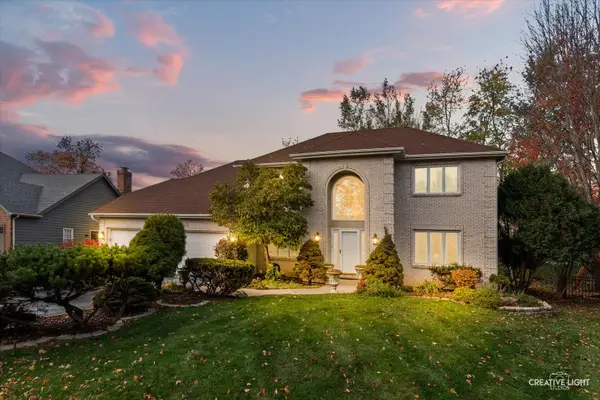
MORE SPACE. MORE POSSIBILITIES. A HIDDEN SURPRISE! Welcome to 1731 Princess Circle in Naperville's River Run community, where custom character, flexible living space and nearly half an acre come together. This 5-bedroom, 4.5-bath home offers approximately 4,800 square feet ABOVE GRADE PLUS an extensively finished basement-room to entertain, work, relax and make it your own! A classic brick exterior, arched entry, mature trees and landscaped grounds set the scene. Inside, enjoy natural light, hardwood floors, detailed millwork and generously sized rooms. The spacious kitchen features custom wood cabinetry, granite countertops, a large island with seating and abundant storage. The formal dining room includes built-in display shelving and French doors opening to the outdoor living area. The primary suite feels like its own retreat, with a separate sitting room, beautiful double-sided fireplace, spacious bath and extraordinary walk-in closet. Additional bedrooms offer flexibility for guests, offices and hobbies, while three large storage areas help keep everything organized. The finished basement takes entertaining to another level with a custom bar, beverage refrigeration, recreation and lounge areas, fitness space and full bath. AND WAIT UNTIL YOU DISCOVER THE SECRET ROOM! Concealed behind custom barrel-themed wall art is a door to a bonus room. Imagine a private speakeasy, wine cellar, poker room or man cave, creative studio, workspace or extra lounge. It could potentially serve as a kitchenette or additional bedroom. It's an unforgettable feature with possibilities to match your vision! Outside, enjoy a large paver patio, custom pergola, expansive lawn and mature trees. A BUILT-IN SPRINKLER SYSTEM adds convenience to caring for the beautifully landscaped grounds. With approximately 0.489 acres, there's space to host gatherings or simply unwind outdoors. EXTRAS FOR THE NEXT OWNER: The seller will provide ONE YEAR OF OPTIONAL RIVER RUN CLUB MEMBERSHIP paid at closing, with access to indoor and outdoor pools, fitness facilities, sauna, tennis and pickleball with access to rent out for a party. All mechanicals have been updated with an updated electrical to 300AMP to support the home addition. Sellers want buyers to feel at peace and will provided a Diamond 1 Year Home Warranty through HWA that will be paid from the seller at closing. Easy access to downtown Naperville restaurants and shops by the walking/bike path located near the home. Located in Naperville School District 204, this is the ONLY residence in River Run built by McKeown Classic Homes. Thoughtfully expanded by its original owners, it offers a distinctive layout, incredible versatility and features that are hard to duplicate. Come see the space, discover the hidden room and imagine what's possible. Schedule your private showing!...
Contact an agent
Home facts
- Year built:1996
- Listing ID #:12778958
- Updated:November 18, 2026 at 01:37 PM
Rooms and interior
- Bedrooms:5
- Total bathrooms:5
- Full bathrooms:4
- Half bathrooms:1
- Rooms Total:14
- Dining Description:Breakfast Room, Combined With Living Room
- Bathrooms Description:Double Sinks, Separate Shower, Soaking Tub, Whirlpool
- Basement Description:Finished, Full
- Living area:4,800 sq. ft.
Heating and cooling
- Cooling:Central Air
- Heating:Electric, Gas
- Central air:Yes
Structure and exterior
- Roof:Asphalt
- Year built:1996
- Building area:4,800 sq. ft.
- Lot area:0.49 Acres
- Lot Features:Landscaped, Mature Trees
- Architectural Style:Georgian
- Exterior Features:Fire Pit
- Foundation Description:Concrete Perimeter
- Levels:2 Story
Schools
- High school:Neuqua Valley High School
- Middle school:Crone Middle School
- Elementary school:Graham Elementary School
Utilities
- Water:Lake Michigan
- Sewer:Public Sewer
Finances and disclosures
- Price:$1,239,000
- Price per sq. ft.:$258.13
- Tax amount:$17,240 (2025)
Features and amenities
- Amenities:Backup Sump Pump, Ceiling Fan(s), Sprinkler-Lawn, Sump Pump, TV-Cable
Parking
- Total parking spaces:3
- Parking description:Asphalt, Attached Garage, Garage
- Garage:Yes
- Garage spaces:3
 Copyright 2026 Midwest Real Estate Data LLC. All rights reserved. The data relating to real estate for sale on this web site comes in part from the Broker Reciprocity Program of the Midwest Real Estate Data LLC. Listing information is deemed reliable but not guaranteed.
New listings near 1731 Princess Circle
- New
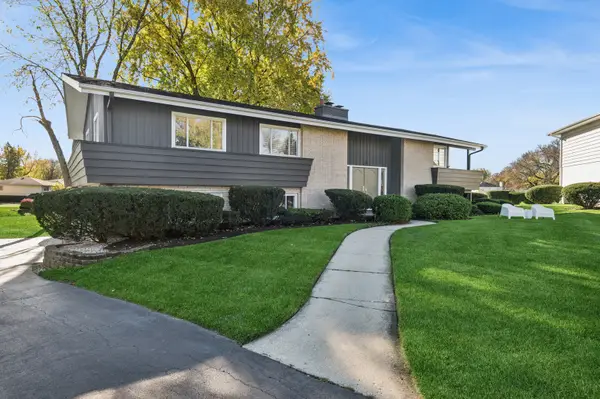 $949,900Active4 beds 3 baths3,110 sq. ft.
620 Bowling Green Court, Naperville, IL 60563
MLS# 12810840Listed by: BAIRD & WARNER  $1,223,105Pending4 beds 4 baths3,486 sq. ft.
6273 Lee Court, Lisle, IL 60532
MLS# 12810839Listed by: TWIN VINES REAL ESTATE SVCS- New
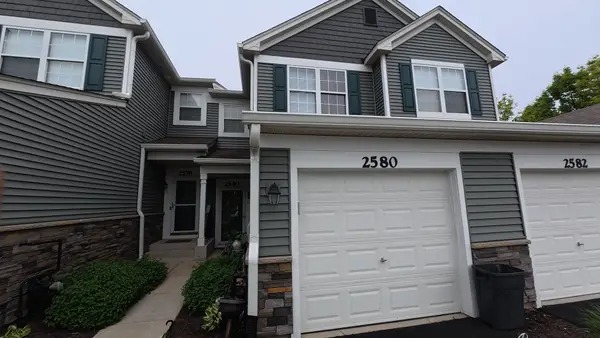 $270,000Active2 beds 3 baths1,400 sq. ft.
2580 Golf Ridge Circle, Naperville, IL 60563
MLS# 12810729Listed by: ARNI REALTY INCORPORATED - New
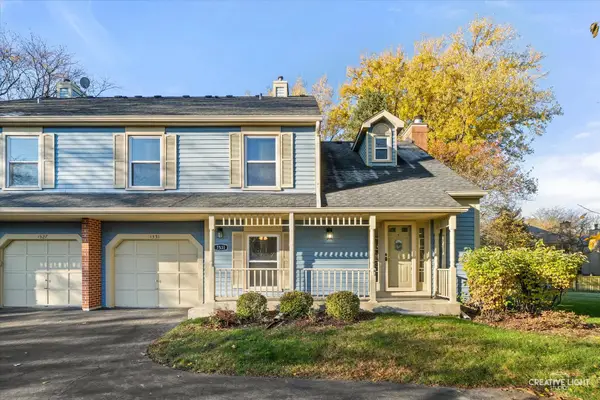 $299,900Active2 beds 2 baths1,297 sq. ft.
1531 Queensgreen Court #104, Naperville, IL 60563
MLS# 12809586Listed by: @PROPERTIES CHRISTIES INTERNATIONAL REAL ESTATE - New
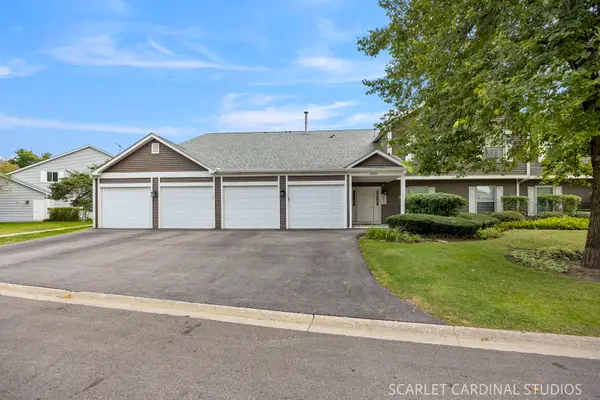 $280,000Active2 beds 2 baths1,263 sq. ft.
2260 Petworth Court #202D, Naperville, IL 60565
MLS# 12810351Listed by: KELLER WILLIAMS INFINITY - New
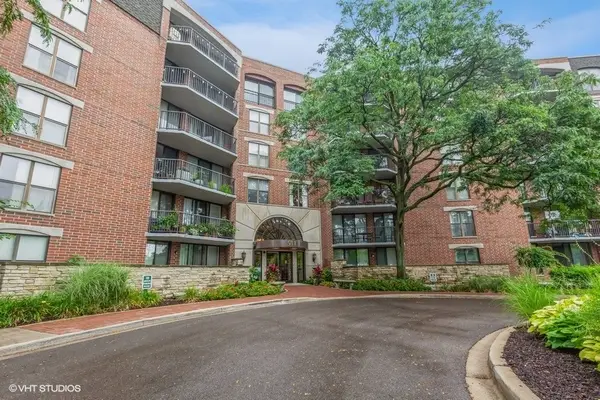 $420,000Active1 beds 1 baths915 sq. ft.
511 Aurora Avenue #306, Naperville, IL 60540
MLS# 12808665Listed by: CENTURY 21 CIRCLE - New
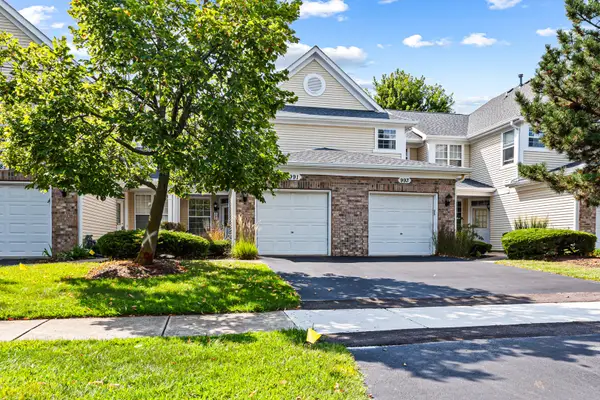 $319,900Active2 beds 3 baths
991 Sheridan Circle, Naperville, IL 60563
MLS# 12810052Listed by: VESTA PREFERRED LLC - New
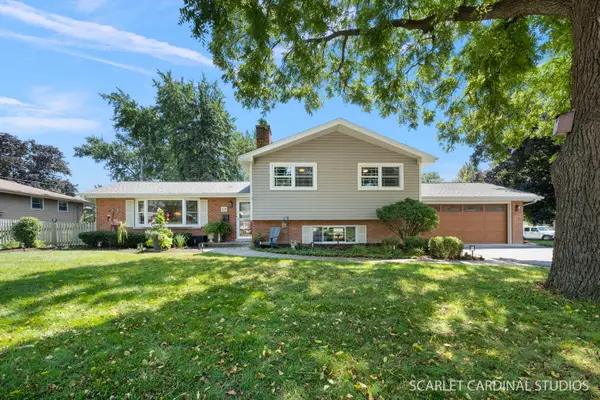 $579,900Active3 beds 2 baths2,050 sq. ft.
328 Spruce Drive, Naperville, IL 60540
MLS# 12808973Listed by: JOHN GREENE, REALTOR - Open Sat, 10am to 12pmNew
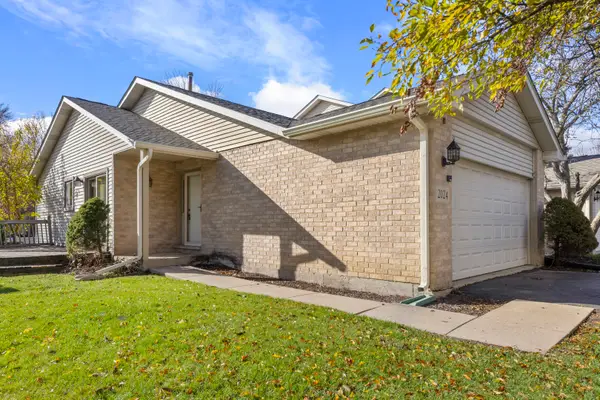 $349,900Active2 beds 3 baths1,291 sq. ft.
2024 Yellow Daisy Court, Naperville, IL 60563
MLS# 12808228Listed by: @PROPERTIES CHRISTIES INTERNAL REAL ESTATE - New
 $1,033,000Active5 beds 4 baths4,265 sq. ft.
855 Lockwood Circle, Naperville, IL 60563
MLS# 12780713Listed by: KELLER WILLIAMS INSPIRE


Protect your home and budget from life's surprises with an Assurant Home Warranty, backed by a partner that supports you through every step of homeownership. Explore Plans.
© 2026 Better Homes and Gardens Real Estate LLC. An Anywhere Real Estate company. All rights reserved. Better Homes and Gardens® Real Estate is a registered trademark owned by Meredith Operations Corporation, licensed to Better Homes and Gardens Real Estate LLC and used with permission. Better Homes and Gardens Real Estate LLC fully supports the principles of the Fair Housing Act and the Equal Opportunity Act. Listing information is deemed reliable but is not guaranteed accurate.
Each office is independently owned and operated.
Any services or products provided by third parties are not provided by, affiliated with or related to Better Homes and Gardens Real Estate LLC, or its affiliated companies.