
1803 River Ridge Circle, Naperville, IL 60565
Local realty services provided by:Better Homes and Gardens Real Estate Star Homes
1803 River Ridge Circle,Naperville, IL 60565
$695,000
- 4 Beds
- 3 Baths
- 3,377 sq. ft.
- Single family
- Pending
Listed by: tony sapata
Office: john greene, realtor
MLS#:12708085
Source:MLSNI
Price summary
- Price:$695,000
- Price per sq. ft.:$205.8
About this home
Welcome to this beautifully maintained two-story home in one of Naperville's most welcoming neighborhoods. A cedar shakes roof and timeless brick-and-cedar exterior set a warm, inviting tone. Inside, the two story foyer includes crown molding and an open oak staircase. A gracious living room and formal dining room anchor the main level, joined by a sunlit office - perfect for working from home without sacrificing a bedroom. The kitchen is built around a smart U-shaped workspace with cherry-finished Aristokraft cabinetry, a Wolf double oven and gas cooktop, and durable luxury plank flooring. A bright eating area opens to the three-season porch, where stained cedar walls, screened panels, and Plexi inserts let you enjoy the space well into the cooler months. The family room includes a vaulted ceiling, a brick gas fireplace with slate surround and plenty of Sunlight pouring in through a bay of Pella windows. A first-floor full bath and laundry room with new LG washer and dryer complete the main level. Upstairs, the primary suite spans the full depth of the home, offering a vaulted ceiling, sitting area, and three walk-in closets. The ensuite features a double vanity, walk-in shower, and jetted tub. Three additional bedrooms share a spacious hall bath with its double vanity and separate shower. The full unfinished basement is plumbed for a future bath and includes a radon mitigation system, two water heaters, and a Rheem furnace and AC. Outside, the fully fenced backyard features a Unilock cobblestone retaining wall with a built-in firepit and inground irrigation system. Mature lindens, maples, firs, and a redbud frame the property. A three-car garage with attic storage ensures a place for everything. Located in Naperville's District 203, feeding Scott Elementary, Madison Junior High, and Naperville Central High School. The Naper Carriage Hill Swim & Racquet Club is around the corner, and the Naperville Library, shopping, and dining are all minutes away....
Contact an agent
Home facts
- Year built:1994
- Listing ID #:12708085
- Updated:September 08, 2026 at 08:06 AM
Rooms and interior
- Bedrooms:4
- Total bathrooms:3
- Full bathrooms:3
- Rooms Total:9
- Dining Description:Separate Dining Room
- Bathrooms Description:Double Sinks, Separate Shower, Whirlpool
- Kitchen Description:Cooktop, Dishwasher, Double Oven, Microwave, Range Hood, Refrigerator, Stainless Steel Appliance(s)
- Basement Description:Full, Unfinished
- Living area:3,377 sq. ft.
Heating and cooling
- Cooling:Central Air
- Heating:Forced Air, Natural Gas
- Central air:Yes
Structure and exterior
- Roof:Shake
- Year built:1994
- Building area:3,377 sq. ft.
- Lot Features:Corner Lot
- Architectural Style:Georgian
- Foundation Description:Concrete Perimeter
- Levels:2 Story
Schools
- High school:Naperville Central High School
- Middle school:Madison Junior High School
- Elementary school:Scott Elementary School
Utilities
- Water:Lake Michigan
- Sewer:Public Sewer
Finances and disclosures
- Price:$695,000
- Price per sq. ft.:$205.8
- Tax amount:$10,748 (2024)
Features and amenities
- Laundry features:Dryer, Washer
- Amenities:Ceiling Fan(s), Fan-Attic Exhaust, Multiple Water Heaters, Radon Mitigation System, Sprinkler-Lawn, Sump Pump
Parking
- Total parking spaces:3
- Parking description:Attached Garage, Concrete, Garage
- Garage:Yes
- Garage spaces:3
 Copyright 2026 Midwest Real Estate Data LLC. All rights reserved. The data relating to real estate for sale on this web site comes in part from the Broker Reciprocity Program of the Midwest Real Estate Data LLC. Listing information is deemed reliable but not guaranteed.
New listings near 1803 River Ridge Circle
- New
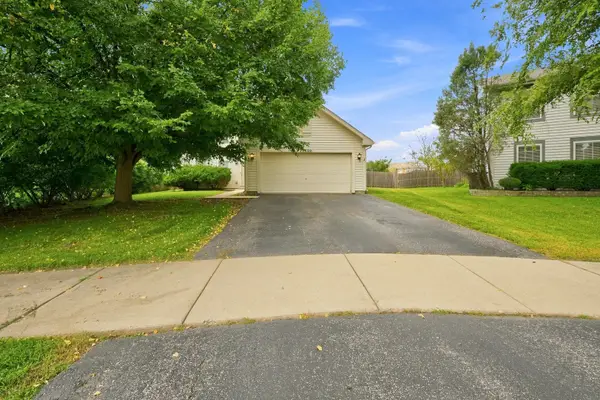 $539,000Active3 beds 3 baths1,800 sq. ft.
2420 Sisters Court, Naperville, IL 60564
MLS# 12752785Listed by: REGINA MILIAVSKAIA - New
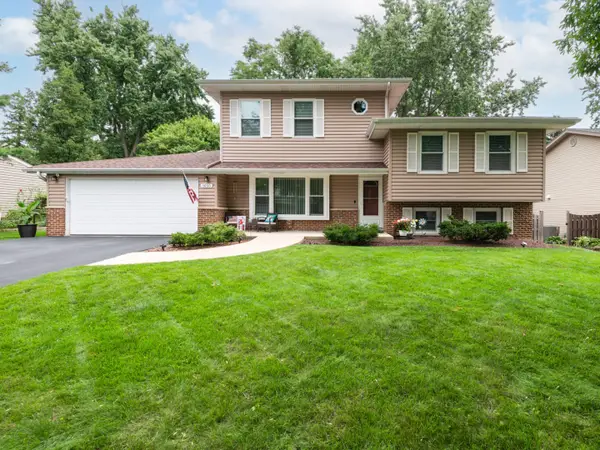 $690,000Active4 beds 3 baths2,630 sq. ft.
1650 Fender Road, Naperville, IL 60565
MLS# 12738467Listed by: EXP REALTY - New
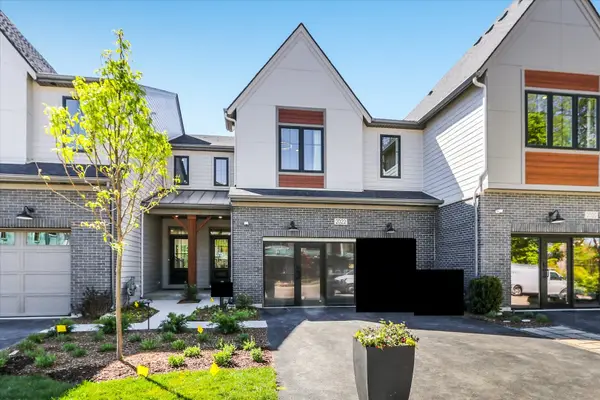 $709,990Active3 beds 3 baths1,992 sq. ft.
2054 Iron Ridge Lane, Naperville, IL 60563
MLS# 12752656Listed by: LITTLE REALTY - New
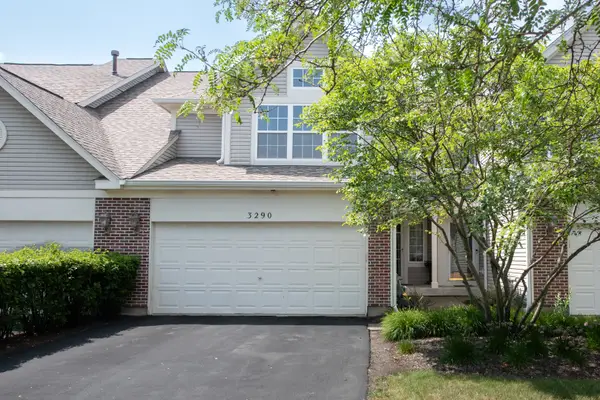 $395,000Active3 beds 3 baths2,012 sq. ft.
3290 Cool Springs Court, Naperville, IL 60564
MLS# 12752379Listed by: JOHN GREENE, REALTOR 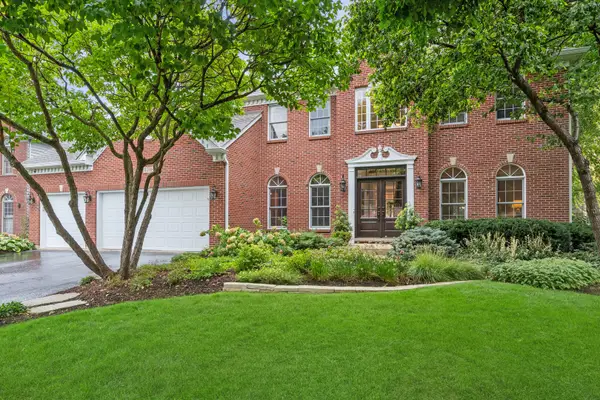 $939,000Pending4 beds 4 baths3,233 sq. ft.
3708 Landsdown Avenue, Naperville, IL 60564
MLS# 12729387Listed by: BAIRD & WARNER- New
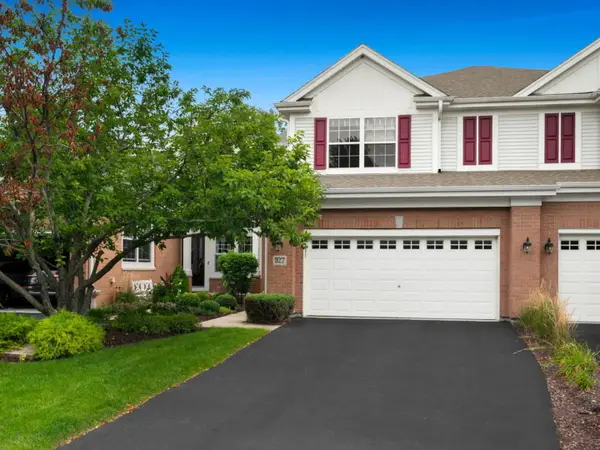 $560,000Active3 beds 4 baths2,108 sq. ft.
927 Winners Cup Court, Naperville, IL 60565
MLS# 12750916Listed by: WEICHERT, REALTORS - HOMES BY PRESTO - New
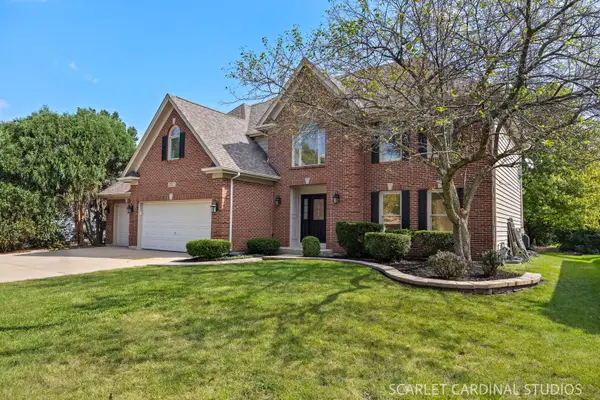 $1,049,000Active5 beds 4 baths3,204 sq. ft.
2312 Wellesley Court, Naperville, IL 60564
MLS# 12752194Listed by: RE/MAX ACTION - New
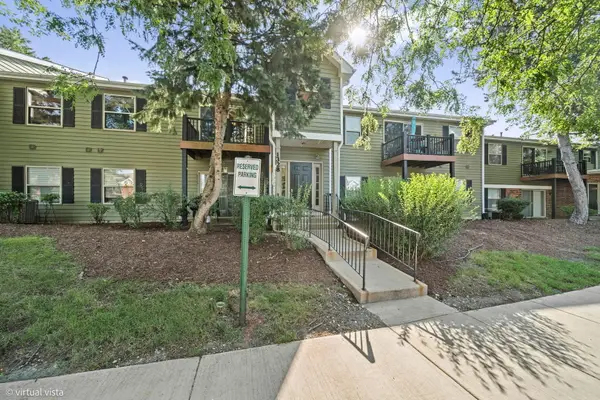 $239,900Active2 beds 1 baths809 sq. ft.
1328 Mc Dowell Road #103, Naperville, IL 60563
MLS# 12718084Listed by: EXP REALTY - New
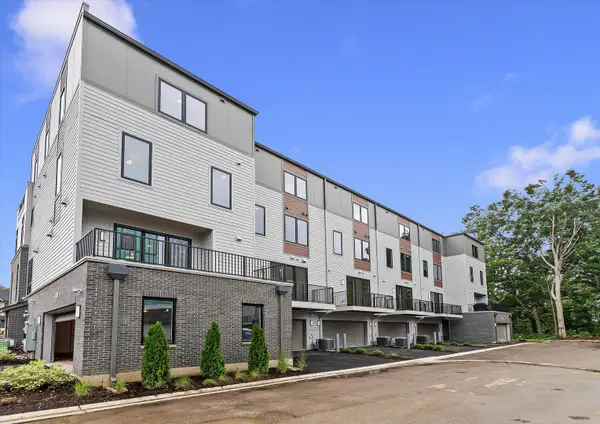 $949,990Active3 beds 5 baths2,669 sq. ft.
2136 Iron Ridge Lane, Naperville, IL 60563
MLS# 12735130Listed by: LITTLE REALTY - New
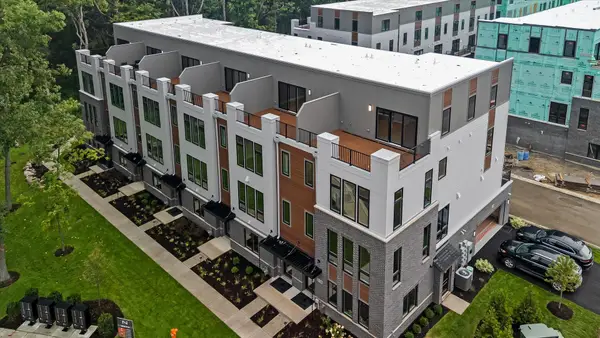 $1,221,110Active4 beds 6 baths3,152 sq. ft.
2138 Iron Ridge Lane, Naperville, IL 60563
MLS# 12735155Listed by: LITTLE REALTY


Protect your home and budget from life's surprises with an Assurant Home Warranty, backed by a partner that supports you through every step of homeownership. Explore Plans.
© 2026 Better Homes and Gardens Real Estate LLC. An Anywhere Real Estate company. All rights reserved. Better Homes and Gardens® Real Estate is a registered trademark owned by Meredith Operations Corporation, licensed to Better Homes and Gardens Real Estate LLC and used with permission. Better Homes and Gardens Real Estate LLC fully supports the principles of the Fair Housing Act and the Equal Opportunity Act. Listing information is deemed reliable but is not guaranteed accurate.
Each office is independently owned and operated.
Any services or products provided by third parties are not provided by, affiliated with or related to Better Homes and Gardens Real Estate LLC, or its affiliated companies.