
1931 Crossing Court, Naperville, IL 60540
Local realty services provided by:Better Homes and Gardens Real Estate Star Homes
1931 Crossing Court,Naperville, IL 60540
$569,900
- 3 Beds
- 3 Baths
- 2,198 sq. ft.
- Single family
- Active
Listed by: elizabeth behling
Office: redfin corporation
MLS#:12767279
Source:MLSNI
Price summary
- Price:$569,900
- Price per sq. ft.:$259.28
- Monthly HOA dues:$13
About this home
Welcome home to this renovated 3-bedroom, 2.5-bath residence situated on a quiet cul-de-sac corner lot in Naperville, zoned for acclaimed District 204 schools. The main level shines with seamless new flooring, custom window treatments, and fresh ceiling lighting throughout, seamlessly connecting the fluid living and dining areas to the standout transformed kitchen. Designed to impress, the light-filled eat-in kitchen boasts brand-new countertops, a beautiful splash of new backsplash tile, bright white cabinetry, a newly installed microwave, and sleek stainless steel appliances. Adjacent to the kitchen, the cozy family room features a warm fireplace and one of the home's all-new ceiling fans, alongside a convenient half bath and closet with custom organizing systems. Upstairs, the spacious primary suite offers a peaceful retreat with a private ensuite bath, accompanied by two additional generously sized bedrooms and a full hall bath. The finished basement adds versatile extra living space and a dedicated laundry room. Major mechanics are all updated for total peace of mind, including a 2022 furnace, 2023 AC, new HVAC systems, and a 2017 roof and water heater. Step outside to your private backyard oasis featuring a updated landscaping, a fully fenced yard, paved patio, new pergola, additional gazebo, and an above-ground pool. Unbeatable location near Springbrook Prairie Forest Preserve, Springbrook Golf Course, and Route 59 shopping and dining....
Contact an agent
Home facts
- Year built:1998
- Subdivision & Development:Lakewood Crossing
- Listing ID #:12767279
- Updated:September 25, 2026 at 11:28 AM
Rooms and interior
- Bedrooms:3
- Total bathrooms:3
- Full bathrooms:2
- Half bathrooms:1
- Rooms Total:8
- Dining Description:Separate Dining Room
- Bathrooms Description:European Shower, Soaking Tub
- Kitchen Description:Dishwasher, Microwave, Range, Refrigerator
- Basement Description:Finished, Full
- Living area:2,198 sq. ft.
Heating and cooling
- Cooling:Central Air
- Heating:Forced Air, Natural Gas
- Central air:Yes
Structure and exterior
- Year built:1998
- Building area:2,198 sq. ft.
- Levels:2 Story
Schools
- High school:Metea Valley High School
- Middle school:Hill Middle School
- Elementary school:Cowlishaw Elementary School
Utilities
- Water:Public
- Sewer:Public Sewer
Finances and disclosures
- Price:$569,900
- Price per sq. ft.:$259.28
- Tax amount:$8,169 (2024)
Features and amenities
- Laundry features:Dryer, Washer
- Amenities:Backup Sump Pump, CO Detectors, Ceiling Fan(s), Radon Mitigation System, Sump Pump
Parking
- Total parking spaces:2
- Parking description:Attached Garage, Garage
- Garage:Yes
- Garage spaces:2
 Copyright 2026 Midwest Real Estate Data LLC. All rights reserved. The data relating to real estate for sale on this web site comes in part from the Broker Reciprocity Program of the Midwest Real Estate Data LLC. Listing information is deemed reliable but not guaranteed.
New listings near 1931 Crossing Court
- New
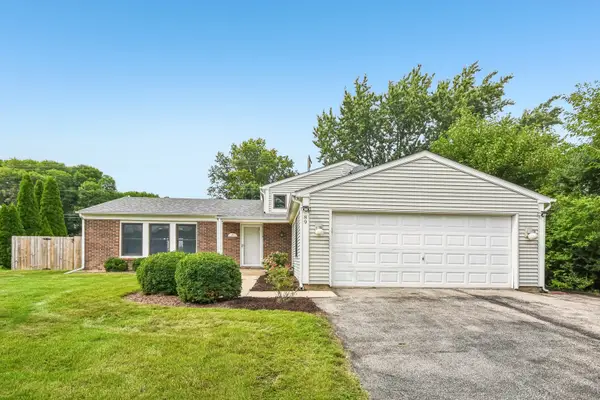 $460,000Active4 beds 2 baths1,849 sq. ft.
89 Foxcroft Road, Naperville, IL 60565
MLS# 12769253Listed by: RE/MAX PROFESSIONALS SELECT - New
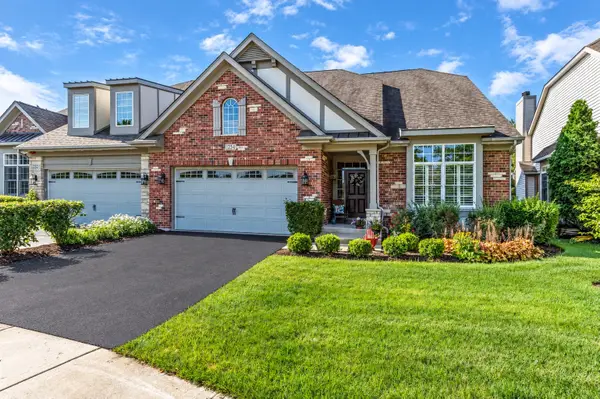 $659,900Active2 beds 2 baths2,198 sq. ft.
Address Withheld By Seller, Naperville, IL 60540
MLS# 12760873Listed by: RE/MAX OF NAPERVILLE - New
 $1,700,000Active5 beds 6 baths4,416 sq. ft.
2447 Sharon Court, Naperville, IL 60564
MLS# 12762339Listed by: @PROPERTIES CHRISTIES INTERNATIONAL REAL ESTATE - New
 $445,000Active2 beds 3 baths1,476 sq. ft.
307 N Charles Avenue, Naperville, IL 60540
MLS# 12767629Listed by: COLDWELL BANKER REAL ESTATE GROUP - Open Sat, 2 to 4pmNew
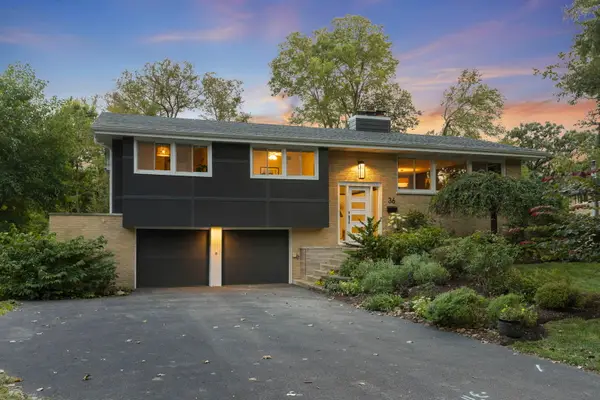 $899,000Active4 beds 3 baths2,096 sq. ft.
36 Golden Larch Court, Naperville, IL 60540
MLS# 12766257Listed by: @PROPERTIES CHRISTIES INTERNATIONAL REAL ESTATE - Open Sat, 1 to 3pmNew
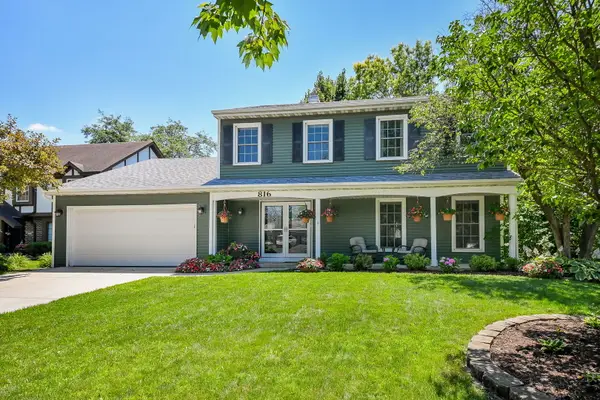 $665,000Active4 beds 3 baths2,400 sq. ft.
816 Canyon Run Road, Naperville, IL 60565
MLS# 12767801Listed by: @PROPERTIES CHRISTIE'S INTERNATIONAL REAL ESTATE - Open Sat, 1 to 3pmNew
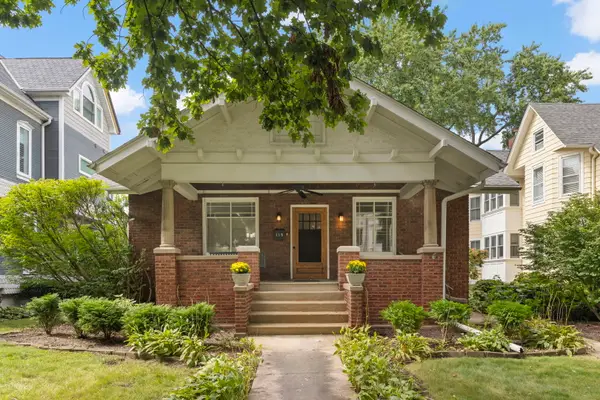 $715,000Active3 beds 2 baths1,389 sq. ft.
115 N Wright Street, Naperville, IL 60540
MLS# 12768818Listed by: @PROPERTIES CHRISTIES INTERNATIONAL REAL ESTATE - New
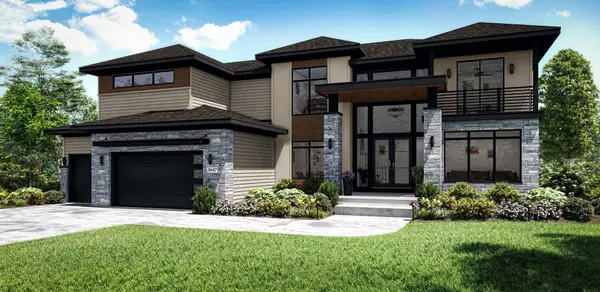 $2,275,000Active7 beds 6 baths4,726 sq. ft.
3947 Caliente Circle, Naperville, IL 60564
MLS# 12622927Listed by: GREG OVERSTREET REALTY, LLC - Open Sat, 12 to 2pmNew
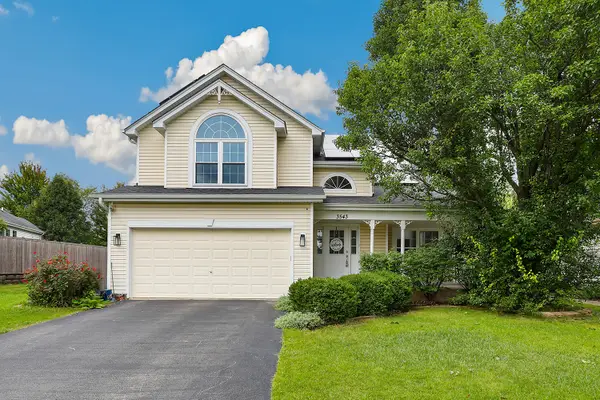 $615,000Active4 beds 4 baths2,500 sq. ft.
3543 Fairmont Avenue, Naperville, IL 60564
MLS# 12765226Listed by: REDFIN CORPORATION - New
 $279,900Active2 beds 1 baths1,142 sq. ft.
3089 Kentshire Circle #3089, Naperville, IL 60564
MLS# 12767458Listed by: WHEATLAND REALTY


Protect your home and budget from life's surprises with an Assurant Home Warranty, backed by a partner that supports you through every step of homeownership. Explore Plans.
© 2026 Better Homes and Gardens Real Estate LLC. An Anywhere Real Estate company. All rights reserved. Better Homes and Gardens® Real Estate is a registered trademark owned by Meredith Operations Corporation, licensed to Better Homes and Gardens Real Estate LLC and used with permission. Better Homes and Gardens Real Estate LLC fully supports the principles of the Fair Housing Act and the Equal Opportunity Act. Listing information is deemed reliable but is not guaranteed accurate.
Each office is independently owned and operated.
Any services or products provided by third parties are not provided by, affiliated with or related to Better Homes and Gardens Real Estate LLC, or its affiliated companies.