
20 S Julian Street, Naperville, IL 60540
Local realty services provided by:Better Homes and Gardens Real Estate Connections
20 S Julian Street,Naperville, IL 60540
$610,000
- 4 Beds
- 3 Baths
- 1,600 sq. ft.
- Single family
- Active
Listed by: julianne doss
Office: @properties christies international real estate
MLS#:12767488
Source:MLSNI
Price summary
- Price:$610,000
- Price per sq. ft.:$381.25
About this home
This charming all-brick bungalow, located just outside Naperville's Historic District, is filled with character and situated on a beautiful 50' x 150' lot along a tree-lined street. Arched doorways, hardwood floors, original millwork and timeless architectural details create the warmth and character that make vintage homes so special. The inviting living room features a fully functioning wood-burning fireplace and flows into the formal dining room. The kitchen offers a breakfast bar, access to the rear deck and wonderful views of the expansive backyard. Two bedrooms and a full bath complete the first floor, offering flexibility for family, guests or a home office. Upstairs, the primary retreat features a bedroom, separate sitting area and beautifully renovated full bath with a classic clawfoot tub and separate rainhead shower with subway tile surround. The full basement offers excellent ceiling height and even more possibilities, including a third full bath, potential fourth bedroom/flex space, recreation area, exercise space and abundant storage. Outside, enjoy the expansive backyard, rear deck and spacious two-car garage. With three full baths-one on each level-three bedrooms plus potential for a fourth, and a wonderful combination of original character and thoughtful updates, this home offers the opportunity to enjoy one of Naperville's classic neighborhoods while making it your own. The location is exceptional-within walking distance of vibrant downtown Naperville, the Metra station, elementary and junior high schools, shopping, dining and entertainment, all within highly acclaimed Naperville School District 203. Vintage charm, a generous lot and an exceptional in-town location make 20 S. Julian Street a truly special opportunity....
Contact an agent
Home facts
- Year built:1928
- Listing ID #:12767488
- Updated:October 08, 2026 at 04:43 PM
Rooms and interior
- Bedrooms:4
- Total bathrooms:3
- Full bathrooms:3
- Rooms Total:9
- Dining Description:Separate Dining Room
- Bathrooms Description:Separate Shower, Soaking Tub
- Kitchen Description:Dishwasher, Disposal, Microwave, Range, Refrigerator
- Basement Description:Full, Partially Finished
- Living area:1,600 sq. ft.
Heating and cooling
- Cooling:Central Air
- Heating:Forced Air, Natural Gas
- Central air:Yes
Structure and exterior
- Roof:Asphalt
- Year built:1928
- Building area:1,600 sq. ft.
- Lot area:0.17 Acres
- Lot Features:Mature Trees
- Architectural Style:Bungalow
- Levels:2 Story
Schools
- High school:Naperville North High School
- Middle school:Washington Junior High School
- Elementary school:Ellsworth Elementary School
Utilities
- Water:Lake Michigan
- Sewer:Public Sewer
Finances and disclosures
- Price:$610,000
- Price per sq. ft.:$381.25
- Tax amount:$11,057 (2024)
Features and amenities
- Laundry features:Dryer, Washer
- Amenities:Ceiling Fan(s)
Parking
- Total parking spaces:2
- Parking description:Concrete, Detached Garage, Garage
- Garage:Yes
- Garage spaces:2
 Copyright 2026 Midwest Real Estate Data LLC. All rights reserved. The data relating to real estate for sale on this web site comes in part from the Broker Reciprocity Program of the Midwest Real Estate Data LLC. Listing information is deemed reliable but not guaranteed.
New listings near 20 S Julian Street
- New
 $319,900Active2 beds 2 baths1,101 sq. ft.
2947 Rutland Circle E #103, Naperville, IL 60564
MLS# 12760671Listed by: BAIRD & WARNER - New
 $1,899,000Active5 beds 6 baths4,924 sq. ft.
849 E Hillside Road, Naperville, IL 60540
MLS# 12780429Listed by: COLDWELL BANKER REALTY - Open Fri, 4 to 6pmNew
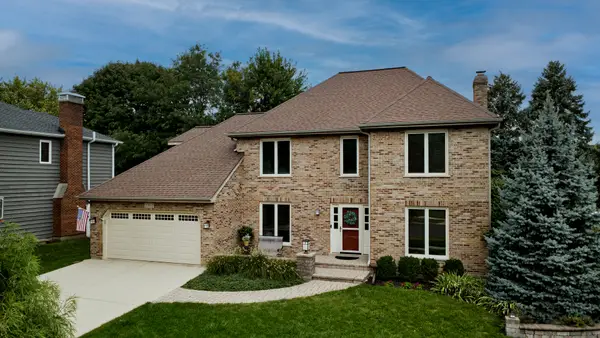 $799,000Active5 beds 3 baths3,948 sq. ft.
1361 Sussex Road, Naperville, IL 60540
MLS# 12710686Listed by: BERKSHIRE HATHAWAY HOMESERVICES CHICAGO - Open Sun, 11am to 1pmNew
 $499,999Active3 beds 3 baths1,834 sq. ft.
710 Prescott Court, Naperville, IL 60563
MLS# 12737686Listed by: @PROPERTIES CHRISTIES INTERNATIONAL REAL ESTATE - Open Sat, 10am to 12pmNew
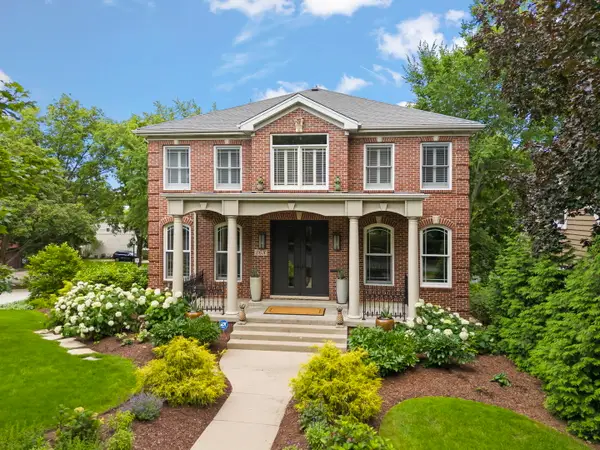 $1,895,000Active5 beds 4 baths5,874 sq. ft.
26 N Julian Street, Naperville, IL 60540
MLS# 12752248Listed by: COLDWELL BANKER REAL ESTATE GROUP - Open Sat, 12 to 2pmNew
 $1,125,000Active5 beds 5 baths3,330 sq. ft.
4124 Teak Circle, Naperville, IL 60564
MLS# 12771061Listed by: BAIRD & WARNER - New
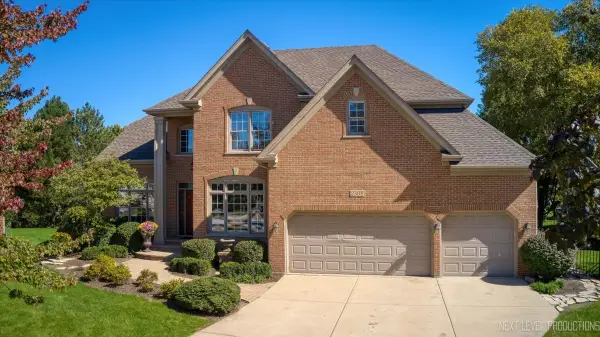 $1,050,000Active5 beds 5 baths3,121 sq. ft.
2308 Hancock Court, Naperville, IL 60564
MLS# 12773554Listed by: CENTURY 21 CIRCLE - New
 $395,000Active3 beds 3 baths1,694 sq. ft.
1350 Leverenz Road, Naperville, IL 60564
MLS# 12780171Listed by: JOHN GREENE, REALTOR - New
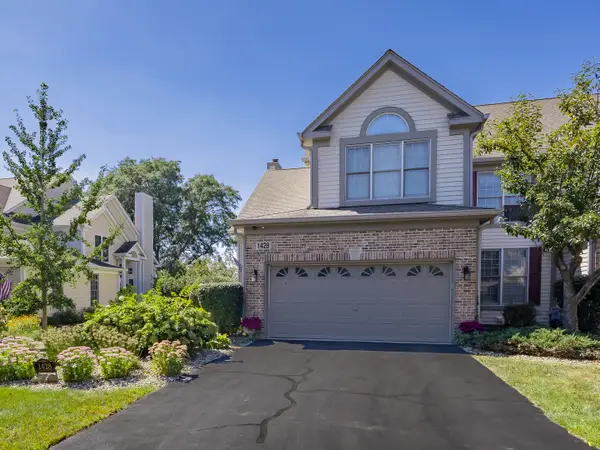 $489,900Active3 beds 4 baths2,700 sq. ft.
1428 Whitespire Court, Naperville, IL 60565
MLS# 12780235Listed by: COLDWELL BANKER REAL ESTATE GROUP


Protect your home and budget from life's surprises with an Assurant Home Warranty, backed by a partner that supports you through every step of homeownership. Explore Plans.
© 2026 Better Homes and Gardens Real Estate LLC. An Anywhere Real Estate company. All rights reserved. Better Homes and Gardens® Real Estate is a registered trademark owned by Meredith Operations Corporation, licensed to Better Homes and Gardens Real Estate LLC and used with permission. Better Homes and Gardens Real Estate LLC fully supports the principles of the Fair Housing Act and the Equal Opportunity Act. Listing information is deemed reliable but is not guaranteed accurate.
Each office is independently owned and operated.
Any services or products provided by third parties are not provided by, affiliated with or related to Better Homes and Gardens Real Estate LLC, or its affiliated companies.