
237 Box Car Avenue, Naperville, IL 60540
Local realty services provided by:Better Homes and Gardens Real Estate Star Homes
237 Box Car Avenue,Naperville, IL 60540
$749,000
- 3 Beds
- 4 Baths
- 2,475 sq. ft.
- Townhouse
- Active
Listed by: katie minott, kim marino
Office: jameson sotheby's international realty
MLS#:12764019
Source:MLSNI
Price summary
- Price:$749,000
- Price per sq. ft.:$302.63
- Monthly HOA dues:$565
About this home
Highly Desirable Naperville Station End Unit. Recently Updated Bathrooms and Kitchen. Downtown Naperville maintenance-free townhouse living! Three stories plus finished basement and 2 car garage. A quick walk to shops, restaurants, Children's Museum and Metra. Entry level features hardwood flooring, office or family room with garage access and powder room! 2nd level with all hardwood floors includes spacious living & dining room plus eat-in kitchen. Top level with primary suite including bath with shower, soaker tub, dual vanity & massive walk-in closet. 3rd floor laundry closet and guest suite with bath! Super private, extra parking beside the building. This building was built with extra soundproofing. Don't miss out on one of these popular units. Contact us today for a showing.
Contact an agent
Home facts
- Year built:2004
- Subdivision & Development:Naperville Station
- Listing ID #:12764019
- Updated:September 24, 2026 at 03:13 PM
Rooms and interior
- Bedrooms:3
- Total bathrooms:4
- Full bathrooms:2
- Half bathrooms:2
- Rooms Total:7
- Dining Description:Combined With Living Room
- Bathrooms Description:Double Sinks, Separate Shower, Whirlpool
- Kitchen Description:Dishwasher, Disposal, Microwave, Range, Refrigerator
- Basement Description:Finished, Full
- Living area:2,475 sq. ft.
Heating and cooling
- Cooling:Central Air
- Heating:Forced Air, Natural Gas
- Central air:Yes
Structure and exterior
- Roof:Asphalt
- Year built:2004
- Building area:2,475 sq. ft.
- Lot Features:Landscaped
- Exterior Features:Balcony
- Foundation Description:Concrete Perimeter
Schools
- High school:Naperville North High School
- Middle school:Washington Junior High School
- Elementary school:Naper Elementary School
Utilities
- Water:Lake Michigan
- Sewer:Public Sewer
Finances and disclosures
- Price:$749,000
- Price per sq. ft.:$302.63
- Tax amount:$11,696 (2025)
Features and amenities
- Laundry features:Dryer, Washer
Parking
- Total parking spaces:2
- Parking description:Asphalt, Attached Garage, Garage
- Garage:Yes
- Garage spaces:2
 Copyright 2026 Midwest Real Estate Data LLC. All rights reserved. The data relating to real estate for sale on this web site comes in part from the Broker Reciprocity Program of the Midwest Real Estate Data LLC. Listing information is deemed reliable but not guaranteed.
New listings near 237 Box Car Avenue
- Open Sat, 2 to 4pmNew
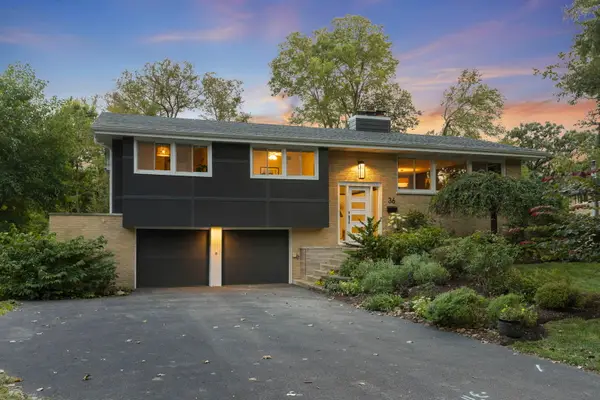 $899,000Active4 beds 3 baths2,096 sq. ft.
36 Golden Larch Court, Naperville, IL 60540
MLS# 12766257Listed by: @PROPERTIES CHRISTIES INTERNATIONAL REAL ESTATE - Open Sat, 1 to 3pmNew
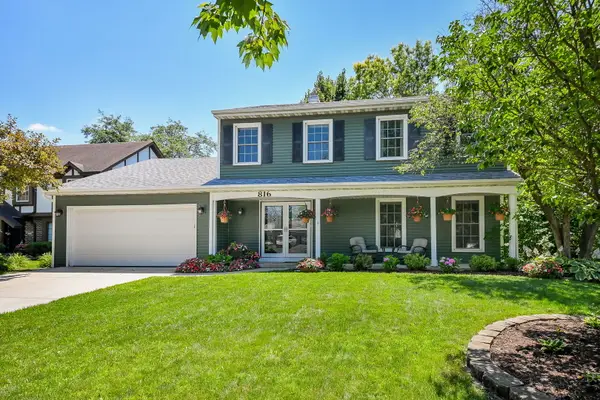 $665,000Active4 beds 3 baths2,400 sq. ft.
816 Canyon Run Road, Naperville, IL 60565
MLS# 12767801Listed by: @PROPERTIES CHRISTIE'S INTERNATIONAL REAL ESTATE - Open Sat, 1 to 3pmNew
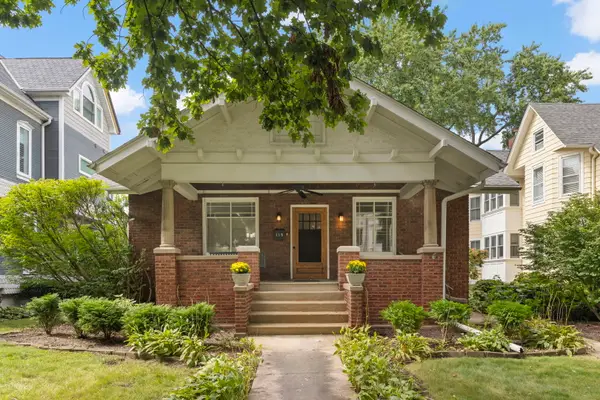 $715,000Active3 beds 2 baths1,389 sq. ft.
115 N Wright Street, Naperville, IL 60540
MLS# 12768818Listed by: @PROPERTIES CHRISTIES INTERNATIONAL REAL ESTATE - New
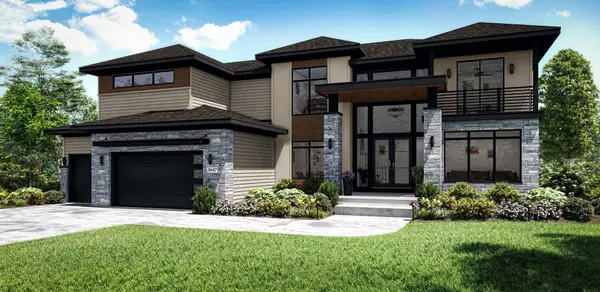 $2,275,000Active7 beds 6 baths4,726 sq. ft.
3947 Caliente Circle, Naperville, IL 60564
MLS# 12622927Listed by: GREG OVERSTREET REALTY, LLC - Open Sat, 12 to 2pmNew
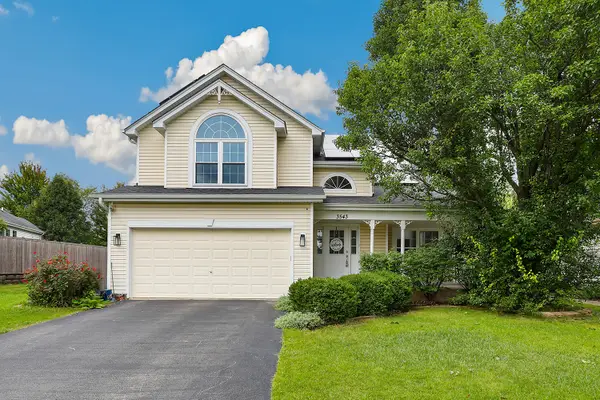 $615,000Active4 beds 4 baths2,500 sq. ft.
3543 Fairmont Avenue, Naperville, IL 60564
MLS# 12765226Listed by: REDFIN CORPORATION - New
 $279,900Active2 beds 1 baths1,142 sq. ft.
3089 Kentshire Circle #3089, Naperville, IL 60564
MLS# 12767458Listed by: WHEATLAND REALTY - Open Sat, 12 to 2pmNew
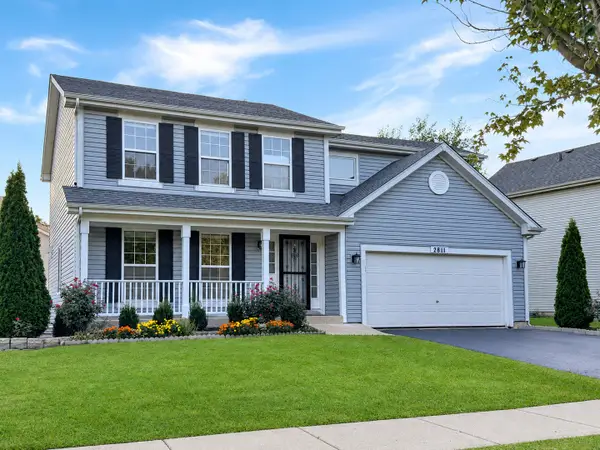 $575,000Active4 beds 3 baths1,951 sq. ft.
2811 Skylane Drive, Naperville, IL 60564
MLS# 12768494Listed by: KELLER WILLIAMS INFINITY - New
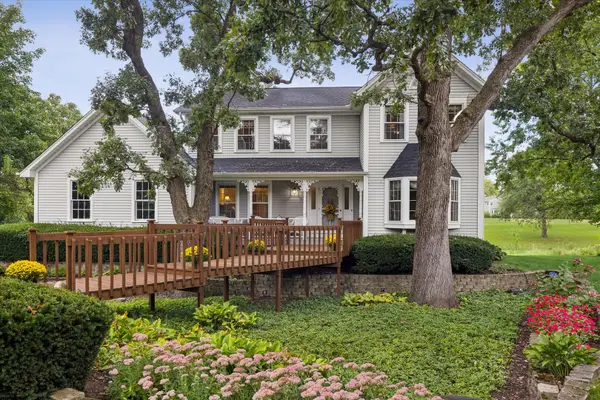 $724,900Active4 beds 3 baths2,570 sq. ft.
2146 Oak Court, Naperville, IL 60565
MLS# 12762368Listed by: JOHN GREENE, REALTOR - Open Sat, 12 to 2pmNew
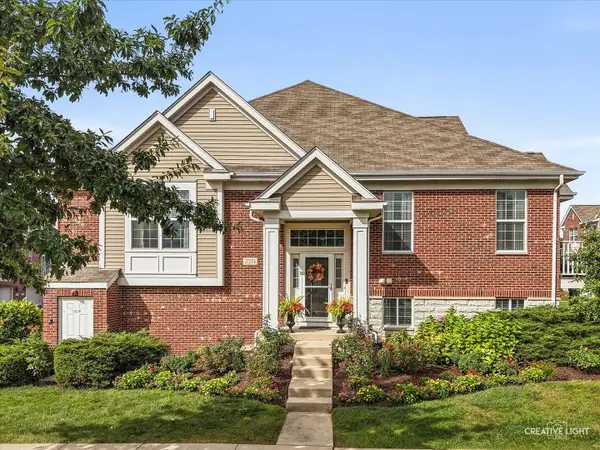 $510,000Active3 beds 3 baths1,858 sq. ft.
2533 Dunraven Avenue, Naperville, IL 60540
MLS# 12764613Listed by: BAIRD & WARNER - New
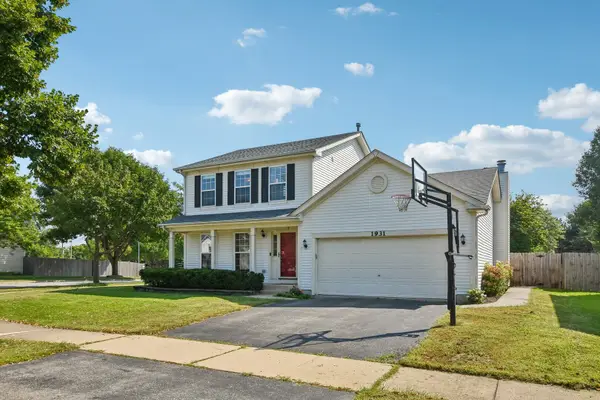 $569,900Active3 beds 3 baths2,198 sq. ft.
1931 Crossing Court, Naperville, IL 60540
MLS# 12767279Listed by: REDFIN CORPORATION


Protect your home and budget from life's surprises with an Assurant Home Warranty, backed by a partner that supports you through every step of homeownership. Explore Plans.
© 2026 Better Homes and Gardens Real Estate LLC. An Anywhere Real Estate company. All rights reserved. Better Homes and Gardens® Real Estate is a registered trademark owned by Meredith Operations Corporation, licensed to Better Homes and Gardens Real Estate LLC and used with permission. Better Homes and Gardens Real Estate LLC fully supports the principles of the Fair Housing Act and the Equal Opportunity Act. Listing information is deemed reliable but is not guaranteed accurate.
Each office is independently owned and operated.
Any services or products provided by third parties are not provided by, affiliated with or related to Better Homes and Gardens Real Estate LLC, or its affiliated companies.