
2412 Barkdoll Road, Naperville, IL 60565
Local realty services provided by:Better Homes and Gardens Real Estate Star Homes
2412 Barkdoll Road,Naperville, IL 60565
$715,000
- 4 Beds
- 3 Baths
- - sq. ft.
- Single family
- Sold
Listed by: rick ohalloran, catherine allen
Office: coldwell banker realty
MLS#:12697748
Source:MLSNI
Sorry, we are unable to map this address
Price summary
- Price:$715,000
About this home
Beautiful updated two story home located on culdesac lot. Welcoming foyer has hardwood floor, two closets, and turned stair case. Hard wood floors in kitchen, breakfast room, family room, and powder room. Updated kitchen has center island, soft close upper white custom cabinets, quartz counter tops, and stainless steel appliances. The breakfast room leads out to screened-in porch to enjoy the three seasons and large private backyard. Spacious family room opens to kitchen and has floor to ceiling brick fireplace, built-in bookcases, and large bay window. Entertainment size living room and dining room. Updated powder room. Luxury master suite with large walk-in closet plus standard closet, double door entry into vaulted ceiling master bath with updated walk-in shower, whirlpool tub, and two updated vanities. Three additional spacious bedrooms are serviced by updated hall bath with double vanity, newer tile floor and tile around shower/tub. Finished basement has huge recreation room and office both with new carpeting. Windows have been replaced, Newer Furnace and A/C 2022. Close to Farmington Park, Whalen Lake, Nationally ranked Naperville 203 schools, shopping and the highways....
Contact an agent
Home facts
- Year built:1987
- Listing ID #:12697748
- Updated:August 31, 2026 at 10:28 AM
Rooms and interior
- Bedrooms:4
- Total bathrooms:3
- Full bathrooms:2
- Half bathrooms:1
- Rooms Total:10
- Dining Description:Separate Dining Room
- Bathrooms Description:Double Sinks, Separate Shower, Whirlpool
- Kitchen Description:Dishwasher, Disposal, Microwave, Range, Refrigerator, Stainless Steel Appliance(s)
- Basement Description:Finished, Partial
Heating and cooling
- Cooling:Central Air
- Heating:Natural Gas
- Central air:Yes
Structure and exterior
- Year built:1987
- Levels:2 Story
Schools
- High school:Naperville Central High School
- Middle school:Madison Junior High School
- Elementary school:River Woods Elementary School
Utilities
- Water:Lake Michigan
- Sewer:Public Sewer
Finances and disclosures
- Price:$715,000
- Tax amount:$11,680 (2025)
Parking
- Total parking spaces:2
- Parking description:Attached Garage, Garage
- Garage:Yes
- Garage spaces:2
 Copyright 2026 Midwest Real Estate Data LLC. All rights reserved. The data relating to real estate for sale on this web site comes in part from the Broker Reciprocity Program of the Midwest Real Estate Data LLC. Listing information is deemed reliable but not guaranteed.
New listings near 2412 Barkdoll Road
- New
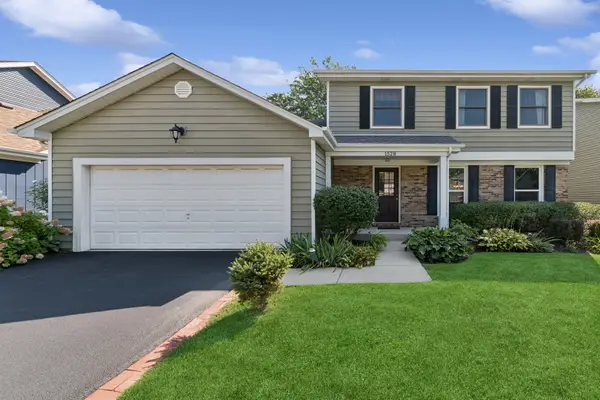 $659,000Active3 beds 3 baths1,876 sq. ft.
1528 Bonaventure Drive, Naperville, IL 60563
MLS# 12729261Listed by: BAIRD & WARNER - New
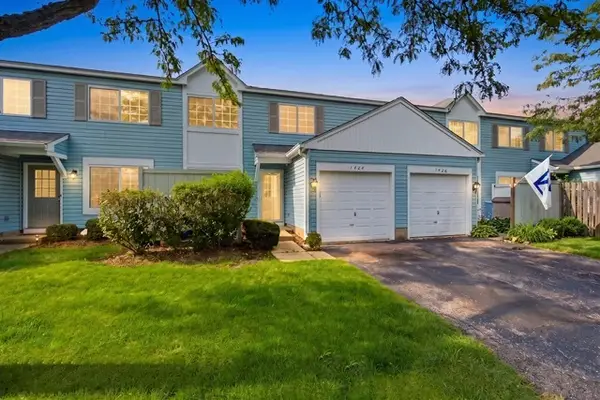 $259,999Active2 beds 2 baths1,052 sq. ft.
1424 Normantown Road, Naperville, IL 60564
MLS# 12745783Listed by: KELLER WILLIAMS PREFERRED RLTY - New
 $415,000Active4 beds 3 baths1,686 sq. ft.
1643 Cove Court, Naperville, IL 60565
MLS# 12735777Listed by: SMART HOME REALTY - New
 $360,000Active2 beds 3 baths1,582 sq. ft.
1219 Tennyson Lane, Naperville, IL 60540
MLS# 12743089Listed by: @PROPERTIES CHRISTIE'S INTERNATIONAL REAL ESTATE - Open Sun, 12am to 2pmNew
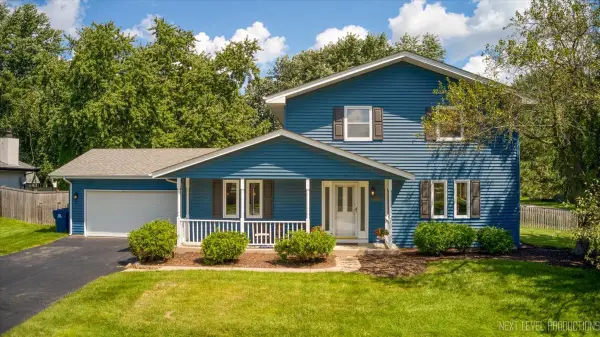 $599,900Active3 beds 2 baths2,362 sq. ft.
2308 Flambeau Drive, Naperville, IL 60564
MLS# 12746080Listed by: JOHN GREENE, REALTOR - New
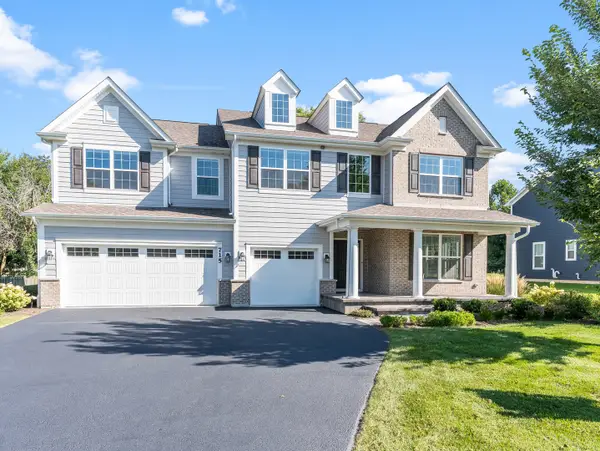 $1,399,000Active5 beds 5 baths3,509 sq. ft.
715 Gateshead Drive, Naperville, IL 60565
MLS# 12746057Listed by: COLDWELL BANKER REAL ESTATE GROUP - New
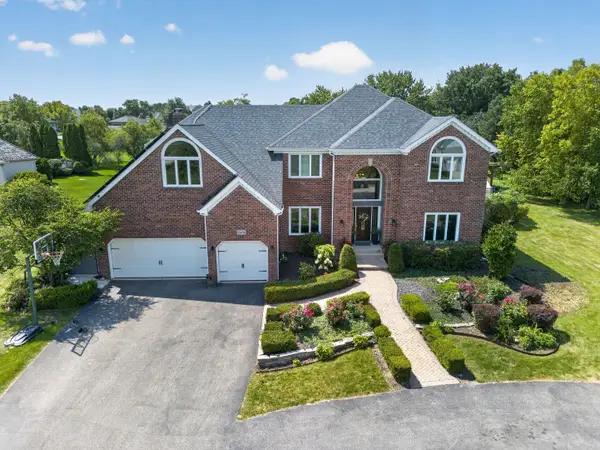 $1,050,000Active5 beds 4 baths5,745 sq. ft.
10638 Royal Porthcawl Drive, Naperville, IL 60564
MLS# 12745770Listed by: MAIN STREET REAL ESTATE - New
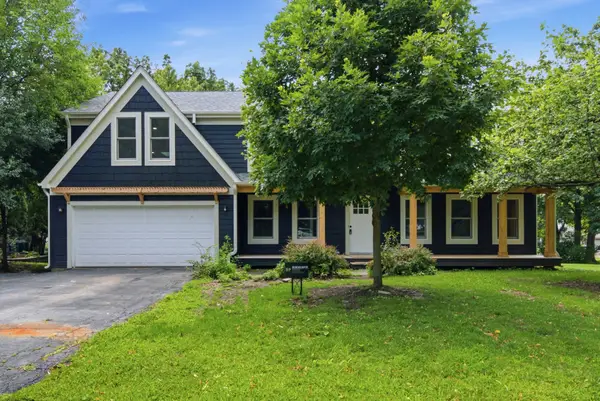 $1,450,000Active6 beds 4 baths4,500 sq. ft.
1268 W Bauer Road, Naperville, IL 60563
MLS# 12745248Listed by: ICANDY REALTY LLC - New
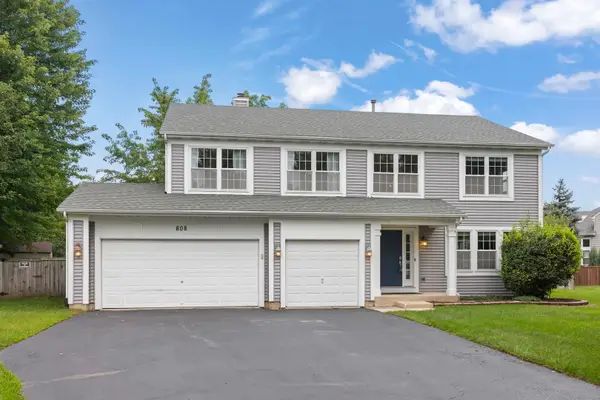 $749,000Active5 beds 4 baths3,030 sq. ft.
808 Livingston Court, Naperville, IL 60540
MLS# 12745924Listed by: BERKSHIRE HATHAWAY HOMESERVICES CHICAGO - New
 $875,000Active5 beds 3 baths3,433 sq. ft.
391 Du Pahze Street, Naperville, IL 60565
MLS# 12745936Listed by: RE/MAX OF NAPERVILLE


Protect your home and budget from life's surprises with an Assurant Home Warranty, backed by a partner that supports you through every step of homeownership. Explore Plans.
© 2026 Better Homes and Gardens Real Estate LLC. An Anywhere Real Estate company. All rights reserved. Better Homes and Gardens® Real Estate is a registered trademark owned by Meredith Operations Corporation, licensed to Better Homes and Gardens Real Estate LLC and used with permission. Better Homes and Gardens Real Estate LLC fully supports the principles of the Fair Housing Act and the Equal Opportunity Act. Listing information is deemed reliable but is not guaranteed accurate.
Each office is independently owned and operated.
Any services or products provided by third parties are not provided by, affiliated with or related to Better Homes and Gardens Real Estate LLC, or its affiliated companies.