
24143 W 103rd Street, Naperville, IL 60564
Local realty services provided by:Better Homes and Gardens Real Estate Connections
Upcoming open houses
- Sat, Jul 1111:00 am - 01:00 pm
- Sun, Jul 1201:00 am - 03:00 pm
Listed by: james ongena
Office: @properties christie's international real estate
MLS#:12696413
Source:MLSNI
Price summary
- Price:$450,000
- Price per sq. ft.:$222.66
- Monthly HOA dues:$50
About this home
Enjoy Lake Marie views in this beautifully maintained south Naperville split-level. This beautifully cared-for 3-bedroom, 2-bath home offers the perfect blend of space, privacy, and location. Inside, you'll find real hardwood floors throughout, a spacious family room with a gas/wood-burning fireplace, and an open-concept living and dining area ideal for everyday living and entertaining. The kitchen features stainless steel appliances and opens directly to a screened-in porch, oversized patio, and private tree-lined backyard. The professionally landscaped yard offers additional outdoor entertainment and relaxation space, creating a true backyard retreat. Recent updates include roof, siding, & gutters (2018/19'), shed (2020), and hot water heater (2025). Enjoy access to Lake Marie through the neighborhood HOA ($600 annual). Conveniently located just minutes from downtown Naperville, shopping, dining, entertainment, and major transportation. Located in highly acclaimed District 204 schools, including Neuqua Valley High School....
Contact an agent
Home facts
- Year built:1974
- Listing ID #:12696413
- Updated:July 10, 2026 at 11:09 AM
Rooms and interior
- Bedrooms:3
- Total bathrooms:2
- Full bathrooms:2
- Rooms Total:7
- Dining Description:Combined With Living Room
- Bathrooms Description:Double Sinks, Separate Shower, Soaking Tub
- Kitchen Description:Dishwasher, Microwave, Range, Refrigerator
- Living area:2,021 sq. ft.
Heating and cooling
- Cooling:Central Air
- Heating:Forced Air, Natural Gas
- Central air:Yes
Structure and exterior
- Roof:Asphalt
- Year built:1974
- Building area:2,021 sq. ft.
- Lot area:0.46 Acres
- Architectural Style:Traditional
- Foundation Description:Concrete Perimeter
- Levels:Split Level
Schools
- High school:Neuqua Valley High School
- Middle school:Scullen Middle School
- Elementary school:Peterson Elementary School
Finances and disclosures
- Price:$450,000
- Price per sq. ft.:$222.66
- Tax amount:$7,899 (2024)
Features and amenities
- Laundry features:Dryer, Washer
Parking
- Total parking spaces:2
- Parking description:Attached Garage, Concrete, Garage
- Garage:Yes
- Garage spaces:2.5
 Copyright 2026 Midwest Real Estate Data LLC. All rights reserved. The data relating to real estate for sale on this web site comes in part from the Broker Reciprocity Program of the Midwest Real Estate Data LLC. Listing information is deemed reliable but not guaranteed.
New listings near 24143 W 103rd Street
- Open Sun, 11am to 1pmNew
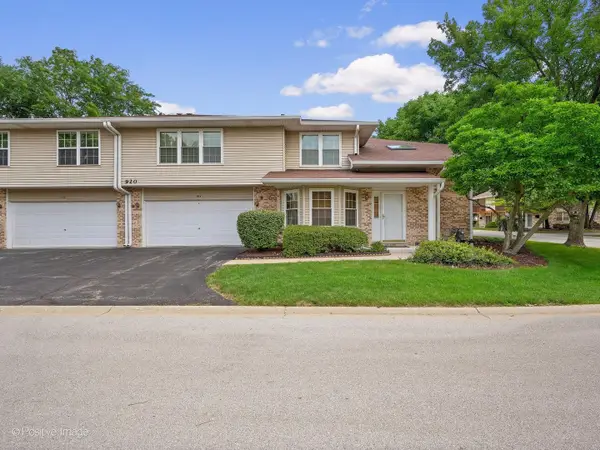 $384,900Active2 beds 2 baths1,763 sq. ft.
920 Elderberry Circle #104, Naperville, IL 60563
MLS# 12700457Listed by: RE/MAX SUBURBAN - New
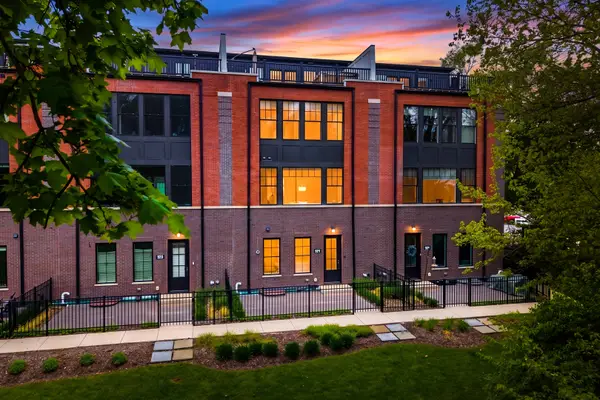 $1,890,000Active4 beds 6 baths3,936 sq. ft.
924 E Chicago Avenue, Naperville, IL 60540
MLS# 12637020Listed by: COLDWELL BANKER REALTY - New
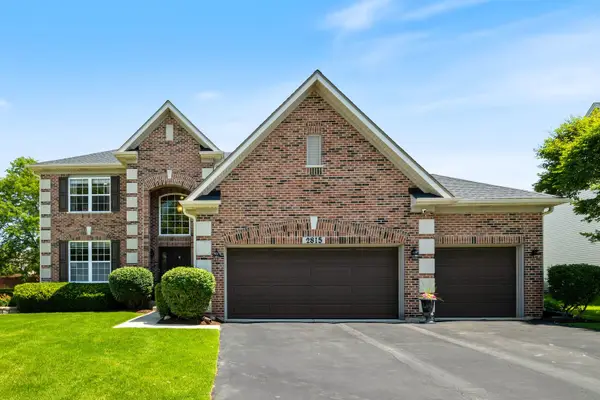 $789,900Active4 beds 3 baths2,769 sq. ft.
2815 Forest Creek Lane, Naperville, IL 60565
MLS# 12693910Listed by: KELLER WILLIAMS INFINITY - New
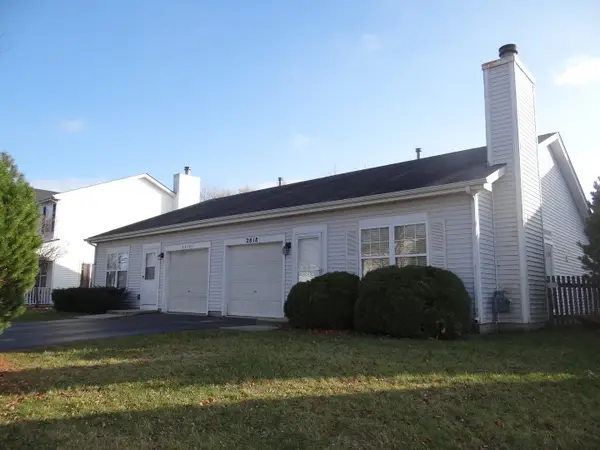 $309,500Active2 beds 2 baths934 sq. ft.
2818 Alameda Court, Naperville, IL 60564
MLS# 12694448Listed by: COLDWELL BANKER REALTY - Open Sun, 12am to 2pmNew
 $899,000Active4 beds 4 baths3,293 sq. ft.
1111 Compass Court, Naperville, IL 60540
MLS# 12697035Listed by: @PROPERTIES CHRISTIE'S INTERNATIONAL REAL ESTATE - Open Sun, 12 to 2pmNew
 $999,000Active6 beds 5 baths5,112 sq. ft.
2207 Leverenz Road, Naperville, IL 60564
MLS# 12700665Listed by: BAIRD & WARNER - New
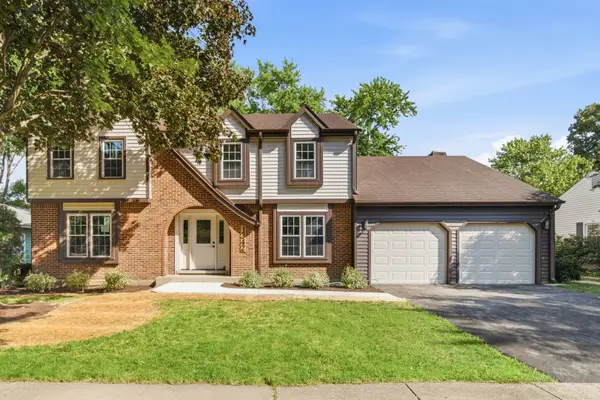 $769,000Active5 beds 3 baths2,500 sq. ft.
1342 Winchester Court, Naperville, IL 60563
MLS# 12700927Listed by: CIRCLE ONE REALTY - Open Sun, 11am to 1pmNew
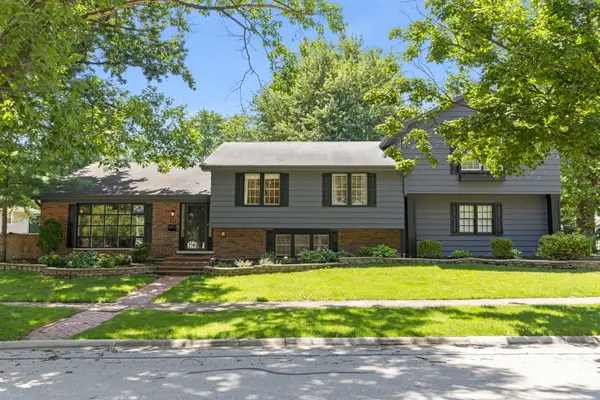 $639,900Active4 beds 4 baths2,739 sq. ft.
212 Tamarack Avenue, Naperville, IL 60540
MLS# 12700941Listed by: KELLER WILLIAMS INFINITY - Open Sat, 12 to 2pmNew
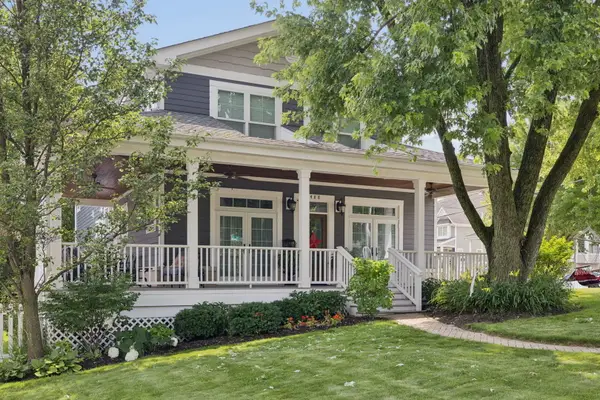 $1,279,000Active4 beds 3 baths2,626 sq. ft.
488 S Columbia Street, Naperville, IL 60540
MLS# 12683632Listed by: COLDWELL BANKER REALTY - Open Sat, 2 to 4pmNew
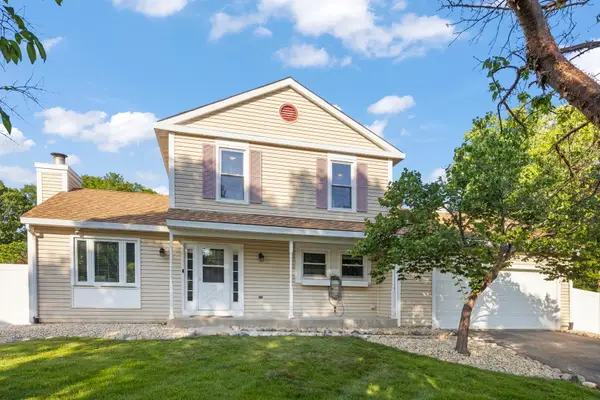 $500,000Active3 beds 2 baths1,320 sq. ft.
1748 Bucknell Court, Naperville, IL 60565
MLS# 12685176Listed by: JOHN GREENE, REALTOR


Protect your home and budget from life's surprises with an Assurant Home Warranty, backed by a partner that supports you through every step of homeownership. Explore Plans.
© 2026 Better Homes and Gardens Real Estate LLC. An Anywhere Real Estate company. All rights reserved. Better Homes and Gardens® Real Estate is a registered trademark owned by Meredith Operations Corporation, licensed to Better Homes and Gardens Real Estate LLC and used with permission. Better Homes and Gardens Real Estate LLC fully supports the principles of the Fair Housing Act and the Equal Opportunity Act. Listing information is deemed reliable but is not guaranteed accurate.
Each office is independently owned and operated.
Any services or products provided by third parties are not provided by, affiliated with or related to Better Homes and Gardens Real Estate LLC, or its affiliated companies.