
2544 Talishot Road, Naperville, IL 60564
Local realty services provided by:Better Homes and Gardens Real Estate Star Homes
2544 Talishot Road,Naperville, IL 60564
$640,000
- 4 Beds
- 3 Baths
- 2,640 sq. ft.
- Single family
- Active
Listed by: albina van maer, diana lauser
Office: bluebird realty, inc.
MLS#:12777533
Source:MLSNI
Price summary
- Price:$640,000
- Price per sq. ft.:$242.42
- Monthly HOA dues:$62
About this home
Welcome to Polo Club house in Naperville - a beautiful, nearly new home built in 2025 and still covered by the builder's warranty. This home has been heavily upgraded beyond the builder's basic finishes, offering quality, comfort, and style from the moment you walk through the door. The heart of the home is the upgraded kitchen, featuring elegant cabinetry and high-end appliances, including a professional hood system and cooktop, plus a double built-in oven. The kitchen is perfect for both everyday living and entertaining. Throughout the home, you'll find wood-look laminate flooring with no carpeting, ideal for buyers who appreciate the beauty and easy maintenance of hard-surface flooring. The wood staircase adds warmth and character to the interior. The spacious primary suite offers a luxurious master bathroom with a separate shower and soaking tub, along with a large walk-in closet. A standout feature is the large loft, which can easily be converted into a 5th bedroom, home office, playroom, or additional living space. The home features recessed lighting throughout, creating a bright and modern atmosphere. The staircase and loft area are finished with elegant spindle detailing, adding beautiful architectural character to the open-concept interior. Enjoy the convenience of being close to the new Woodman's Market, offering easy access to groceries and everyday shopping. A new Life Time complex is also coming nearby, adding another exciting amenity to this growing area. The home also provides easy access to major roads and transportation routes, making commuting and getting around Naperville and the surrounding communities convenient....
Contact an agent
Home facts
- Year built:2025
- Listing ID #:12777533
- Updated:October 10, 2026 at 11:53 AM
Rooms and interior
- Bedrooms:4
- Total bathrooms:3
- Full bathrooms:3
- Rooms Total:8
- Living area:2,640 sq. ft.
Heating and cooling
- Cooling:Central Air
- Heating:Natural Gas
- Central air:Yes
Structure and exterior
- Year built:2025
- Building area:2,640 sq. ft.
- Lot area:0.2 Acres
- Levels:2 Story
Schools
- High school:Plainfield East High School
- Middle school:John F Kennedy Middle School
- Elementary school:Liberty Elementary School
Utilities
- Water:Public
- Sewer:Public Sewer
Finances and disclosures
- Price:$640,000
- Price per sq. ft.:$242.42
- Tax amount:$22 (2025)
Parking
- Total parking spaces:2
- Parking description:Attached Garage, Garage
- Garage:Yes
- Garage spaces:2
 Copyright 2026 Midwest Real Estate Data LLC. All rights reserved. The data relating to real estate for sale on this web site comes in part from the Broker Reciprocity Program of the Midwest Real Estate Data LLC. Listing information is deemed reliable but not guaranteed.
New listings near 2544 Talishot Road
- New
 $999,000Active5 beds 4 baths3,386 sq. ft.
8S510 Oxford Lane, Naperville, IL 60565
MLS# 12781945Listed by: @PROPERTIES CHRISTIES INTERNATIONAL REAL ESTATE - New
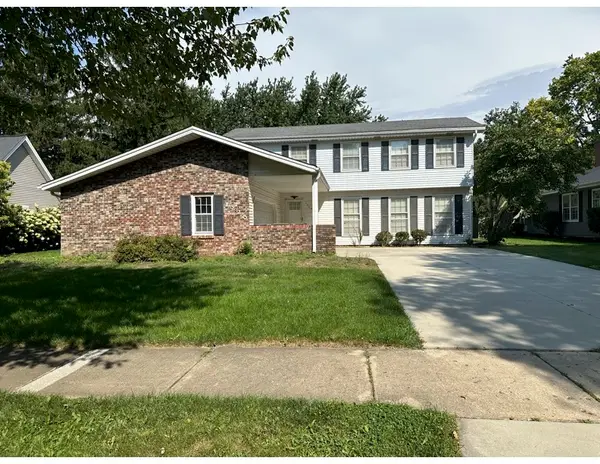 $573,000Active5 beds 3 baths2,578 sq. ft.
1225 Edward Road, Naperville, IL 60540
MLS# 12774288Listed by: CHARLES RUTENBERG REALTY OF IL - Open Sat, 1 to 3pmNew
 $295,000Active3 beds 2 baths1,405 sq. ft.
2254 Petworth Court #101A, Naperville, IL 60565
MLS# 12781380Listed by: BAIRD & WARNER - New
 $1,399,990Active3 beds 5 baths2,868 sq. ft.
333 N Loomis Street, Naperville, IL 60540
MLS# 12781489Listed by: SERHANT. - Open Sat, 12 to 2pmNew
 $935,000Active5 beds 4 baths3,952 sq. ft.
3412 Breitwieser Lane, Naperville, IL 60564
MLS# 12772273Listed by: BAIRD & WARNER - New
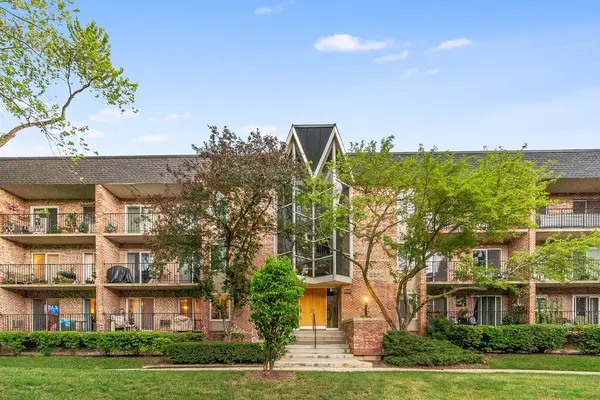 $200,000Active1 beds 1 baths918 sq. ft.
1041 N Mill Street #110, Naperville, IL 60563
MLS# 12777226Listed by: JOHN GREENE, REALTOR - New
 $272,000Active2 beds 1 baths924 sq. ft.
2158 Lancaster Circle #101C, Naperville, IL 60565
MLS# 12780958Listed by: COLDWELL BANKER REALTY - New
 $634,990Active5 beds 3 baths3,044 sq. ft.
1817 Baler Avenue, Aurora, IL 60503
MLS# 12781415Listed by: DAYNAE GAUDIO - New
 $586,990Active4 beds 3 baths2,836 sq. ft.
1823 Baler Avenue, Aurora, IL 60503
MLS# 12781421Listed by: DAYNAE GAUDIO


Protect your home and budget from life's surprises with an Assurant Home Warranty, backed by a partner that supports you through every step of homeownership. Explore Plans.
© 2026 Better Homes and Gardens Real Estate LLC. An Anywhere Real Estate company. All rights reserved. Better Homes and Gardens® Real Estate is a registered trademark owned by Meredith Operations Corporation, licensed to Better Homes and Gardens Real Estate LLC and used with permission. Better Homes and Gardens Real Estate LLC fully supports the principles of the Fair Housing Act and the Equal Opportunity Act. Listing information is deemed reliable but is not guaranteed accurate.
Each office is independently owned and operated.
Any services or products provided by third parties are not provided by, affiliated with or related to Better Homes and Gardens Real Estate LLC, or its affiliated companies.